
79170 Montego Bay Drive, Bermuda Dunes, CA 92203
Local realty services provided by:Better Homes and Gardens Real Estate Champions
Listed by: nadine b elliott
Office: coldwell banker realty
MLS#:219152942
Source:CA_DAMLS
Price summary
- Price:$1,575,000
- Price per sq. ft.:$322.68
- Monthly HOA dues:$214
About this home
THIS IS THE GOLF-COURSE LIFESTYLE YOU'VE BEEN WAITING FOR! Perched on an elevated 15,000+ square-foot lot with spectacular east-facing mountain views and sweeping vistas across two fairways--including the signature 18th hole of Bermuda Dunes Country Club--this extraordinary 4-bedroom, 4-bath residence offers approximately 4,881 square feet of sophisticated desert living.
Arrive through the circular driveway and impressive double-door entry into a dramatic foyer, where soaring ceilings and expansive golf-course views immediately set the tone. The living room is grand yet inviting and fun with a pool table, with an incredible backdrop of mountains, fairways, and the sparkling pool and spa beyond.
The upgraded kitchen and family room are truly designed for entertaining. The chef's kitchen features an impressive lineup of high-end appliances, including a Wolf 8-burner range and oven, custom copper hood, Sub-Zero refrigerator/freezer, KitchenAid dishwasher, and a 250-bottle wine refrigerator--perfect for everything from casual dinners to unforgettable gatherings.
The expansive luxurious primary suite and bathroom has all the bells and whistles including a huge walk-in shower, soaking tub, two walk - in closets and two water closets including a bidet.
Outside, the magic continues. The elevated setting provides an exceptional vantage point over the golf course, while the sparkling pool and spa create your own private resort. Mature orange and lemon trees add a wonderful touch of California charm.
And for the golfer? This property delivers in a big way with a 2-car garage plus two golf-cart garages, making it exceptionally convenient to head out for a round.
With its commanding views, expansive lot, resort-style backyard, exceptional kitchen, and prime golf-course setting, this is more than a home--it's an invitation to enjoy the Bermuda Dunes Country Club lifestyle at its finest....
Contact an agent
Home facts
- Year built:1991
- Subdivision & Development:BDCC Fairway
- Listing ID #:219152942
- Added:1 day(s) ago
- Updated:September 24, 2026 at 03:32 AM
Rooms and interior
- Bedrooms:4
- Total bathrooms:4
- Full bathrooms:3
- Half bathrooms:1
- Flooring:Carpet, Tile
- Dining Description:Dining Room, Living/Dining Combo
- Bathrooms Description:Double Vanity(s), Linen Closet, Powder Room, Shower & Tub
- Kitchen Description:Island, Marble Counters, Pantry, Range Hood, Skylight(s)
- Bedroom Description:All Bedrooms Down, Walk In Closet
- Living area:4,881 sq. ft.
Heating and cooling
- Cooling:Zoned
- Heating:Natural Gas, Zoned
Structure and exterior
- Roof:Tile
- Year built:1991
- Building area:4,881 sq. ft.
- Lot area:0.35 Acres
- Lot Features:Close to Clubhouse, On Golf Course
- Architectural Style:Mediterranean
- Construction Materials:Stucco
- Exterior Features:Covered Patio, Drip System, Sprinkler System, Sprinklers
- Foundation Description:Slab
- Levels:1 Story, One Level
Utilities
- Water:Water District
- Sewer:Septic Tank
Finances and disclosures
- Price:$1,575,000
- Price per sq. ft.:$322.68
Features and amenities
- Appliances:Gas Range, Microwave Oven, Refrigerator, Washer
- Laundry features:Individual Room
- Amenities:24 Hour Security, Cable TV, Custom Window Covering, Gated Community, Shutters
- Pool features:Gunite, Heated, In Ground, Private
Parking
- Parking description:Attached Garage, Circular Driveway, Garage, Golf Cart Garage
- Garage spaces:2
New listings near 79170 Montego Bay Drive
- Coming Soon
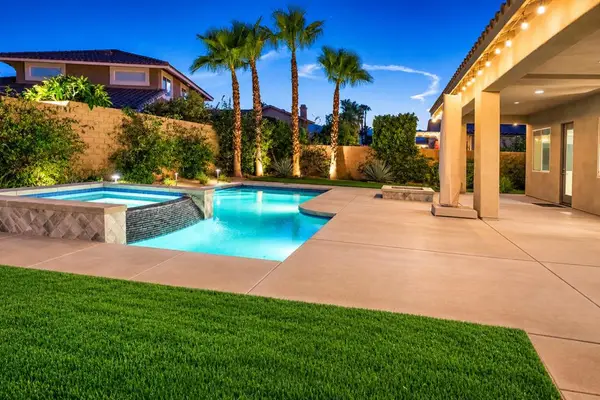 $899,900Coming Soon4 beds 4 baths2,822 sq. ft.
78987 Yorkville Lane, Palm Desert, CA 92211
MLS# 219152753DAListed by: COLDWELL BANKER REALTY - Open Fri, 3 to 6pmNew
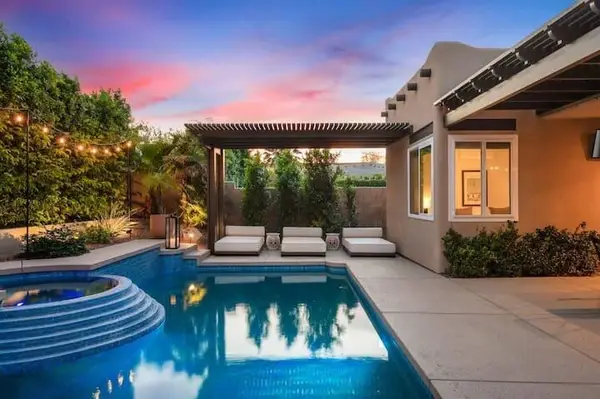 $989,999Active5 beds 3 baths2,248 sq. ft.
78169 Desert Mountain Circle, Bermuda Dunes, CA 92203
MLS# 219152487Listed by: EQUITY UNION  $685,000Active3 beds 3 baths2,256 sq. ft.
78279 Calico Glen Drive, Bermuda Dunes, CA 92203
MLS# 219152170DAListed by: HOMESMART- New
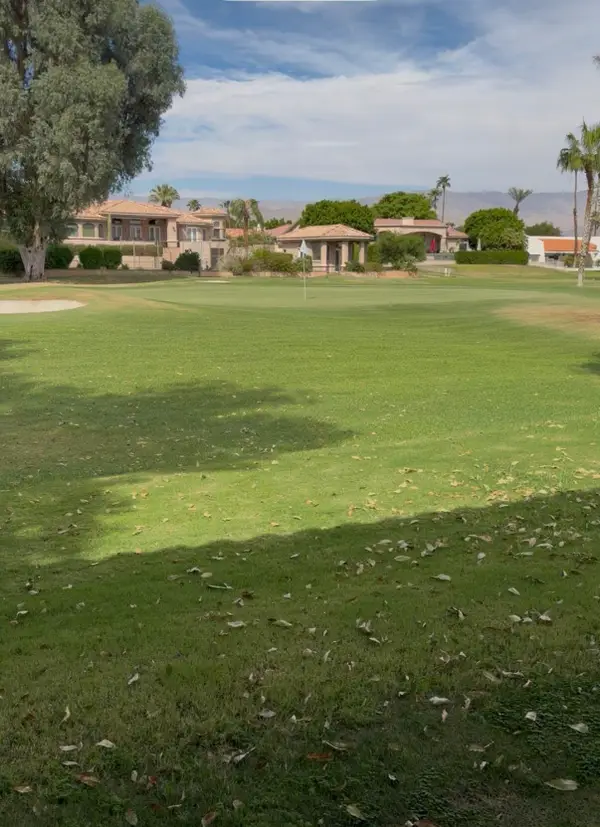 $849,000Active4 beds 5 baths2,607 sq. ft.
79384 Siena Drive, Bermuda Dunes, CA 92203
MLS# 219153036Listed by: EQUITY UNION - New
 $199,000Active0.25 Acres
79750 Gable Glen Street, Bermuda Dunes, CA 92203
MLS# CL26988851PSListed by: RICHARD MARTIN REALTY - New
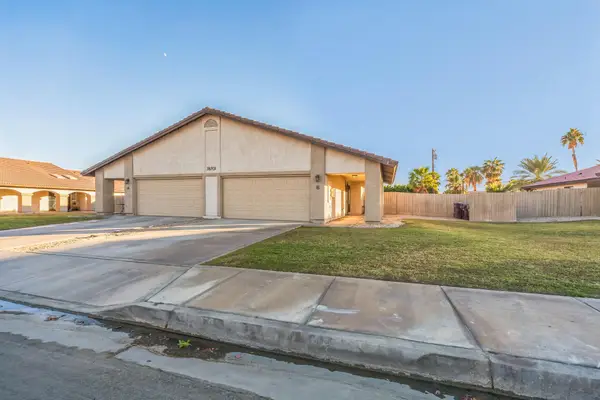 $736,000Active4 beds 4 baths1,892 sq. ft.
78701 Avenue 42, Bermuda Dunes, CA 92203
MLS# 219152793Listed by: VPM RENTS, INC.  $235,000Active2 beds 2 baths960 sq. ft.
78650 Avenue 42 #1606, Indio, CA 92203
MLS# 219152588Listed by: UTOPIA REAL ESTATE- Open Thu, 9am to 5pm
 $485,990Active2 beds 2 baths1,650 sq. ft.
80665 San Clemente Drive, Indio, CA 92203
MLS# IV26198965Listed by: PULTE HOMES OF CALIFORNIA, INC - Open Thu, 10am to 6pm
 $490,252Active2 beds 2 baths1,732 sq. ft.
80675 San Clemente Drive, Indio, CA 92203
MLS# IV26198989Listed by: PULTE HOMES OF CALIFORNIA, INC


Protect your home and budget from life's surprises with an Assurant Home Warranty, backed by a partner that supports you through every step of homeownership. Explore Plans.
© 2026 Better Homes and Gardens Real Estate LLC. An Anywhere Real Estate company. All rights reserved. Better Homes and Gardens® Real Estate is a registered trademark owned by Meredith Operations Corporation, licensed to Better Homes and Gardens Real Estate LLC and used with permission. Better Homes and Gardens Real Estate LLC fully supports the principles of the Fair Housing Act and the Equal Opportunity Act. Listing information is deemed reliable but is not guaranteed accurate.
Each office is independently owned and operated.
Any services or products provided by third parties are not provided by, affiliated with or related to Better Homes and Gardens Real Estate LLC, or its affiliated companies.