
83 Northfork, Berry Creek, CA 95916
Local realty services provided by:Better Homes and Gardens Real Estate Clarity
Listed by: john russo
Office: go west realty
MLS#:OR26121789
Source:San Diego MLS via CRMLS
Price summary
- Price:$950,000
- Price per sq. ft.:$236.79
About this home
2 Lake View Homes on 10.1 Acres!!! Great AirBnB Opportunities!!! Overlooking the scenic Lake Oroville Recreation Area, this sprawling mountain estate offers a rare opportunity to own two custom lake view homes in the peaceful foothills above Oroville. Located approximately 17 minutes above Old Oroville, 81 & 83 Northfork Rd combines privacy, flexibility, and an exceptional outdoor lifestyle surrounded by towering pines, natural beauty, and abundant wildlife. Designed with multi-generational living and versatility in mind, the property is ideal for extended family living, guest accommodations, or other potential uses subject to buyer investigation and local regulations. Both custom homes feature tall ceilings, expansive picture windows framing distant views of the Lake Oroville Recreation Area, updated HVAC systems, and newer stainless steel appliances. 83 Northfork Rd offers approximately 1,956 sq. ft. with 3 bedrooms, 2 bathrooms, plus a loft. Features include a large deck, cement circular driveway, dog kennel, pond, fruit trees, grape vines, and storage shed. 81 Northfork Rd offers approximately 2,084 sq. ft. with 3 bedrooms and 3 bathrooms. Amenities include an above-ground pool with surrounding deck, fenced yard with separate dog area, RV parking with hookups, treehouse, multiple storage sheds, and generous outdoor living space. The property is enhanced by mature landscaping and a variety of producing fruit trees including plum, apple, tangerine, pomegranate, and lemon trees, creating a peaceful mountain oasis setting. The expansive acreage provides room to relax, enter...
Contact an agent
Home facts
- Year built:2007
- Listing ID #:OR26121789
- Added:111 day(s) ago
- Updated:September 24, 2026 at 02:00 PM
Rooms and interior
- Bedrooms:6
- Total bathrooms:6
- Full bathrooms:5
- Half bathrooms:1
- Flooring:Bamboo
- Kitchen Description:Gas Oven, Gas Range, Gas Stove, Pantry
- Living area:4,012 sq. ft.
Heating and cooling
- Cooling:Central Forced Air
- Heating:Forced Air Unit, Pellet/Wood Burning Stove
Structure and exterior
- Roof:Composition
- Year built:2007
- Building area:4,012 sq. ft.
- Architectural Style:Contemporary
- Exterior Features:Deck
- Levels:2 Story
Utilities
- Water:Shared Well, Water Connected, Well
- Sewer:Conventional Septic
Finances and disclosures
- Price:$950,000
- Price per sq. ft.:$236.79
Features and amenities
- Appliances:Gas Oven, Gas Range, Gas Stove
- Pool features:Above Ground, Private
 This information is deemed reliable but not guaranteed. You should rely on this information only to decide whether or not to further investigate a particular property. BEFORE MAKING ANY OTHER DECISION, YOU SHOULD PERSONALLY INVESTIGATE THE FACTS (e.g. square footage and lot size) with the assistance of an appropriate professional. You may use this information only to identify properties you may be interested in investigating further. All uses except for personal, non-commercial use in accordance with the foregoing purpose are prohibited. Redistribution or copying of this information, any photographs or video tours is strictly prohibited. This information is derived from the Internet Data Exchange (IDX) service provided by San Diego MLS®. Displayed property listings may be held by a brokerage firm other than the broker and/or agent responsible for this display. The information and any photographs and video tours and the compilation from which they are derived is protected by copyright. Compilation © 2020 San Diego MLS®, Inc.
New listings near 83 Northfork
- New
 $95,000Active2 beds 1 baths720 sq. ft.
70 Graystone, Oroville, CA 95916
MLS# OR26208915Listed by: TABLE MOUNTAIN REALTY, INC. - New
 $119,900Active0 Acres
101 Handkirk, Berry Creek, CA 95916
MLS# OR26195429Listed by: MOLLY J. WINKLE, BROKER - New
 $22,000Active0 Acres
0 Oro Quincy Highway, Berry Creek, CA 95916
MLS# OR26201407Listed by: REAL BROKERAGE TECHNOLOGIES, INC - New
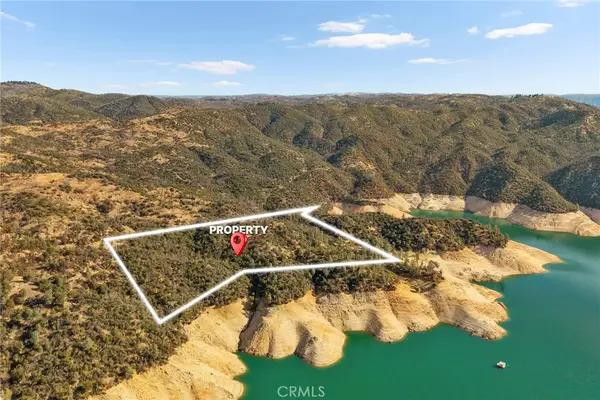 $139,000Active38.77 Acres
0 Spence, Berry Creek, CA 95966
MLS# SN26200158Listed by: KELLER WILLIAMS REALTY CHICO AREA  $59,555Active0 Acres
0 Dounacountre, Berry Creek, CA 95916
MLS# PA26192403Listed by: TWIN OAKS REAL ESTATE INC. $42,555Active0 Acres
461 Milsap Bar, Berry Creek, CA 95916
MLS# PA26192334Listed by: TWIN OAKS REAL ESTATE INC.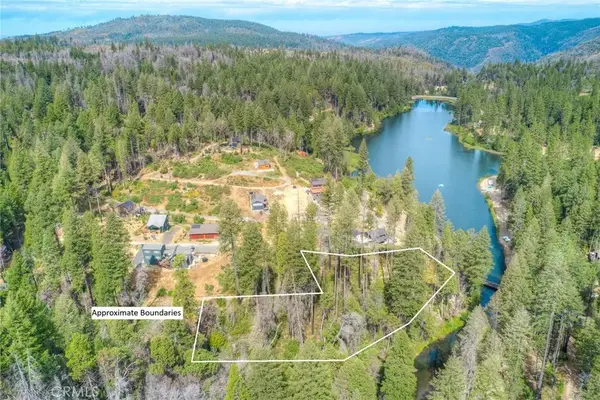 $79,000Active0 Acres
11 Dryad, Berry Creek, CA 95916
MLS# OR26188380Listed by: BIDWELL REALTY $60,000Active0 Acres
89 Star View, Berry Creek, CA 95916
MLS# OR26187916Listed by: TABLE MOUNTAIN REALTY, INC.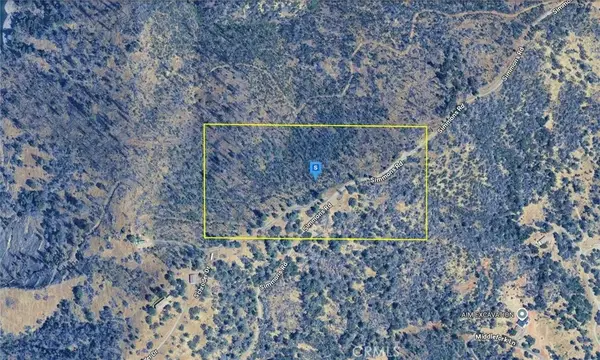 $91,999Active0 Acres
849 Simmons, Oroville, CA 95966
MLS# AR26183764Listed by: PLATLABS, INC.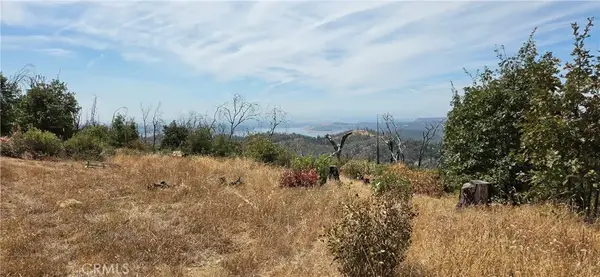 $95,000Active0 Acres
274 Webster, Berry Creek, CA 95916
MLS# OR26178673Listed by: CENTURY 21 SELECT REAL ESTATE INC


Protect your home and budget from life's surprises with an Assurant Home Warranty, backed by a partner that supports you through every step of homeownership. Explore Plans.
© 2026 Better Homes and Gardens Real Estate LLC. An Anywhere Real Estate company. All rights reserved. Better Homes and Gardens® Real Estate is a registered trademark owned by Meredith Operations Corporation, licensed to Better Homes and Gardens Real Estate LLC and used with permission. Better Homes and Gardens Real Estate LLC fully supports the principles of the Fair Housing Act and the Equal Opportunity Act. Listing information is deemed reliable but is not guaranteed accurate.
Each office is independently owned and operated.
Any services or products provided by third parties are not provided by, affiliated with or related to Better Homes and Gardens Real Estate LLC, or its affiliated companies.