
2172 Taylor Rd, Bethel Island, CA 94511
Local realty services provided by:Better Homes and Gardens Real Estate Royal & Associates
2172 Taylor Rd,Bethel Island, CA 94511
$470,000
- 3 Beds
- 2 Baths
- 1,109 sq. ft.
- Single family
- Coming Soon
Listed by: giani rice
Office: keller williams realty
MLS#:41145664
Source:Bay East, CCAR, bridgeMLS
Price summary
- Price:$470,000
- Price per sq. ft.:$423.81
About this home
Beautiful waterfront home offering stunning water views from the dining area and an open dock ready for your boats. The home features a granite-counter kitchen with Whirlpool appliances, washer and dryer included, and a detached third bedroom offering potential for a private guest space or possible ADU. Fully electric living with Blueridge split-system heating and A/C, plus a roof and solar system installed in spring 2021. Don’t miss this opportunity to enjoy the waterfront lifestyle on Bethel Island!
Contact an agent
Home facts
- Year built:1943
- Subdivision & Development:Bethel Island
- Listing ID #:41145664
- Updated:August 25, 2026 at 01:38 PM
Rooms and interior
- Bedrooms:3
- Total bathrooms:2
- Full bathrooms:1
- Rooms Total:5
- Flooring:Carpet, Laminate
- Kitchen Description:Free Standing Range/Oven, Free-Standing Range, Microwave, Refrigerator, Self Cleaning Oven, Self-cleaning Oven, Solid Surface Counter
- Living area:1,109 sq. ft.
Heating and cooling
- Cooling:Ceiling Fan(s), Wall/Window Unit(s)
- Heating:Electric
Structure and exterior
- Roof:Composition Shingles
- Year built:1943
- Building area:1,109 sq. ft.
- Lot area:0.18 Acres
- Lot Features:Landscaped, Level, Sloped Down, Sloped Up
- Architectural Style:Cape Cod
- Construction Materials:Composition Shingles, Frame, Wood Siding
- Exterior Features:Back Yard
Utilities
- Water:Public, Shared Well, Water District
Finances and disclosures
- Price:$470,000
- Price per sq. ft.:$423.81
Features and amenities
- Appliances:Dryer, Electric Water Heater, Free Standing Range, Microwave, Refrigerator, Self Cleaning Oven, Washer
- Laundry features:220 Volt Outlet, Dryer, Electric, Laundry Room, Washer
- Amenities:Electric Water Heater, Solar Hot Water
Parking
- Parking description:Detached, Enclosed, Garage Faces Front, Off Street, Parking Lot, RV / Boat Parking, RV Possible, Side Yard Access
- Garage:Yes
- Garage spaces:1
 Bay East 2026. CCAR 2026 bridgeMLS 2026. Information Deemed Reliable But Not Guaranteed. This information is being provided by the Bay East MLS, or CCAR MLS, or bridgeMLS. The listings presented here may or may not be listed by the Broker/Agent operating this website. This information is intended for the personal use of consumers and may not be used for any purpose other than to identify prospective properties consumers may be interested in purchasing. Data last updated at August 25, 2026
New listings near 2172 Taylor Rd
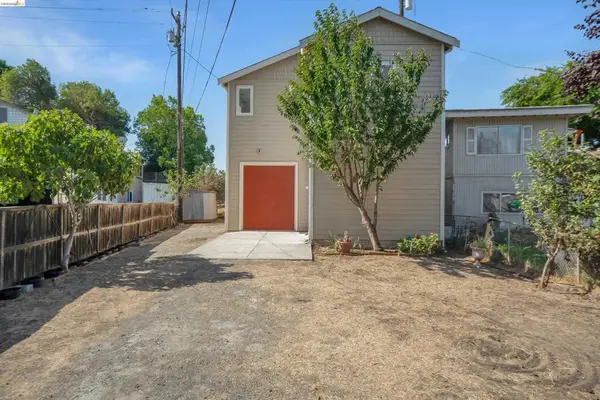 $475,000Pending2 beds 1 baths914 sq. ft.
2362 Taylor Rd, Bethel Island, CA 94511
MLS# 41144883Listed by: KELLER WILLIAMS- New
 $240,000Active2 beds 2 baths1,574 sq. ft.
359 Benet Court #85/86, Bethel Island, CA 94511
MLS# 41145119Listed by: BOYD REAL ESTATE, INC.  $1,999,999Active5 beds 7 baths4,852 sq. ft.
183 Seagate Pl, Bethel Island, CA 94511
MLS# 41144766Listed by: COLDWELL BANKER REALTY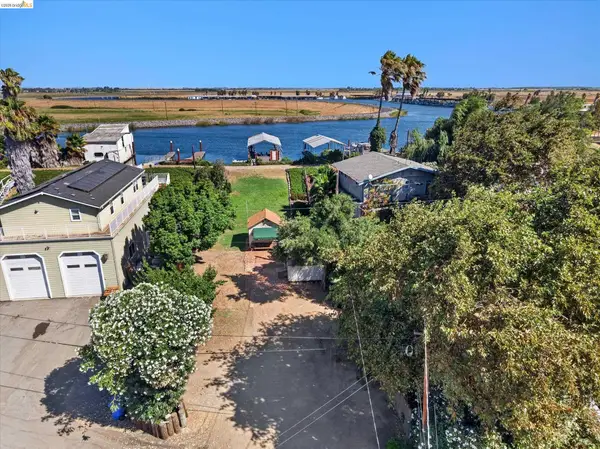 $358,785Active0.2 Acres
50 Taylor Pl, Bethel Island, CA 94511
MLS# 41144731Listed by: BOYD REAL ESTATE, INC. $889,888Active4 beds 3 baths1,878 sq. ft.
874 Freeboard Court, Bethel Island, CA 94511
MLS# 226101137Listed by: PREFEREALTY.COM CORPORATION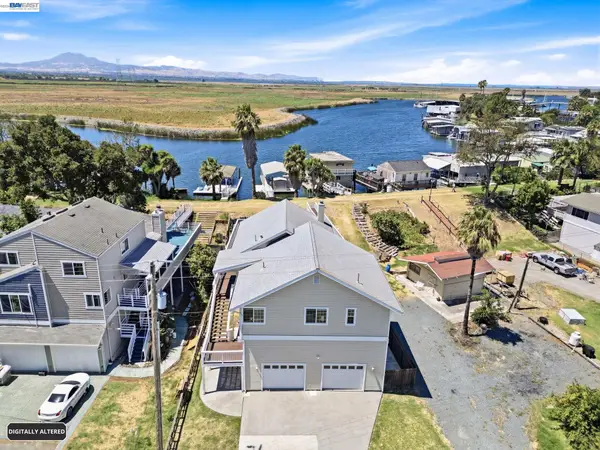 $815,000Active3 beds 2 baths1,986 sq. ft.
1822 Taylor Rd, Bethel Island, CA 94511
MLS# 41144598Listed by: RE/MAX ACCORD ARTISTREE REAL ESTATE $1,349,888Active4 beds 5 baths3,498 sq. ft.
467 Halcyon Place, Bethel Island, CA 94511
MLS# ML82056696Listed by: KINETIC REAL ESTATE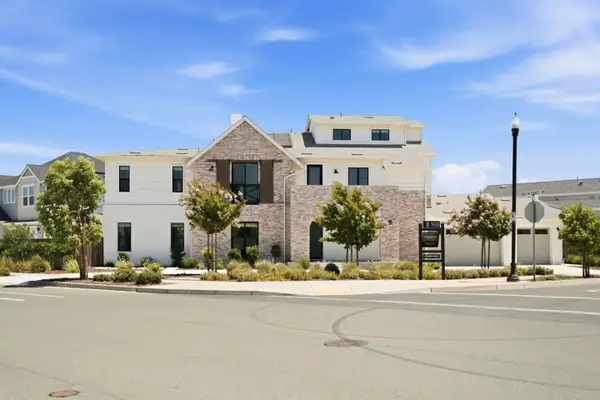 $2,168,888Active5 beds 6 baths4,852 sq. ft.
3233 Delta Coves Drive, Bethel Island, CA 94511
MLS# ML82054210Listed by: KINETIC REAL ESTATE $139,950Active2 beds 2 baths800 sq. ft.
4610 Gateway Road #34, Bethel Island, CA 94511
MLS# 226089643Listed by: HARMONY COMMUNITIES, INC.


Protect your home and budget from life's surprises with an Assurant Home Warranty, backed by a partner that supports you through every step of homeownership. Explore Plans.
© 2026 Better Homes and Gardens Real Estate LLC. An Anywhere Real Estate company. All rights reserved. Better Homes and Gardens® Real Estate is a registered trademark owned by Meredith Operations Corporation, licensed to Better Homes and Gardens Real Estate LLC and used with permission. Better Homes and Gardens Real Estate LLC fully supports the principles of the Fair Housing Act and the Equal Opportunity Act. Listing information is deemed reliable but is not guaranteed accurate.
Each office is independently owned and operated.
Any services or products provided by third parties are not provided by, affiliated with or related to Better Homes and Gardens Real Estate LLC, or its affiliated companies.