
290 Waterside Pl, Bethel Island, CA 94511
Local realty services provided by:Better Homes and Gardens Real Estate Wine Country Group
290 Waterside Pl,Bethel Island, CA 94511
$1,688,000
- 4 Beds
- 6 Baths
- 3,851 sq. ft.
- Single family
- Active
Listed by: scott mostoller, anna lim
Office: exp realty of northern ca, inc888-832-7179
MLS#:41140622
Source:CRMLS
Price summary
- Price:$1,688,000
- Price per sq. ft.:$438.33
- Monthly HOA dues:$499
About this home
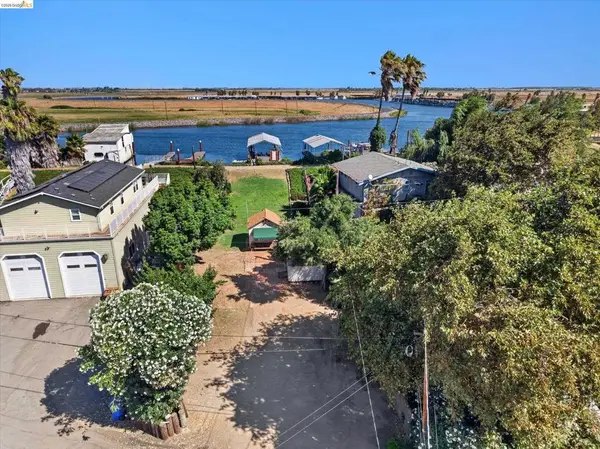
Wake up each morning to one of the most breathtaking water views in the entire neighborhood, where sunlight shimmers across the Delta and every evening feels like a private front-row seat to nature’s show. This beautifully upgraded home features over $150,000 in enhancements, thoughtfully designed to blend luxury, comfort, and everyday functionality. From the moment you step inside, the attention to detail and quality craftsmanship are unmistakable, creating a space that feels both refined and welcoming. The layout is equally impressive. The large primary bedroom on the first floor offers peaceful water views and a spacious ensuite bathroom with a double vanity, creating a true retreat. Upstairs, you’ll find a second primary bedroom, perfect for guests or multi-generational living. Every bedroom in the home comes with its own private bathroom, providing comfort and convenience for everyone. For those who love waterfront living, the dock is fully equipped with water and electricity, making it ideal for boating, fishing, or simply enjoying life by the water. Beyond the home itself, the true magic of this location lies in its vibrant community spirit. Residents enjoy exclusive access to Island Camp, a year-round hub of activity where summer concerts, potlucks, and festive gatherings bring neighbors together. It’s a warm, connected atmosphere that’s hard to find anywhere else....
Contact an agent
Home facts
- Year built:2021
- Subdivision & Development:Other
- Listing ID #:41140622
- Added:46 day(s) ago
- Updated:August 17, 2026 at 01:24 PM
Rooms and interior
- Bedrooms:4
- Total bathrooms:6
- Full bathrooms:4
- Half bathrooms:2
- Flooring:Carpet, Tile
- Kitchen Description:Washer
- Living area:3,851 sq. ft.
Heating and cooling
- Cooling:Central Air, Whole House Fan
- Central air:Yes
Structure and exterior
- Year built:2021
- Building area:3,851 sq. ft.
- Lot area:0.14 Acres
- Lot Features:Cul De Sac, Garden, Sprinklers Timer
- Architectural Style:Contemporary
- Construction Materials:Stucco
- Foundation Description:Slab
- Levels:Three Or More
Finances and disclosures
- Price:$1,688,000
- Price per sq. ft.:$438.33
Features and amenities
- Appliances:Dryer, Washer
- Laundry features:Dryer, Washer
- Amenities:Clubhouse, Fitness Center, Playground, Pool, Security
- Pool features:Association Pool, Gas Heat, In Ground, Pool
Parking
- Total parking spaces:4
- Parking description:Garage, Garage Door Opener, One Space
- Garage:Yes
- Garage spaces:2
New listings near 290 Waterside Pl
- New
 $240,000Active2 beds 2 baths
359 Benet Court, Bethel Island, CA 94511
MLS# 41145119Listed by: BOYD REAL ESTATE, INC.  $475,000Pending2 beds 1 baths914 sq. ft.
2362 Taylor Rd, Bethel Island, CA 94511
MLS# 41144883Listed by: KELLER WILLIAMS- New
 $1,999,999Active5 beds 7 baths4,852 sq. ft.
183 Seagate Pl, Bethel Island, CA 94511
MLS# 41144766Listed by: COLDWELL BANKER REALTY
- New
 $358,785Active0.2 Acres
50 Taylor Pl, Bethel Island, CA 94511
MLS# 41144731Listed by: BOYD REAL ESTATE, INC. - New
 $889,888Active4 beds 3 baths1,878 sq. ft.
874 Freeboard Court, Bethel Island, CA 94511
MLS# 226101137Listed by: PREFEREALTY.COM CORPORATION 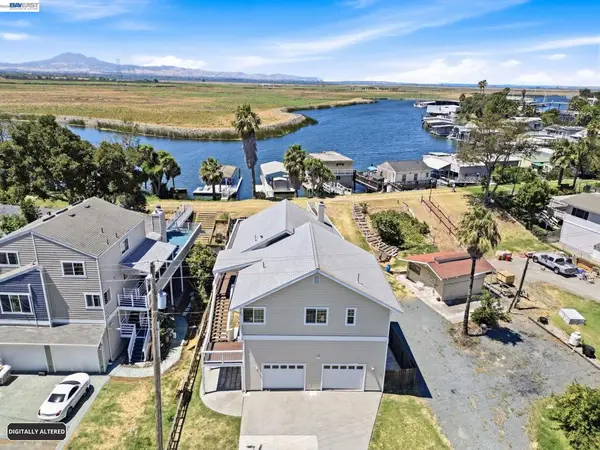 $815,000Active3 beds 2 baths1,986 sq. ft.
1822 Taylor Rd, Bethel Island, CA 94511
MLS# 41144598Listed by: RE/MAX ACCORD ARTISTREE REAL ESTATE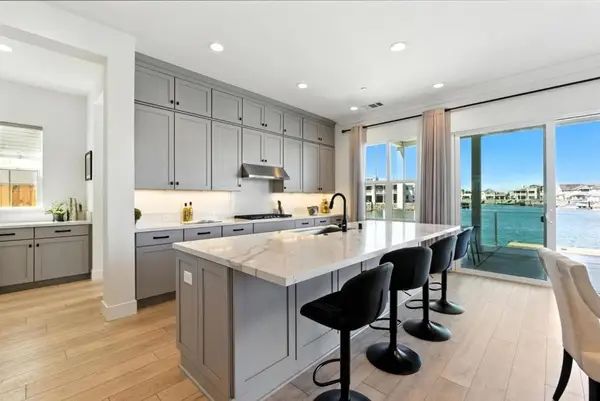 $1,349,888Active4 beds 5 baths3,498 sq. ft.
467 Halcyon Place, Bethel Island, CA 94511
MLS# ML82056696Listed by: KINETIC REAL ESTATE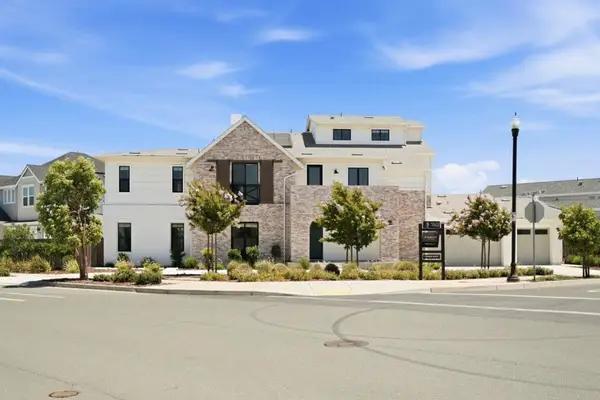 $2,168,888Active5 beds 6 baths4,852 sq. ft.
3233 Delta Coves Drive, Bethel Island, CA 94511
MLS# ML82054210Listed by: KINETIC REAL ESTATE $139,950Active2 beds 2 baths800 sq. ft.
4610 Gateway Road #34, Bethel Island, CA 94511
MLS# 226089643Listed by: HARMONY COMMUNITIES, INC. $109,950Active2 beds 1 baths672 sq. ft.
4610 Gateway Road #59, Bethel Island, CA 94511
MLS# 226089657Listed by: HARMONY COMMUNITIES, INC.


Protect your home and budget from life's surprises with an Assurant Home Warranty, backed by a partner that supports you through every step of homeownership. Explore Plans.
© 2026 Better Homes and Gardens Real Estate LLC. An Anywhere Real Estate company. All rights reserved. Better Homes and Gardens® Real Estate is a registered trademark owned by Meredith Operations Corporation, licensed to Better Homes and Gardens Real Estate LLC and used with permission. Better Homes and Gardens Real Estate LLC fully supports the principles of the Fair Housing Act and the Equal Opportunity Act. Listing information is deemed reliable but is not guaranteed accurate.
Each office is independently owned and operated.
Any services or products provided by third parties are not provided by, affiliated with or related to Better Homes and Gardens Real Estate LLC, or its affiliated companies.