
1035 Summit Drive, Beverly Hills, CA 90210
Local realty services provided by:Better Homes and Gardens Real Estate Royal & Associates
1035 Summit Drive,Beverly Hills, CA 90210
$25,000,000
- 5 Beds
- 6 Baths
- 5,000 sq. ft.
- Single family
- Active
Listed by: drew fenton, linda may
Office: carolwood estates
MLS#:CL26851935
Source:Bay East, CCAR, bridgeMLS
Price summary
- Price:$25,000,000
- Price per sq. ft.:$5,000
About this home
The Adelman Residence - Beverly Hills, 1956. Designed by Thornton Abell and O'Neil Ford, this mid-century gem is fresh from a multi-year restoration. Brought back to its original condition by a world-renowned collector, the provenance is impeccable. Once a part of the legendary Charlie Chaplin estate, including the original 1928 tennis court - the 39,945sqft lot offers complete privacy up a long-gated driveway, spacious motor court, pool area, several pocket gardens and unobstructed treetop views. Large by mid-century programs, the residence encompasses 5,000sqft+ of period details. Floor to ceiling glass, high ceilings and expansive room proportions make this a most special offering. Additional features include: 4 bedrooms, elevator and guest house. One of a kind for a collector of the finest architecture and design. Shown only to prequalified buyers.
Contact an agent
Home facts
- Year built:1956
- Listing ID #:CL26851935
- Added:44 day(s) ago
- Updated:November 08, 2026 at 03:45 PM
Rooms and interior
- Bedrooms:5
- Total bathrooms:6
- Full bathrooms:5
- Kitchen Description:Dishwasher, Pantry, Refrigerator
- Living area:5,000 sq. ft.
Heating and cooling
- Cooling:Central Air
- Heating:Central
- Central air:Yes
Structure and exterior
- Year built:1956
- Building area:5,000 sq. ft.
- Lot area:0.92 Acres
- Architectural Style:Mid Century Modern, Single Family Residence
- Levels:2 Story
Finances and disclosures
- Price:$25,000,000
- Price per sq. ft.:$5,000
Features and amenities
- Appliances:Dishwasher, Refrigerator
- Laundry features:Laundry Room
- Pool features:In Ground
Parking
- Parking description:Attached, Guest
- Garage:Yes
 Bay East 2026. CCAR 2026 bridgeMLS 2026. Information Deemed Reliable But Not Guaranteed. This information is being provided by the Bay East MLS, or CCAR MLS, or bridgeMLS. The listings presented here may or may not be listed by the Broker/Agent operating this website. This information is intended for the personal use of consumers and may not be used for any purpose other than to identify prospective properties consumers may be interested in purchasing. Data last updated at November 8, 2026
New listings near 1035 Summit Drive
- Coming Soon
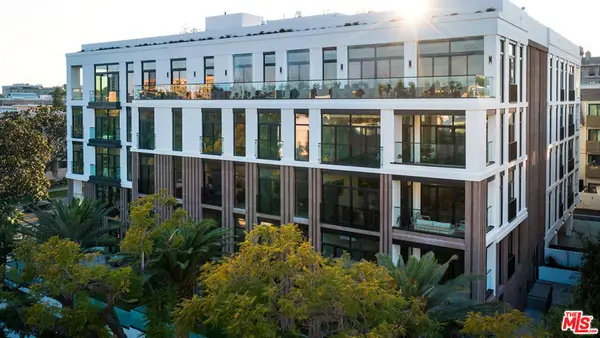 $5,430,000Coming Soon2 beds 3 baths2,576 sq. ft.
425 N Palm Drive #503, Beverly Hills, CA 90210
MLS# 26102606Listed by: REDEAVOR GROUP - Coming Soon
 $2,495,000Coming Soon4 beds 4 baths2,481 sq. ft.
2427 Benedict Canyon Drive, Beverly Hills, CA 90210
MLS# 26997187Listed by: BEVERLY HILLS REAL ESTATE & LOANS - New
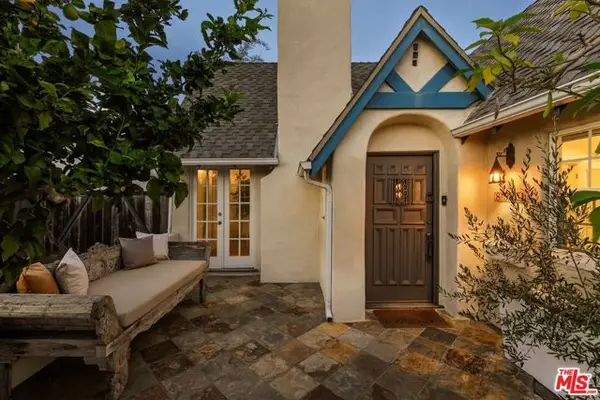 $2,799,000Active3 beds 2 baths2,060 sq. ft.
8561 Clifton Way, Beverly Hills, CA 90211
MLS# CL26106739Listed by: EQUITY UNION - New
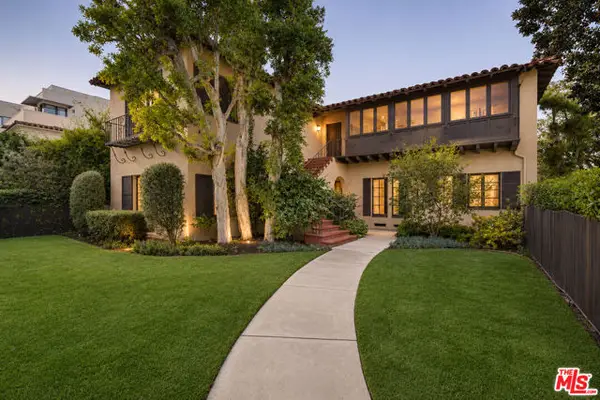 $3,695,000Active6 beds -- baths4,358 sq. ft.
301 S Elm Drive, Beverly Hills, CA 90212
MLS# CL26106711Listed by: CAROLWOOD ESTATES - New
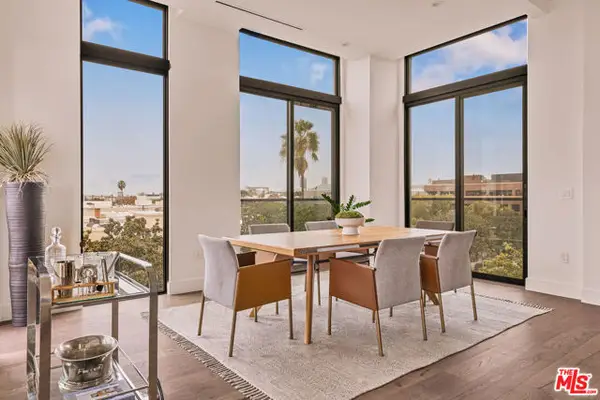 $3,799,000Active1 beds 2 baths2,221 sq. ft.
425 N Palm Drive #504, Beverly Hills, CA 90210
MLS# CL26102575Listed by: REDEAVOR GROUP - New
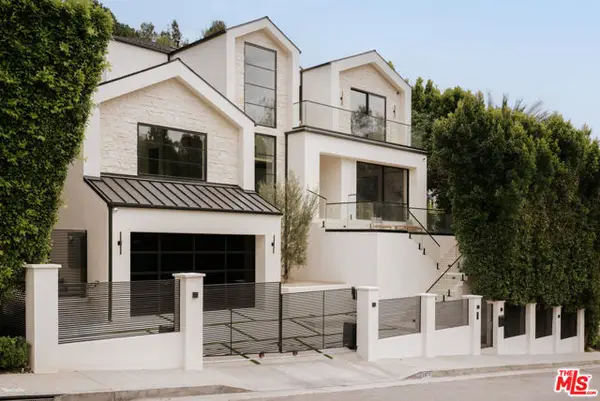 $6,595,000Active5 beds 7 baths5,772 sq. ft.
2878 Deep Canyon Drive, Beverly Hills, CA 90210
MLS# CL26105651Listed by: DOUGLAS ELLIMAN OF CALIFORNIA, INC. - New
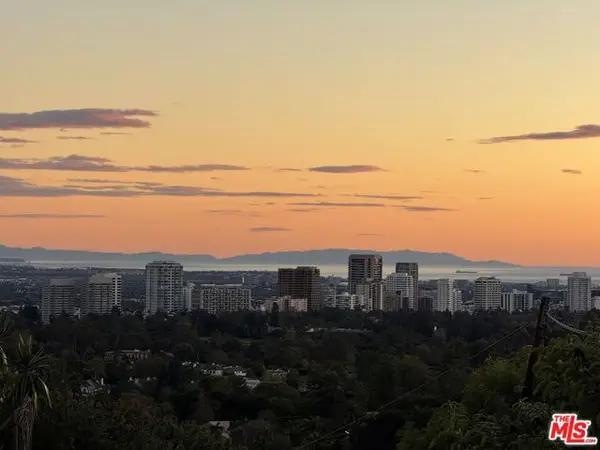 $11,495,000Active1.07 Acres
9924 Beverly Grove Drive, Beverly Hills, CA 90210
MLS# CL26106104Listed by: THE DEAN COMPANY - New
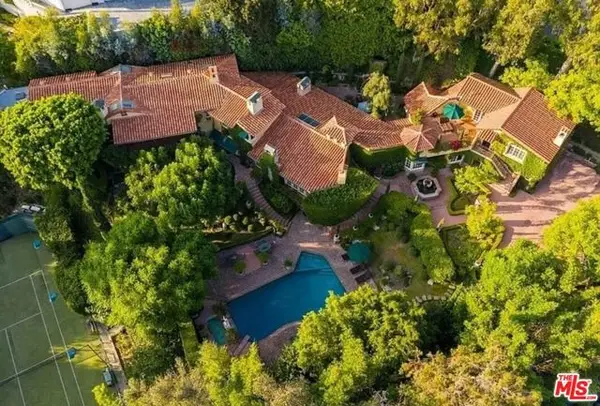 $19,900,000Active6 beds 7 baths8,952 sq. ft.
1167 Summit Drive, Beverly Hills, CA 90210
MLS# CL26106499Listed by: THE BEVERLY HILLS ESTATES - New
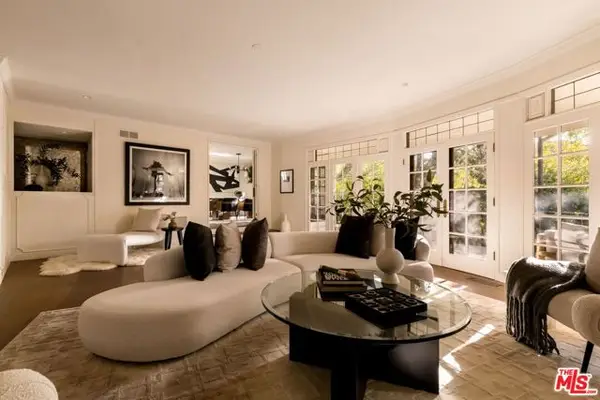 $2,999,000Active4 beds 4 baths3,414 sq. ft.
1163 Angelo Drive, Beverly Hills, CA 90210
MLS# CL26106554Listed by: COMPASS - New
 $1,295,000Active2 beds 3 baths1,594 sq. ft.
411 N Oakhurst Drive #305, Beverly Hills, CA 90210
MLS# CL26105791Listed by: COLDWELL BANKER REALTY


Protect your home and budget from life's surprises with an Assurant Home Warranty, backed by a partner that supports you through every step of homeownership. Explore Plans.
© 2026 Better Homes and Gardens Real Estate LLC. An Anywhere Real Estate company. All rights reserved. Better Homes and Gardens® Real Estate is a registered trademark owned by Meredith Operations Corporation, licensed to Better Homes and Gardens Real Estate LLC and used with permission. Better Homes and Gardens Real Estate LLC fully supports the principles of the Fair Housing Act and the Equal Opportunity Act. Listing information is deemed reliable but is not guaranteed accurate.
Each office is independently owned and operated.
Any services or products provided by third parties are not provided by, affiliated with or related to Better Homes and Gardens Real Estate LLC, or its affiliated companies.