
1048 Maybrook Drive, Beverly Hills, CA 90210
Local realty services provided by:Better Homes and Gardens Real Estate Royal & Associates
1048 Maybrook Drive,Beverly Hills, CA 90210
$6,950,000
- 3 Beds
- 5 Baths
- 4,496 sq. ft.
- Single family
- Active
Listed by: simon beardmore
Office: sotheby's international realty
MLS#:CL26105244
Source:Bay East, CCAR, bridgeMLS
Price summary
- Price:$6,950,000
- Price per sq. ft.:$1,545.82
About this home
Rare single-story Mid-Century with pool and canyon Views on 18,000 sqft flag lot. Offered for the first time in 49 years, this single-level Mid-Century sits on a private gated flag lot. A long gated driveway with parking for 6+ cars offers exceptional privacy. 3 bedrooms, 4.5 baths, bright skylit living spaces with walls of glass sliding doors to the backyard. The dining room has a built hutch and overlooks the pool. The remodeled eat-in kitchen has a large center island and connects to a pantry/laundry room. The family room has a fireplace with coral rock surround and wet bar. The primary suite has a walk-in closet and a remodeled bath with soaking tub, separate shower and sauna. Outdoor features swimming pool, open patios, and canyon views, ideal for entertaining or expanding. The home is on a quiet, tree-lined street in one of the country's most prestigious zip codes. It's a rare opportunity to remodel or reimagine.
Contact an agent
Home facts
- Year built:1957
- Listing ID #:CL26105244
- Added:2 day(s) ago
- Updated:October 31, 2026 at 07:50 PM
Rooms and interior
- Bedrooms:3
- Total bathrooms:5
- Full bathrooms:4
- Living area:4,496 sq. ft.
Heating and cooling
- Cooling:Central Air
- Central air:Yes
Structure and exterior
- Year built:1957
- Building area:4,496 sq. ft.
- Lot area:0.42 Acres
- Architectural Style:Mid Century Modern, Single Family Residence
- Levels:1 Story, 1 Story
Finances and disclosures
- Price:$6,950,000
- Price per sq. ft.:$1,545.82
Features and amenities
- Laundry features:Laundry Room
- Pool features:In Ground
Parking
- Garage:Yes
 Bay East 2026. CCAR 2026 bridgeMLS 2026. Information Deemed Reliable But Not Guaranteed. This information is being provided by the Bay East MLS, or CCAR MLS, or bridgeMLS. The listings presented here may or may not be listed by the Broker/Agent operating this website. This information is intended for the personal use of consumers and may not be used for any purpose other than to identify prospective properties consumers may be interested in purchasing. Data last updated at October 31, 2026
New listings near 1048 Maybrook Drive
- Coming Soon
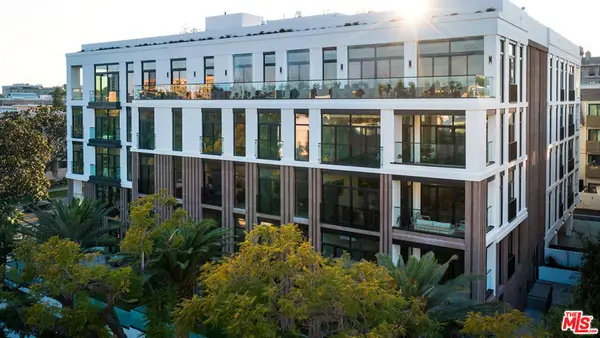 $5,430,000Coming Soon2 beds 3 baths2,576 sq. ft.
425 N Palm Drive #503, Beverly Hills, CA 90210
MLS# 26102606Listed by: REDEAVOR GROUP - Coming Soon
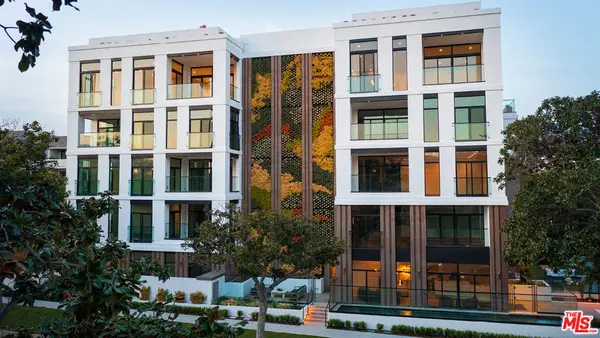 $3,799,000Coming Soon1 beds 2 baths2,221 sq. ft.
425 N Palm Drive #504, Beverly Hills, CA 90210
MLS# 26102575Listed by: REDEAVOR GROUP - Coming Soon
 $2,495,000Coming Soon4 beds 4 baths2,481 sq. ft.
2427 Benedict Canyon Drive, Beverly Hills, CA 90210
MLS# 26997187Listed by: BEVERLY HILLS REAL ESTATE & LOANS - New
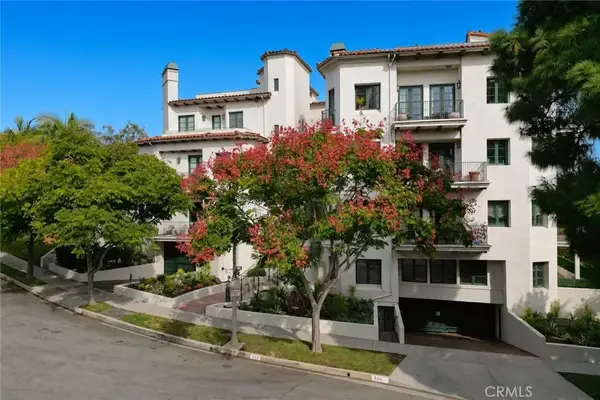 $2,880,000Active3 beds 4 baths3,230 sq. ft.
558 Hillgreen, Beverly Hills, CA 90212
MLS# OC26233978Listed by: KELLER WILLIAMS REALTY IRVINE - New
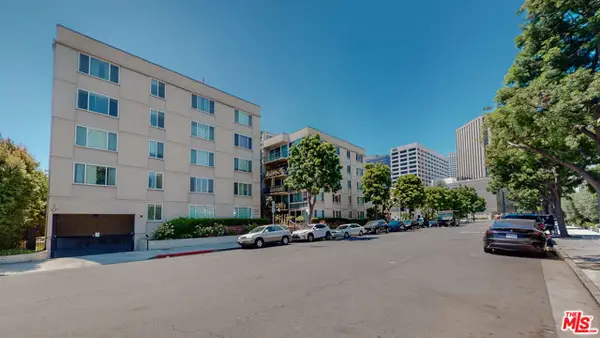 $829,000Active2 beds 2 baths1,174 sq. ft.
9950 Durant Drive #403, Beverly Hills, CA 90212
MLS# CL26105438Listed by: KELLER WILLIAMS BEVERLY HILLS - New
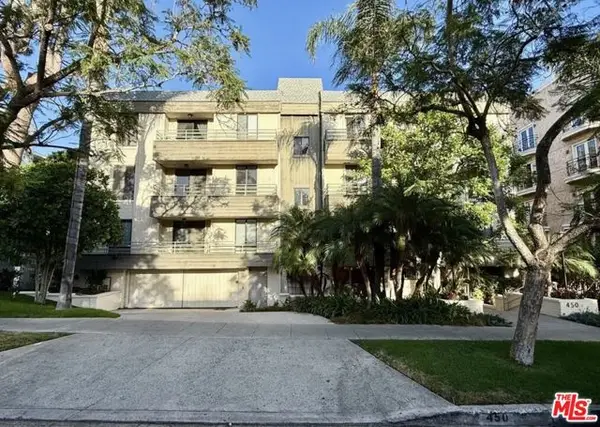 $1,389,000Active3 beds 2 baths1,865 sq. ft.
450 N Oakhurst Drive #304, Beverly Hills, CA 90210
MLS# CL26102434Listed by: COMPASS - New
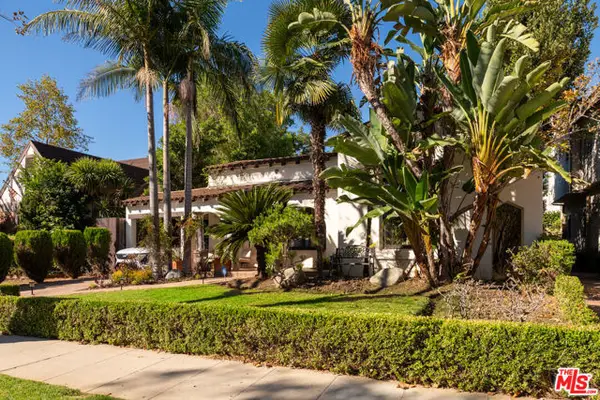 $2,900,000Active4 beds 3 baths2,100 sq. ft.
153 S La Peer Drive, Beverly Hills, CA 90211
MLS# CL26104971Listed by: THE BEVERLY HILLS ESTATES - New
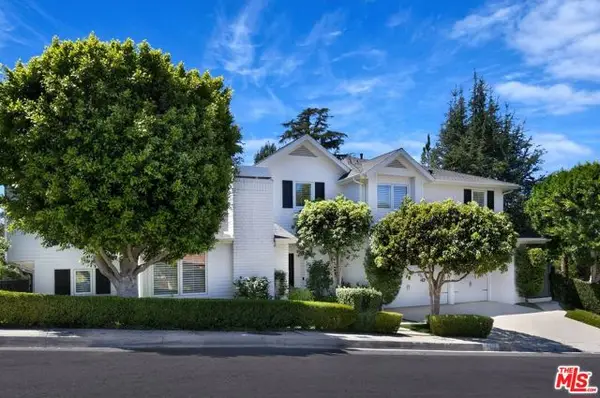 $4,950,000Active5 beds 6 baths4,650 sq. ft.
3177 Hutton Drive, Beverly Hills, CA 90210
MLS# CL26104926Listed by: COMPASS - New
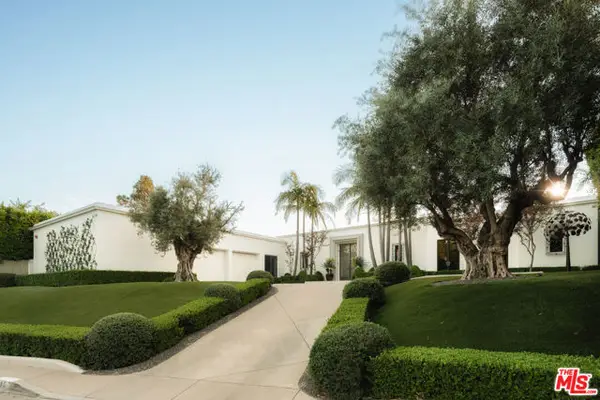 $23,500,000Active5 beds 8 baths8,602 sq. ft.
610 Arkell Drive, Beverly Hills, CA 90210
MLS# CL26997313Listed by: HILTON & HYLAND


Protect your home and budget from life's surprises with an Assurant Home Warranty, backed by a partner that supports you through every step of homeownership. Explore Plans.
© 2026 Better Homes and Gardens Real Estate LLC. An Anywhere Real Estate company. All rights reserved. Better Homes and Gardens® Real Estate is a registered trademark owned by Meredith Operations Corporation, licensed to Better Homes and Gardens Real Estate LLC and used with permission. Better Homes and Gardens Real Estate LLC fully supports the principles of the Fair Housing Act and the Equal Opportunity Act. Listing information is deemed reliable but is not guaranteed accurate.
Each office is independently owned and operated.
Any services or products provided by third parties are not provided by, affiliated with or related to Better Homes and Gardens Real Estate LLC, or its affiliated companies.