
12006 Talus Place, Beverly Hills, CA 90210
Local realty services provided by:Better Homes and Gardens Real Estate Royal & Associates
Listed by: dayna campbell, marlene geibelson
Office: berkshire hathaway homeservices california properties
MLS#:CL26994337
Source:Bay East, CCAR, bridgeMLS
Price summary
- Price:$5,275,000
- Price per sq. ft.:$1,371.91
- Monthly HOA dues:$1,555
About this home
Tucked behind the gates of The Summit Above Beverly Hills, this inviting single-story traditional residence offers an exceptional opportunity to experience the privacy and prestige of one of Beverly Hills Post Office's coveted guard-gated communities. Positioned on a corner lot on a quiet cul-de-sac, this immaculate and impeccably cared-for four-bedroom home enjoys a peaceful setting, city and mountain views, and a generous backyard designed for relaxed Southern California living.A welcoming traditional aesthetic creates an atmosphere of timeless comfort with a floorplan that is both classic and thoughtful. Natural light floods in and you can't miss the picturesque views from the home, each offering different scenery: the yard, community, the hills, the city. Enter and notice the dramatic vaulted and wood beam ceilings, separate living and family rooms, formal dining room with a swinging door to the custom cook's kitchen, complete with Subzero and wine refrigerators, high-end appliances, significant counterspace and a dedicated breakfast nook. The oversized primary bedroom offers more closet and storage space than you can dream about, along with a dedicated space for a home office or gym. The primary bathroom is a dream, with two separate dressing areas, a dual-entry shower, soaking tub, and several closets and built-ins, including a large walk-in closet. Three other bedrooms in the home are wonderfully appointed with built-ins and custom details. All bathrooms and the kitchen were renovated in 2018. The outdoor setting is equally appealing, with a private pool and expansive grounds providing the perfect backdrop for entertaining, outdoor dining, or simply enjoying the tranquility of the property. The above-grade positioning of the lot allows for additional and supreme privacy, but also affords views from every direction. Surrounded by an enclave of substantial multimillion-dollar residences, The Summit Above Beverly Hills offers a rare sense of exclusivity while remaining conveniently close to the dining, shopping, and cultural attractions of Beverly Hills, Los Angeles and the San Fernando Valley. For those seeking a private retreat in a distinguished community, this home combines an intimate residential setting with the coveted lifestyle of the BHPO pedigree....
Contact an agent
Home facts
- Year built:1985
- Listing ID #:CL26994337
- Added:1 day(s) ago
- Updated:October 08, 2026 at 08:57 PM
Rooms and interior
- Bedrooms:4
- Total bathrooms:4
- Full bathrooms:3
- Flooring:Carpet, Wood
- Kitchen Description:Dishwasher, Gas Range, Microwave, Range, Refrigerator, Updated Kitchen
- Living area:3,845 sq. ft.
Heating and cooling
- Cooling:Central Air
- Heating:Central
- Central air:Yes
Structure and exterior
- Year built:1985
- Building area:3,845 sq. ft.
- Lot area:0.4 Acres
- Lot Features:Back Yard, Irregular Lot
- Architectural Style:Single Family Residence, Traditional
- Exterior Features:Back Yard, Front Yard, Irregular Lot, Landscaped
- Foundation Description:Slab
- Levels:1 Story, 1 Story
Finances and disclosures
- Price:$5,275,000
- Price per sq. ft.:$1,371.91
Features and amenities
- Appliances:Dishwasher, Gas Range, Microwave, Range, Refrigerator
- Laundry features:Dryer, Laundry Room, Washer
- Pool features:In Ground
Parking
- Parking description:Attached
- Garage:Yes
- Garage spaces:2
 Bay East 2026. CCAR 2026 bridgeMLS 2026. Information Deemed Reliable But Not Guaranteed. This information is being provided by the Bay East MLS, or CCAR MLS, or bridgeMLS. The listings presented here may or may not be listed by the Broker/Agent operating this website. This information is intended for the personal use of consumers and may not be used for any purpose other than to identify prospective properties consumers may be interested in purchasing. Data last updated at October 8, 2026
New listings near 12006 Talus Place
- Coming Soon
 $2,495,000Coming Soon4 beds 4 baths2,481 sq. ft.
2427 Benedict Canyon Drive, Beverly Hills, CA 90210
MLS# 26997187Listed by: BEVERLY HILLS REAL ESTATE & LOANS - New
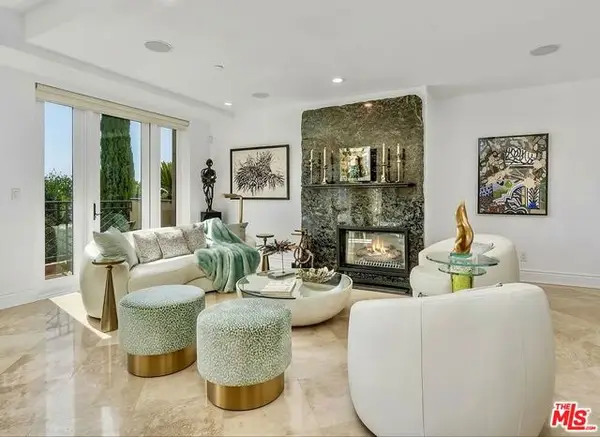 $2,150,000Active3 beds 3 baths2,158 sq. ft.
137 S Spalding Drive #401, Beverly Hills, CA 90212
MLS# CL26998601Listed by: COLDWELL BANKER REALTY - New
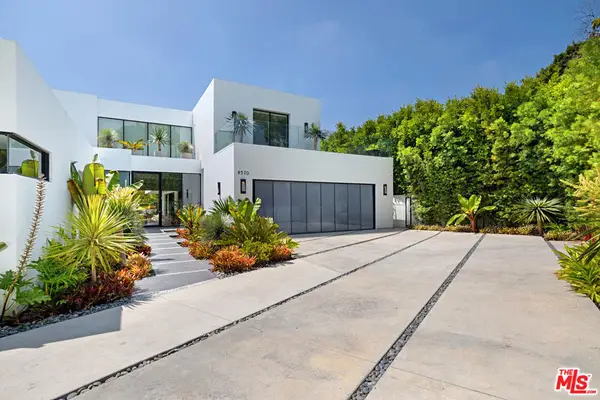 $20,000,000Active7 beds 9 baths8,000 sq. ft.
9570 Sunset Boulevard, Beverly Hills, CA 90210
MLS# 26998679Listed by: COLDWELL BANKER REALTY - New
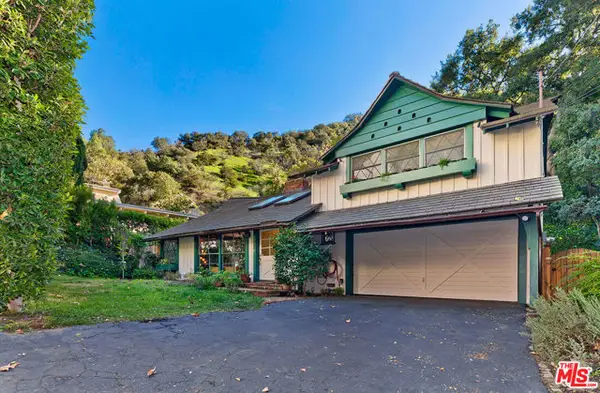 $1,595,000Active3 beds 2 baths1,809 sq. ft.
9816 Easton Drive, Beverly Hills, CA 90210
MLS# CL26995603Listed by: COMPASS - New
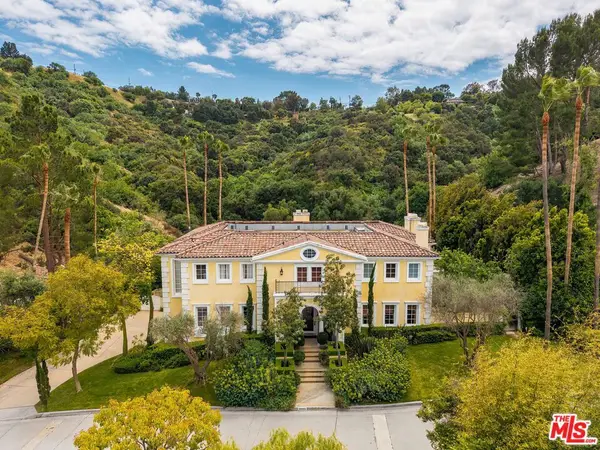 $9,750,000Active5 beds 7 baths8,554 sq. ft.
13935 Durham Road, Beverly Hills, CA 90210
MLS# 26998617Listed by: CAROLWOOD ESTATES - New
 $1,895,000Active3 beds 4 baths2,390 sq. ft.
132 S Maple Drive #PH3, Beverly Hills, CA 90212
MLS# 26998049Listed by: THE AGENCY - New
 $6,500,000Active4 beds 5 baths4,276 sq. ft.
9305 Hazen Drive, Beverly Hills, CA 90210
MLS# CL26997955Listed by: NOURMAND & ASSOCIATES-HW - New
 $6,495,000Active5 beds 8 baths6,101 sq. ft.
1590 Benedict Canyon Drive, Beverly Hills, CA 90210
MLS# 26998235Listed by: COLDWELL BANKER REALTY - New
 $2,500,000Active3 beds 3 baths2,452 sq. ft.
202 S Le Doux Road, Beverly Hills, CA 90211
MLS# CL26996857Listed by: THE BEVERLY HILLS ESTATES


Protect your home and budget from life's surprises with an Assurant Home Warranty, backed by a partner that supports you through every step of homeownership. Explore Plans.
© 2026 Better Homes and Gardens Real Estate LLC. An Anywhere Real Estate company. All rights reserved. Better Homes and Gardens® Real Estate is a registered trademark owned by Meredith Operations Corporation, licensed to Better Homes and Gardens Real Estate LLC and used with permission. Better Homes and Gardens Real Estate LLC fully supports the principles of the Fair Housing Act and the Equal Opportunity Act. Listing information is deemed reliable but is not guaranteed accurate.
Each office is independently owned and operated.
Any services or products provided by third parties are not provided by, affiliated with or related to Better Homes and Gardens Real Estate LLC, or its affiliated companies.