
12750 Mulholland Drive, Beverly Hills, CA 90210
Local realty services provided by:Better Homes and Gardens Real Estate Haven Properties
12750 Mulholland Drive,Beverly Hills, CA 90210
$6,300,000
- 5 Beds
- 7 Baths
- 4,585 sq. ft.
- Single family
- Active
Upcoming open houses
- Sat, Oct 1001:00 pm - 04:00 pm
Listed by: holly hatch, kenneth johnson
Office: coldwell banker realty818-222-0023
MLS#:26855993
Source:CRMLS
Price summary
- Price:$6,300,000
- Price per sq. ft.:$1,374.05
About this home
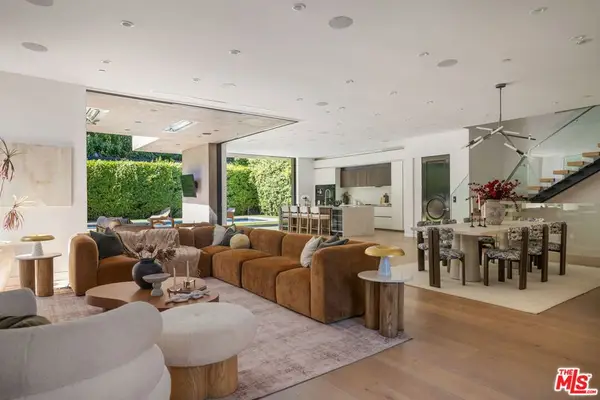
A rare opportunity to own an iconic piece of Hollywood history in one of Beverly Hills' most coveted enclaves. Ideally situated along prestigious Mulholland Drive within the famed Celebrity Row, this remarkable estate was once home to legendary actors Gregory Peck and Boris Karloff, offering an extraordinary blend of timeless character, privacy, and luxury. Set behind gates on approximately half an acre, the estate spans 4,585 square feet and features 5 spacious bedrooms and 7 bathrooms, thoughtfully designed for both elegant entertaining and comfortable everyday living. Rich architectural details, expansive living spaces, and walls of glass create a seamless connection between the interiors and the surrounding landscape, framing breathtaking panoramic canyon and city views that shift with the light throughout the day. The thoughtfully designed floor plan offers multiple formal and informal living areas, generous bedroom suites, and an effortless indoor-outdoor flow suited to both quiet daily living and grand-scale entertaining. The chef's kitchen opens to inviting gathering spaces, creating the perfect setting for intimate evenings or larger celebrations alike. Complementing the main residence is a detached guest house, ideal for extended family, visitors, a creative studio, or a private home office, along with a dedicated fitness gym offering the convenience of a personal wellness retreat without ever leaving home. The beautifully landscaped grounds deliver exceptional privacy, framed by mature trees, expansive patios, and multiple outdoor entertaining areas built to embrace Southern California's year-round indoor-outdoor lifestyle. Mornings unfold over the canyon in quiet stillness; evenings call for gathering under the stars every space on this storied property has been thoughtfully curated for comfort and elegance. Located just minutes from Beverly Hills, Bel Air, the Sunset Strip, world-class dining, luxury shopping, and premier entertainment, this exceptional residence also places families within easy reach of some of Los Angeles' most sought-after private schools, including Harvard-Westlake, Curtis School, and Berkeley Hall, making it as ideal for family life as it is for entertaining. Steeped in Hollywood legacy and surrounded by some of the city's most distinguished estates, this is far more than a home it is the opportunity to own a truly iconic Beverly Hills address....
Contact an agent
Home facts
- Year built:1941
- Listing ID #:26855993
- Added:93 day(s) ago
- Updated:October 09, 2026 at 12:19 PM
Rooms and interior
- Bedrooms:5
- Total bathrooms:7
- Full bathrooms:6
- Half bathrooms:1
- Flooring:Wood
- Kitchen Description:Dishwasher, Disposal, Double Oven, Gas Cooktop, Microwave, Refrigerator
- Living area:4,585 sq. ft.
Heating and cooling
- Cooling:Central Air
- Heating:Central, Forced Air
- Central air:Yes
Structure and exterior
- Roof:Composition
- Year built:1941
- Building area:4,585 sq. ft.
- Lot area:0.51 Acres
- Lot Features:Back Yard, Front Yard, Landscaped, Lawn, Secluded, Yard
- Architectural Style:Cape Cod
- Construction Materials:Stucco
- Exterior Features:Deck, FrontPorch, RainGutters, RearPorch, Wood
- Levels:2 Story
Utilities
- Sewer:Sewer Tap Paid
Finances and disclosures
- Price:$6,300,000
- Price per sq. ft.:$1,374.05
Features and amenities
- Appliances:Dishwasher, Disposal, Dryer, Washer
- Laundry features:Dryer, Inside, Washer
- Amenities:Carbon Monoxide (CO2) Detector, Open Floor Plan, Rain Gutters, Recessed Lighting, Utility Room, Walk In Closets, Walk In Pantry
- Pool features:In Ground
Parking
- Total parking spaces:8
- Parking description:Controlled Entrance, Door-Multi, Driveway, Electric Gate, Garage, Gated, Private, Uncovered
- Garage:Yes
- Garage spaces:2
New listings near 12750 Mulholland Drive
- Coming Soon
 $2,495,000Coming Soon4 beds 4 baths2,481 sq. ft.
2427 Benedict Canyon Drive, Beverly Hills, CA 90210
MLS# 26997187Listed by: BEVERLY HILLS REAL ESTATE & LOANS - Open Sat, 2 to 5pmNew
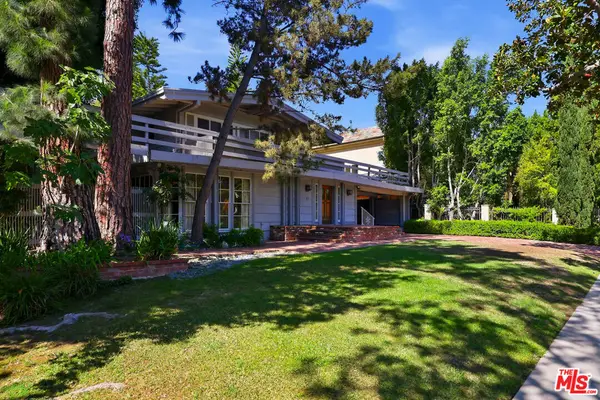 $6,995,000Active5 beds 6 baths3,313 sq. ft.
521 N Crescent Drive, Beverly Hills, CA 90210
MLS# 26993935Listed by: COMPASS - New
 $1,895,000Active3 beds 4 baths2,390 sq. ft.
132 S Maple Drive #PH3, Beverly Hills, CA 90212
MLS# CL26998049Listed by: THE AGENCY - New
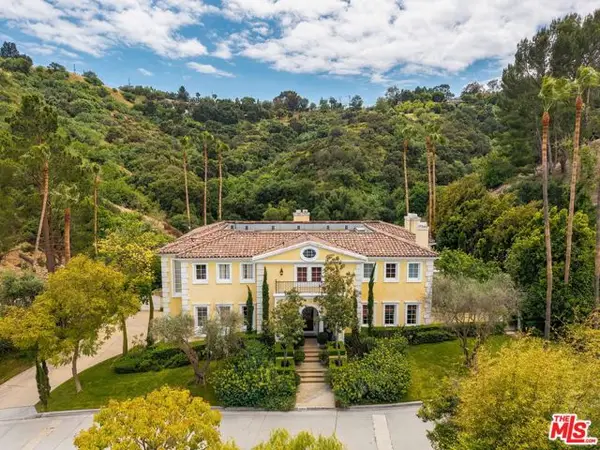 $9,750,000Active5 beds 7 baths8,554 sq. ft.
13935 Durham Road, Beverly Hills, CA 90210
MLS# CL26998617Listed by: CAROLWOOD ESTATES - New
 $20,000,000Active7 beds 9 baths8,000 sq. ft.
9570 Sunset Boulevard, Beverly Hills, CA 90210
MLS# CL26998679Listed by: COLDWELL BANKER REALTY - New
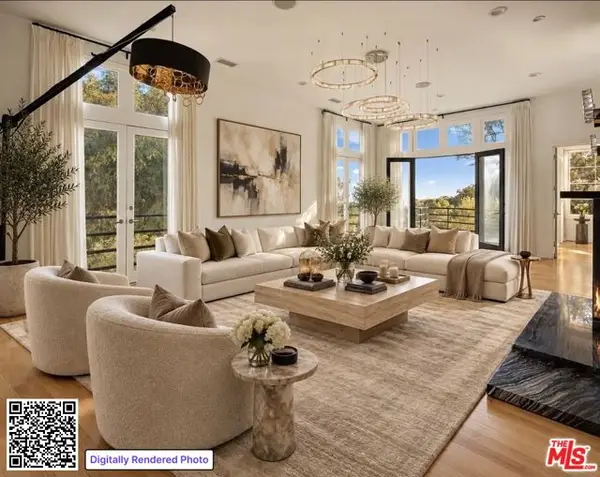 $3,500,000Active5 beds 6 baths4,100 sq. ft.
9314 Lloydcrest Drive, Beverly Hills, CA 90210
MLS# CL26997747Listed by: THE OPPENHEIM GROUP, INC. - New
 $34,995,000Active5 beds 9 baths9,625 sq. ft.
400 Castle Place, Beverly Hills, CA 90210
MLS# CL26995563Listed by: WESTSIDE ESTATE AGENCY INC. - New
 $4,295,000Active4 beds 4 baths2,817 sq. ft.
2538 Hutton Drive, Beverly Hills, CA 90210
MLS# CL26998619Listed by: COMPASS - New
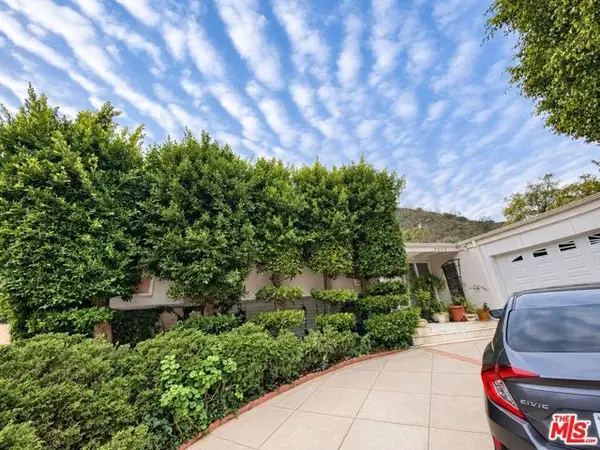 $2,795,000Active3 beds 3 baths3,631 sq. ft.
2043 San Ysidro Drive, Beverly Hills, CA 90210
MLS# CL26998291Listed by: MORADIAN ENTERPRISES, INC. - Open Sat, 2 to 5pmNew
 $4,750,000Active4 beds 6 baths4,859 sq. ft.
1845 Coldwater Canyon Drive, Beverly Hills, CA 90210
MLS# 26994871Listed by: SERHANT CALIFORNIA, INC


Protect your home and budget from life's surprises with an Assurant Home Warranty, backed by a partner that supports you through every step of homeownership. Explore Plans.
© 2026 Better Homes and Gardens Real Estate LLC. An Anywhere Real Estate company. All rights reserved. Better Homes and Gardens® Real Estate is a registered trademark owned by Meredith Operations Corporation, licensed to Better Homes and Gardens Real Estate LLC and used with permission. Better Homes and Gardens Real Estate LLC fully supports the principles of the Fair Housing Act and the Equal Opportunity Act. Listing information is deemed reliable but is not guaranteed accurate.
Each office is independently owned and operated.
Any services or products provided by third parties are not provided by, affiliated with or related to Better Homes and Gardens Real Estate LLC, or its affiliated companies.