
1326 Beverly Estates Drive, Beverly Hills, CA 90210
Local realty services provided by:Better Homes and Gardens Real Estate Royal & Associates
1326 Beverly Estates Drive,Beverly Hills, CA 90210
$10,995,000
- 4 Beds
- 5 Baths
- 6,424 sq. ft.
- Single family
- Active
Listed by: julian p. ledesma
Office: exclusive realty inc
MLS#:CL26640309
Source:Bay East, CCAR, bridgeMLS
Price summary
- Price:$10,995,000
- Price per sq. ft.:$1,711.55
About this home
Portfolio Liquidation Renovated Properties & Development Opportunities: This portfolio offering includes multiple fully renovated properties from an established, vertically integrated development company as it transitions from long-term ownership to strategic disposition. Each property has been renovated to modern, high-quality standards and is offered as-is. The offering also introduces the development team behind the projects, including an architect, licensed general contractor, and Realtor with extensive experience in residential renovation, design, and construction. In addition to the current portfolio, the team is open to discussing future joint venture opportunities involving redevelopment, custom renovations, and other real estate investment projects. Interested buyers, investors, and property owners are welcome to inquire about the available properties and potential collaboration opportunities.
Contact an agent
Home facts
- Year built:1961
- Listing ID #:CL26640309
- Added:48 day(s) ago
- Updated:October 09, 2026 at 02:26 PM
Rooms and interior
- Bedrooms:4
- Total bathrooms:5
- Full bathrooms:4
- Flooring:Wood
- Kitchen Description:Dishwasher, Microwave, Pantry, Refrigerator, Updated Kitchen
- Living area:6,424 sq. ft.
Heating and cooling
- Cooling:Central Air
- Heating:Central
- Central air:Yes
Structure and exterior
- Year built:1961
- Building area:6,424 sq. ft.
- Lot area:0.61 Acres
- Architectural Style:Cottage, Single Family Residence
- Levels:2 Story
Finances and disclosures
- Price:$10,995,000
- Price per sq. ft.:$1,711.55
Features and amenities
- Appliances:Dishwasher, Microwave, Refrigerator
- Laundry features:Dryer, Inside, Washer
- Amenities:Storage
- Pool features:In Ground
Parking
- Parking description:On Street
- Garage:Yes
- Garage spaces:2
 Bay East 2026. CCAR 2026 bridgeMLS 2026. Information Deemed Reliable But Not Guaranteed. This information is being provided by the Bay East MLS, or CCAR MLS, or bridgeMLS. The listings presented here may or may not be listed by the Broker/Agent operating this website. This information is intended for the personal use of consumers and may not be used for any purpose other than to identify prospective properties consumers may be interested in purchasing. Data last updated at October 9, 2026
New listings near 1326 Beverly Estates Drive
- Coming Soon
 $2,495,000Coming Soon4 beds 4 baths2,481 sq. ft.
2427 Benedict Canyon Drive, Beverly Hills, CA 90210
MLS# 26997187Listed by: BEVERLY HILLS REAL ESTATE & LOANS - New
 $1,895,000Active3 beds 4 baths2,390 sq. ft.
132 S Maple Drive #PH3, Beverly Hills, CA 90212
MLS# CL26998049Listed by: THE AGENCY - New
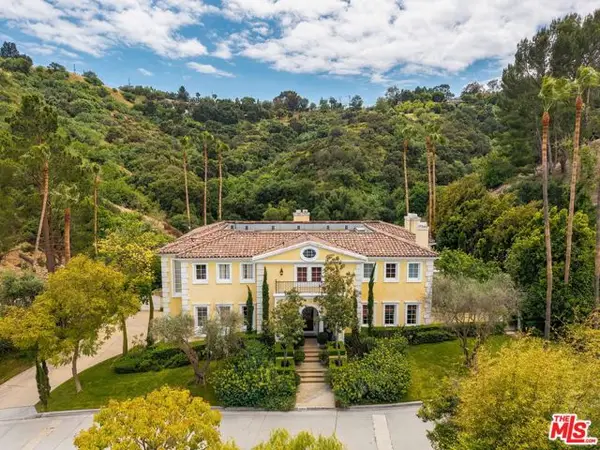 $9,750,000Active5 beds 7 baths8,554 sq. ft.
13935 Durham Road, Beverly Hills, CA 90210
MLS# CL26998617Listed by: CAROLWOOD ESTATES - New
 $20,000,000Active7 beds 9 baths8,000 sq. ft.
9570 Sunset Boulevard, Beverly Hills, CA 90210
MLS# CL26998679Listed by: COLDWELL BANKER REALTY - New
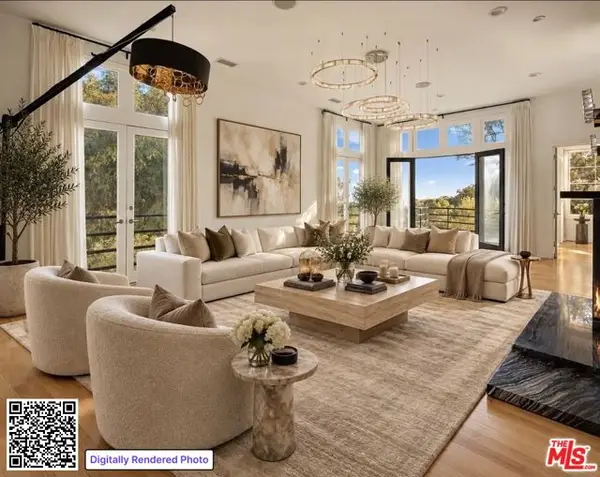 $3,500,000Active5 beds 6 baths4,100 sq. ft.
9314 Lloydcrest Drive, Beverly Hills, CA 90210
MLS# CL26997747Listed by: THE OPPENHEIM GROUP, INC. - New
 $4,750,000Active4 beds 6 baths4,859 sq. ft.
1845 Coldwater Canyon Drive, Beverly Hills, CA 90210
MLS# CL26994871Listed by: SERHANT CALIFORNIA, INC - New
 $34,995,000Active5 beds 9 baths9,625 sq. ft.
400 Castle Place, Beverly Hills, CA 90210
MLS# CL26995563Listed by: WESTSIDE ESTATE AGENCY INC. - New
 $4,295,000Active4 beds 4 baths2,817 sq. ft.
2538 Hutton Drive, Beverly Hills, CA 90210
MLS# CL26998619Listed by: COMPASS - New
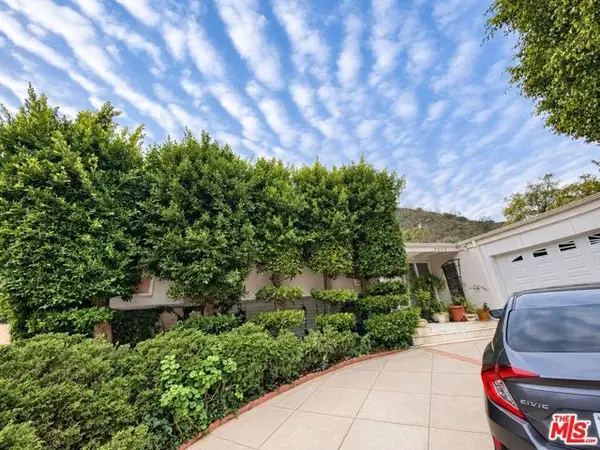 $2,795,000Active3 beds 3 baths3,631 sq. ft.
2043 San Ysidro Drive, Beverly Hills, CA 90210
MLS# CL26998291Listed by: MORADIAN ENTERPRISES, INC. - New
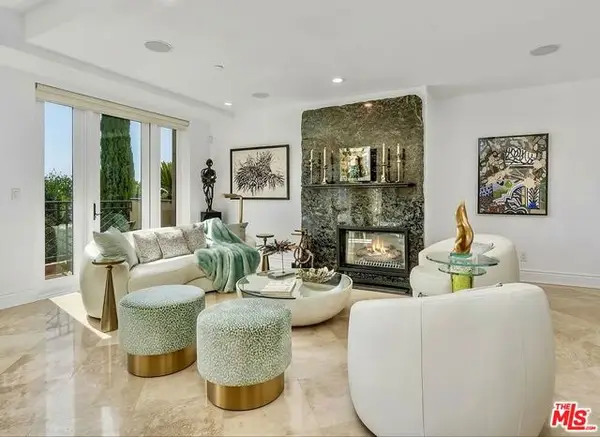 $2,150,000Active3 beds 3 baths2,158 sq. ft.
137 S Spalding Drive #401, Beverly Hills, CA 90212
MLS# CL26998601Listed by: COLDWELL BANKER REALTY


Protect your home and budget from life's surprises with an Assurant Home Warranty, backed by a partner that supports you through every step of homeownership. Explore Plans.
© 2026 Better Homes and Gardens Real Estate LLC. An Anywhere Real Estate company. All rights reserved. Better Homes and Gardens® Real Estate is a registered trademark owned by Meredith Operations Corporation, licensed to Better Homes and Gardens Real Estate LLC and used with permission. Better Homes and Gardens Real Estate LLC fully supports the principles of the Fair Housing Act and the Equal Opportunity Act. Listing information is deemed reliable but is not guaranteed accurate.
Each office is independently owned and operated.
Any services or products provided by third parties are not provided by, affiliated with or related to Better Homes and Gardens Real Estate LLC, or its affiliated companies.