
1360 Laurel Way, Beverly Hills, CA 90210
Local realty services provided by:Better Homes and Gardens Real Estate Royal & Associates
1360 Laurel Way,Beverly Hills, CA 90210
$53,000,000
- 6 Beds
- 10 Baths
- 19,100 sq. ft.
- Single family
- Active
Listed by: sally forster jones, tomer fridman
Office: compass
MLS#:CL26964045
Source:Bay East, CCAR, bridgeMLS
Price summary
- Price:$53,000,000
- Price per sq. ft.:$2,774.87
About this home
WSJ EXCLUSIVE: One of the most highly anticipated projects to come to market in the history of the city, this magnificent entertainer's showplace is a palatial masterpiece, envisioned and executed by highly acclaimed designer and developer to the elite Ramtin Ray Nosrati. Custom European furnishings are included with purchase, near the world-famous Beverly Hills Hotel, the fabulous high fashion of Rodeo Drive, and many reasons that make Los Angeles a global destination: Surrounded by some of the most expensive homes in the world, OPAL represents not only the next phase of architectural progression but a thought-forward reimagining of what true luxury means in the modern era, using the most rare, unseen materials. One of the most impressive attributes of its owner's wing is a department store-eclipsing wardrobe, one of the largest residential closets ever permitted in Los Angeles! Positioned behind a fortress-like enclosure, this ultra-private contemporary chateau is adorned with verdant beauty and set amidst lush ficus, legacy olive trees, and palms with a vast motor court for up to twelve vehicles. Cascading waterfalls shimmer and flow into moat-inspired waters surrounding a grand approach. Towering panes of glass and iron form the main entry and frame dazzling views of downtown LA and its unmistakable skyline plus incredible vistas of the Pacific Ocean. In the double-height foyer, sparkling globes of light hang overhead, welcoming visitors into the resort-like paradise with lofty ceilings and unbelievable views from every room. Proceed across a bridge path past a colossal handmade rock mountain wall and 26-foot tree art installation to enter the sprawling great room, with DTLA the visual centerpiece. A giant limestone fireplace segments two floor-to-ceiling letterbox openings through which revelers pass for maximum indoor-outdoor celebration. Coffered ceilings carry the eyes to the two-story dining room with statement bookcase shelving, 24-foot ceilings, and skylights carrying natural sunlight over its limewashed walls and organic accents. Aside a cushy breakfast nook, the gorgeous kitchen continues the estate's travertine theme, with custom appliances and oversized block island. To the rear, discover a catering kitchen, complete with a double-size walk-in commercial refrigerator. The family room, also with a commanding fireplace and iron-paned floor-to-ceiling windows, is highlighted by a Brazilian "Tiffany" stone wet bar with live-edge slabs and teal v...
Contact an agent
Home facts
- Year built:2026
- Listing ID #:CL26964045
- Added:4 day(s) ago
- Updated:September 08, 2026 at 02:57 PM
Rooms and interior
- Bedrooms:6
- Total bathrooms:10
- Full bathrooms:10
- Flooring:Tile, Wood
- Kitchen Description:Dishwasher, Double Oven, Pantry, Range, Refrigerator
- Living area:19,100 sq. ft.
Heating and cooling
- Cooling:Central Air
- Heating:Central
- Central air:Yes
Structure and exterior
- Year built:2026
- Building area:19,100 sq. ft.
- Lot area:1.39 Acres
- Architectural Style:Single Family Residence
- Levels:3 Story Or More
Finances and disclosures
- Price:$53,000,000
- Price per sq. ft.:$2,774.87
Features and amenities
- Appliances:Dishwasher, Double Oven, Range, Refrigerator
- Laundry features:Dryer, Inside, Laundry Room, Washer
- Amenities:Breakfast Nook, Carbon Monoxide Detector(s), Fire Sprinkler System, Secured Access
- Pool features:In Ground
Parking
- Parking description:Attached
- Garage:Yes
- Garage spaces:8
 Bay East 2026. CCAR 2026 bridgeMLS 2026. Information Deemed Reliable But Not Guaranteed. This information is being provided by the Bay East MLS, or CCAR MLS, or bridgeMLS. The listings presented here may or may not be listed by the Broker/Agent operating this website. This information is intended for the personal use of consumers and may not be used for any purpose other than to identify prospective properties consumers may be interested in purchasing. Data last updated at September 8, 2026
New listings near 1360 Laurel Way
- Coming Soon
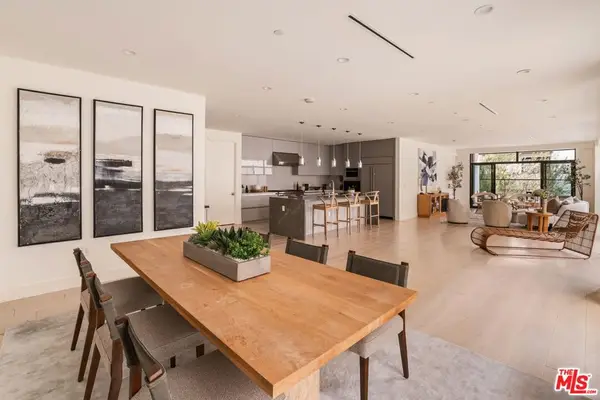 $4,299,000Coming Soon3 beds 4 baths3,554 sq. ft.
425 N Palm Drive #402, Beverly Hills, CA 90210
MLS# 26908743Listed by: REDEAVOR GROUP - Coming Soon
 $35,000,000Coming Soon15.57 Acres
1765 Clear View Drive, Beverly Hills, CA 90210
MLS# 26866705Listed by: PLUS REAL ESTATE - Coming Soon
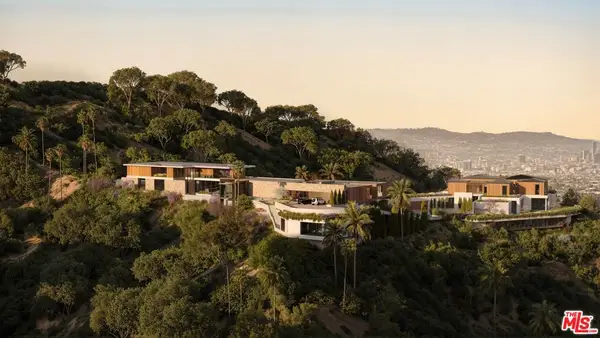 $22,500,000Coming Soon8.64 Acres
1763 Clear View, Beverly Hills, CA 90210
MLS# 26866743Listed by: PLUS REAL ESTATE - Coming Soon
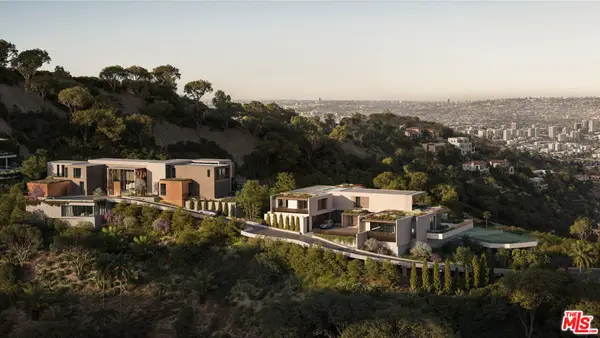 $15,000,000Coming Soon6.93 Acres
1759 Clear View Drive, Beverly Hills, CA 90210
MLS# 26866745Listed by: PLUS REAL ESTATE - New
 $9,950,000Active5 beds 6 baths4,157 sq. ft.
1058 N Hillcrest Road, Beverly Hills, CA 90210
MLS# 26921093Listed by: CHRISTIE'S INTERNATIONAL REAL ESTATE SOCAL - New
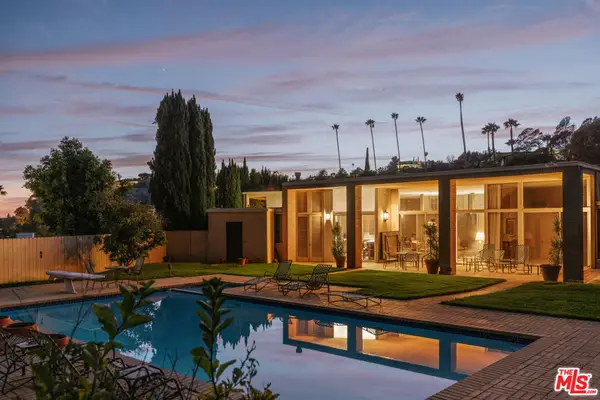 $9,950,000Active5 beds 6 baths4,157 sq. ft.
1058 N Hillcrest Road, Beverly Hills, CA 90210
MLS# 26921093Listed by: CHRISTIE'S INTERNATIONAL REAL ESTATE SOCAL - New
 $5,499,000Active5 beds 6 baths4,650 sq. ft.
3177 Hutton Drive, Beverly Hills, CA 90210
MLS# CL26973603Listed by: COMPASS - New
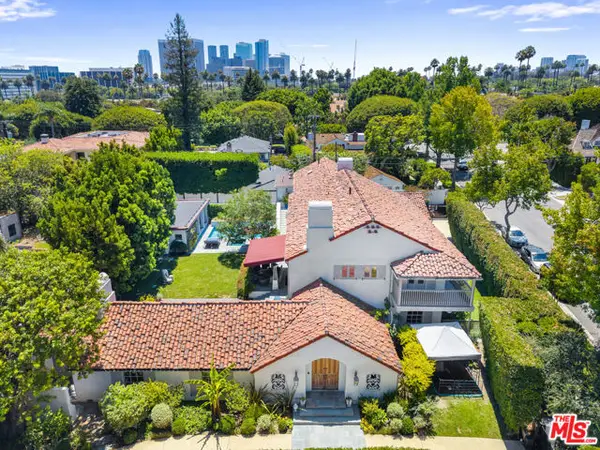 $13,995,000Active8 beds 8 baths6,940 sq. ft.
523 N Beverly Drive, Beverly Hills, CA 90210
MLS# CL26864081Listed by: RODEO REALTY - New
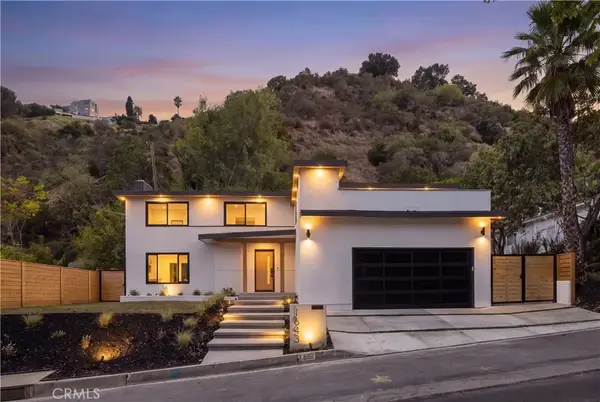 $3,194,900Active5 beds 4 baths2,793 sq. ft.
1643 San Ysidro Drive, Beverly Hills, CA 90210
MLS# OC26188253Listed by: H & M REALTY GROUP


Protect your home and budget from life's surprises with an Assurant Home Warranty, backed by a partner that supports you through every step of homeownership. Explore Plans.
© 2026 Better Homes and Gardens Real Estate LLC. An Anywhere Real Estate company. All rights reserved. Better Homes and Gardens® Real Estate is a registered trademark owned by Meredith Operations Corporation, licensed to Better Homes and Gardens Real Estate LLC and used with permission. Better Homes and Gardens Real Estate LLC fully supports the principles of the Fair Housing Act and the Equal Opportunity Act. Listing information is deemed reliable but is not guaranteed accurate.
Each office is independently owned and operated.
Any services or products provided by third parties are not provided by, affiliated with or related to Better Homes and Gardens Real Estate LLC, or its affiliated companies.