
1380 Summitridge Place, Beverly Hills, CA 90210
Local realty services provided by:Better Homes and Gardens Real Estate Royal & Associates
1380 Summitridge Place,Beverly Hills, CA 90210
$5,675,000
- 4 Beds
- 5 Baths
- 4,694 sq. ft.
- Single family
- Active
Listed by: david kramer, leanne rogan
Office: compass
MLS#:CL26739843
Source:Bay East, CCAR, bridgeMLS
Price summary
- Price:$5,675,000
- Price per sq. ft.:$1,208.99
About this home
From Downtown Los Angeles to Century City, the skyline illuminates morning through evening, with sweeping views from virtually every room. Set in the hills just five minutes north of Sunset, this recently remodeled, move-in-ready three-story residence spans 4,694 square feet, offering exceptional scale, privacy, and amenities. Four bedrooms are thoughtfully arranged across three floors, alongside two expansive living rooms, a chef's kitchen with professional-grade appliances and a large center island, and two exceptional primary suites. One features a fireplace, floor-to-ceiling windows framing the city, and a spa-caliber bath. Remarkably quiet and private despite its proximity to the city, the home's three-story design creates natural separation between spaces. A gathering can unfold at the pool level, a film can play upstairs, while another part of the home remains completely serene. The indoor bar opens to a sleek pool overlooking the city, a fire pit lounge with wraparound built-in seating, and multiple heated decks. A dedicated theater, professional sound studio, private gym, and two offices are complemented by a private elevator, solar system, and Tesla charger. Throughout, unobstructed views stretch from Downtown to Century City, transforming at sunset into a sweeping panorama of golden skies and city lights....
Contact an agent
Home facts
- Year built:1979
- Listing ID #:CL26739843
- Added:163 day(s) ago
- Updated:September 28, 2026 at 03:00 PM
Rooms and interior
- Bedrooms:4
- Total bathrooms:5
- Full bathrooms:4
- Flooring:Tile, Wood
- Kitchen Description:Dishwasher, Microwave, Pantry, Refrigerator
- Living area:4,694 sq. ft.
Heating and cooling
- Cooling:Central Air
- Heating:Central
- Central air:Yes
Structure and exterior
- Year built:1979
- Building area:4,694 sq. ft.
- Lot area:0.19 Acres
- Architectural Style:Multi/Split, Single Family Residence
- Levels:Multi/Split
Finances and disclosures
- Price:$5,675,000
- Price per sq. ft.:$1,208.99
Features and amenities
- Appliances:Dishwasher, Microwave, Refrigerator
- Laundry features:Inside
- Pool features:In Ground
Parking
- Garage:Yes
 Bay East 2026. CCAR 2026 bridgeMLS 2026. Information Deemed Reliable But Not Guaranteed. This information is being provided by the Bay East MLS, or CCAR MLS, or bridgeMLS. The listings presented here may or may not be listed by the Broker/Agent operating this website. This information is intended for the personal use of consumers and may not be used for any purpose other than to identify prospective properties consumers may be interested in purchasing. Data last updated at September 28, 2026
New listings near 1380 Summitridge Place
- New
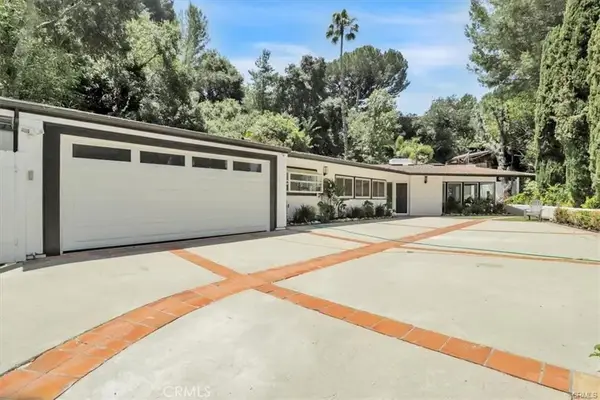 $2,795,000Active3 beds 3 baths2,051 sq. ft.
9466 Hidden Valley Place, Beverly Hills, CA 90210
MLS# SB26210369Listed by: ASHBY & GRAFF - New
 $3,499,000Active-- beds -- baths
471 473 S Bedford Dr, Beverly Hills, CA 90212
MLS# 260023529SDListed by: THE RELOCATION AGENCY - New
 $4,295,000Active3 beds 3 baths3,103 sq. ft.
219 S Mccarty Drive, Beverly Hills, CA 90212
MLS# CL26993045Listed by: COMPASS - New
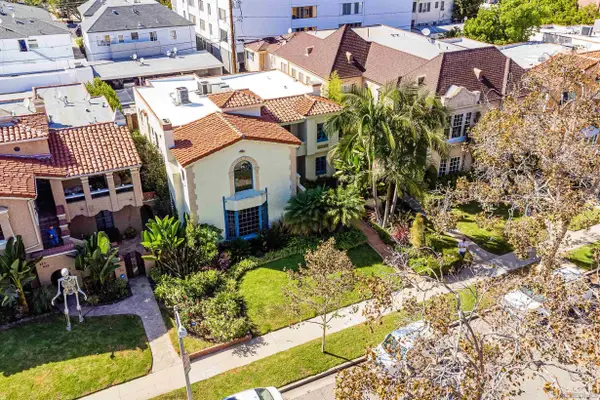 $3,499,000Active6 beds 4 baths3,876 sq. ft.
471-473 S Bedford Dr, Beverly Hills, CA 90212
MLS# 260023529Listed by: THE RELOCATION AGENCY - New
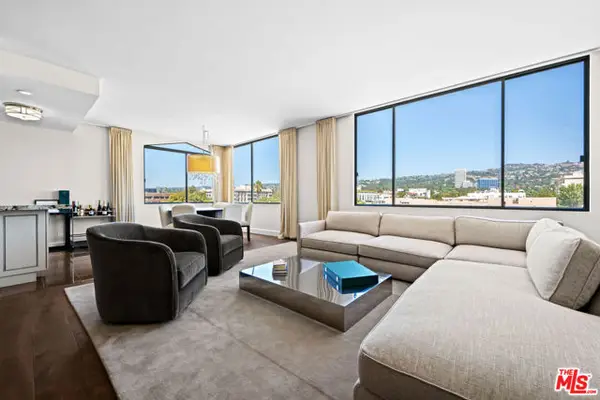 $1,295,000Active2 beds 2 baths1,568 sq. ft.
412 N Palm Drive #604, Beverly Hills, CA 90210
MLS# CL26992811Listed by: PRIME ROCK REALTY - New
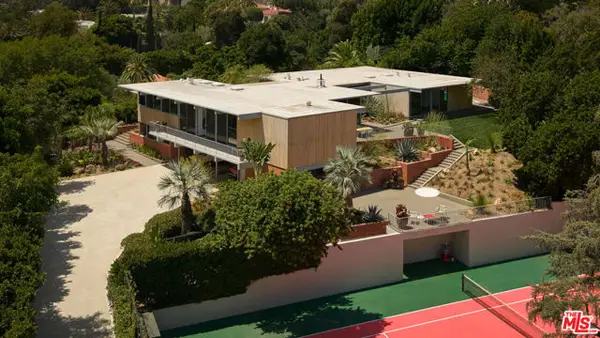 $25,000,000Active5 beds 6 baths5,000 sq. ft.
1035 Summit Drive, Beverly Hills, CA 90210
MLS# CL26851935Listed by: CAROLWOOD ESTATES - New
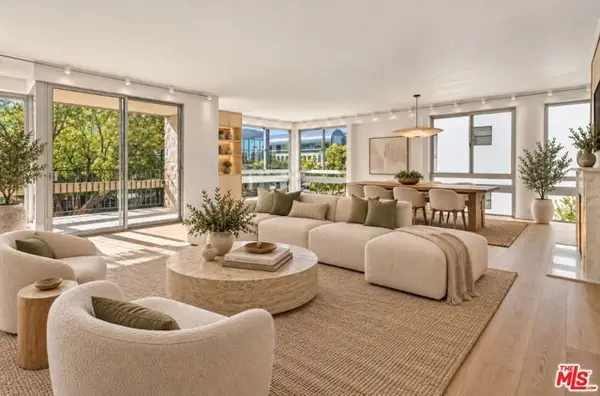 $1,995,000Active2 beds 3 baths2,090 sq. ft.
320 N Maple Drive #303, Beverly Hills, CA 90210
MLS# CL26991821Listed by: NOURMAND & ASSOCIATES-BH - New
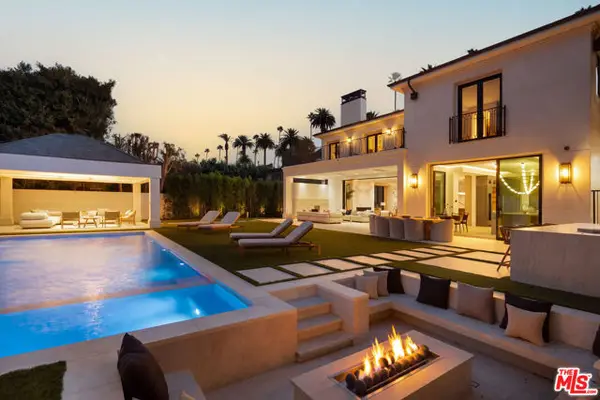 $26,850,000Active8 beds 11 baths12,012 sq. ft.
716 N Bedford Drive, Beverly Hills, CA 90210
MLS# CL26992217Listed by: CHRISTIE'S INTERNATIONAL REAL ESTATE SOCAL - New
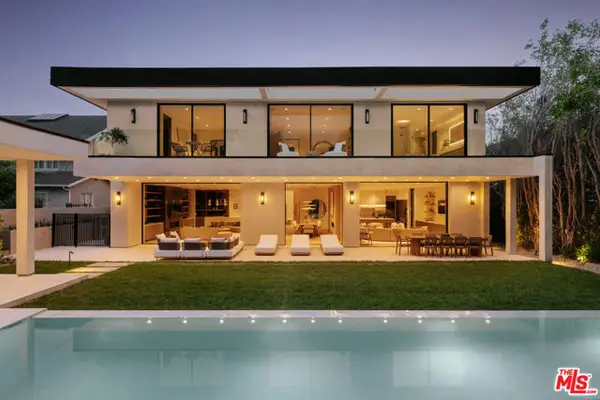 $19,995,000Active7 beds 10 baths
605 N Rexford Drive, Beverly Hills, CA 90210
MLS# CL26992633Listed by: CHRISTIE'S INTERNATIONAL REAL ESTATE SOCAL - New
 $1,495,000Active0.21 Acres
1579 Lindacrest Drive, Beverly Hills, CA 90210
MLS# CL26992771Listed by: CHRISTIE'S INTERNATIONAL REAL ESTATE SOCAL


Protect your home and budget from life's surprises with an Assurant Home Warranty, backed by a partner that supports you through every step of homeownership. Explore Plans.
© 2026 Better Homes and Gardens Real Estate LLC. An Anywhere Real Estate company. All rights reserved. Better Homes and Gardens® Real Estate is a registered trademark owned by Meredith Operations Corporation, licensed to Better Homes and Gardens Real Estate LLC and used with permission. Better Homes and Gardens Real Estate LLC fully supports the principles of the Fair Housing Act and the Equal Opportunity Act. Listing information is deemed reliable but is not guaranteed accurate.
Each office is independently owned and operated.
Any services or products provided by third parties are not provided by, affiliated with or related to Better Homes and Gardens Real Estate LLC, or its affiliated companies.