
141 S Linden Drive #104, Beverly Hills, CA 90212
Local realty services provided by:Better Homes and Gardens Real Estate Royal & Associates
141 S Linden Drive #104,Beverly Hills, CA 90212
$1,350,000
- 2 Beds
- 2 Baths
- 1,858 sq. ft.
- Condominium
- Active
Listed by: venelina v miteva
Office: keller williams beverly hills
MLS#:CL26985669
Source:Bay East, CCAR, bridgeMLS
Price summary
- Price:$1,350,000
- Price per sq. ft.:$726.59
- Monthly HOA dues:$1,218
About this home
Experience refined living in the heart of Beverly Hills in this elegant residence, with a rare private courtyard and an exceptional sense of space. A gated entry welcomes you into a sophisticated home featuring new hardwood flooring, high ceilings, recessed lighting and generous storage throughout. The inviting living room is framed by expansive floor-to-ceiling windows that open to a lovely balcony, while a marble fireplace adds warmth and sophistication. The living space flows seamlessly into the formal dining area, creating an inviting setting for both everyday living and entertaining. A newly updated kitchen offers sleek cabinetry, beautiful countertops, and a charming breakfast area. The spacious primary suite is a true retreat, entered through its own private door and featuring high ceilings, a generous walk-in closet with built-ins, a second balcony, and a large en-suite bathroom with separate vanities and a bathtub. Across the hall, the guest bedroom features elegant glass-door wardrobes and opens directly to the private courtyard, complemented by a spacious adjacent bathroom. Set within a boutique 18-residence building, enjoy an array of amenities including an outdoor pool & jacuzzi, cable TV & Internet, earthquake insurance, and 2 side-by-side parking spaces with private storage. Ideally located moments from Rodeo Dr, Beverly Hills High School, Century City, and premier shopping and dining, offering an elevated lifestyle in a prime location....
Contact an agent
Home facts
- Year built:1974
- Listing ID #:CL26985669
- Added:18 day(s) ago
- Updated:September 28, 2026 at 03:00 PM
Rooms and interior
- Bedrooms:2
- Total bathrooms:2
- Full bathrooms:2
- Flooring:Tile, Wood
- Kitchen Description:Dishwasher, Refrigerator
- Living area:1,858 sq. ft.
Heating and cooling
- Cooling:Central Air
- Heating:Central
- Central air:Yes
Structure and exterior
- Year built:1974
- Building area:1,858 sq. ft.
- Lot area:0.64 Acres
- Architectural Style:Condominium, Contemporary
- Levels:1 Story, 1 Story
Finances and disclosures
- Price:$1,350,000
- Price per sq. ft.:$726.59
Features and amenities
- Appliances:Dishwasher, Refrigerator
- Laundry features:Dryer, Washer
- Amenities:Carbon Monoxide Detector(s), Smoke Detector(s)
- Pool features:Above Ground
Parking
- Parking description:Assigned, Side By Side
 Bay East 2026. CCAR 2026 bridgeMLS 2026. Information Deemed Reliable But Not Guaranteed. This information is being provided by the Bay East MLS, or CCAR MLS, or bridgeMLS. The listings presented here may or may not be listed by the Broker/Agent operating this website. This information is intended for the personal use of consumers and may not be used for any purpose other than to identify prospective properties consumers may be interested in purchasing. Data last updated at September 28, 2026
New listings near 141 S Linden Drive #104
- New
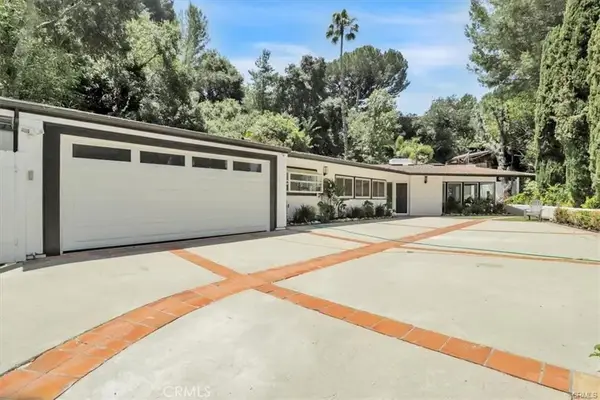 $2,795,000Active3 beds 3 baths2,051 sq. ft.
9466 Hidden Valley Place, Beverly Hills, CA 90210
MLS# SB26210369Listed by: ASHBY & GRAFF - New
 $3,499,000Active-- beds -- baths
471 473 S Bedford Dr, Beverly Hills, CA 90212
MLS# 260023529SDListed by: THE RELOCATION AGENCY - New
 $4,295,000Active3 beds 3 baths3,103 sq. ft.
219 S Mccarty Drive, Beverly Hills, CA 90212
MLS# CL26993045Listed by: COMPASS - New
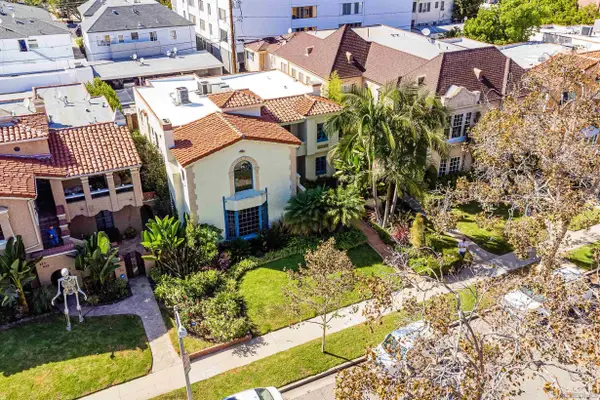 $3,499,000Active6 beds 4 baths3,876 sq. ft.
471-473 S Bedford Dr, Beverly Hills, CA 90212
MLS# 260023529Listed by: THE RELOCATION AGENCY - New
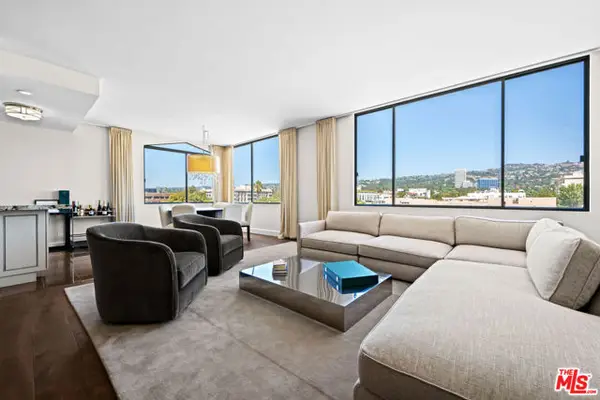 $1,295,000Active2 beds 2 baths1,568 sq. ft.
412 N Palm Drive #604, Beverly Hills, CA 90210
MLS# CL26992811Listed by: PRIME ROCK REALTY - New
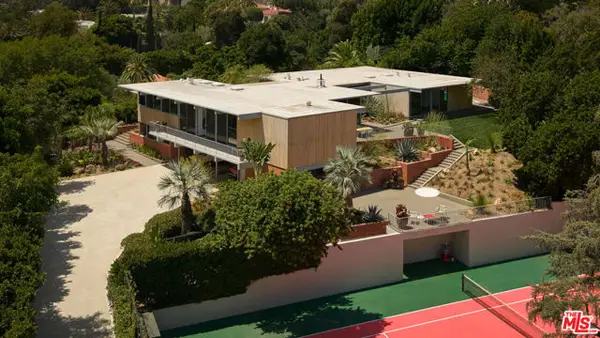 $25,000,000Active5 beds 6 baths5,000 sq. ft.
1035 Summit Drive, Beverly Hills, CA 90210
MLS# CL26851935Listed by: CAROLWOOD ESTATES - New
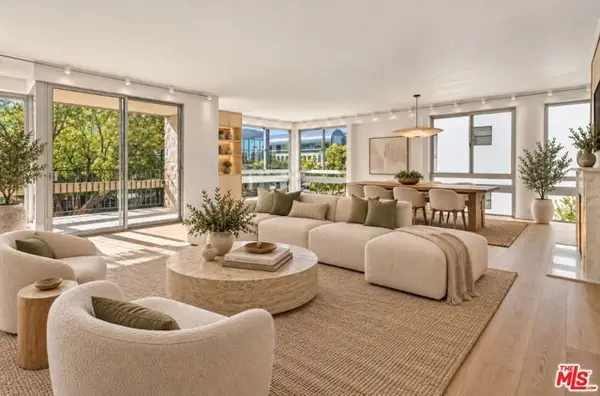 $1,995,000Active2 beds 3 baths2,090 sq. ft.
320 N Maple Drive #303, Beverly Hills, CA 90210
MLS# CL26991821Listed by: NOURMAND & ASSOCIATES-BH - New
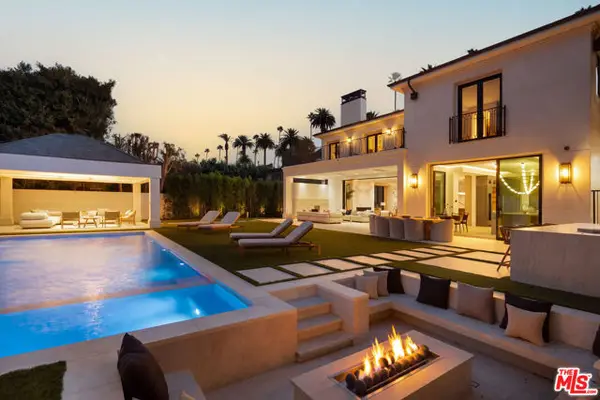 $26,850,000Active8 beds 11 baths12,012 sq. ft.
716 N Bedford Drive, Beverly Hills, CA 90210
MLS# CL26992217Listed by: CHRISTIE'S INTERNATIONAL REAL ESTATE SOCAL - New
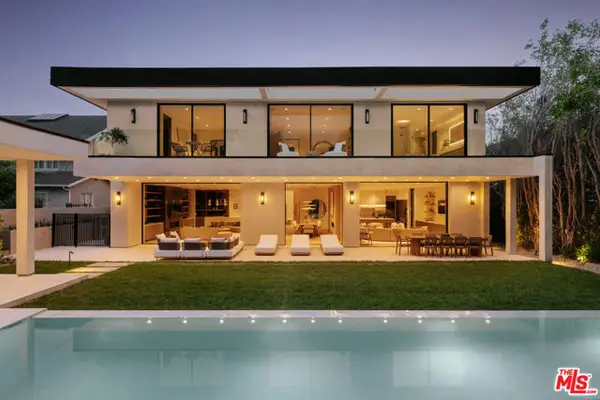 $19,995,000Active7 beds 10 baths
605 N Rexford Drive, Beverly Hills, CA 90210
MLS# CL26992633Listed by: CHRISTIE'S INTERNATIONAL REAL ESTATE SOCAL - New
 $1,495,000Active0.21 Acres
1579 Lindacrest Drive, Beverly Hills, CA 90210
MLS# CL26992771Listed by: CHRISTIE'S INTERNATIONAL REAL ESTATE SOCAL


Protect your home and budget from life's surprises with an Assurant Home Warranty, backed by a partner that supports you through every step of homeownership. Explore Plans.
© 2026 Better Homes and Gardens Real Estate LLC. An Anywhere Real Estate company. All rights reserved. Better Homes and Gardens® Real Estate is a registered trademark owned by Meredith Operations Corporation, licensed to Better Homes and Gardens Real Estate LLC and used with permission. Better Homes and Gardens Real Estate LLC fully supports the principles of the Fair Housing Act and the Equal Opportunity Act. Listing information is deemed reliable but is not guaranteed accurate.
Each office is independently owned and operated.
Any services or products provided by third parties are not provided by, affiliated with or related to Better Homes and Gardens Real Estate LLC, or its affiliated companies.