
141 S Linden Drive #204, Beverly Hills, CA 90212
Local realty services provided by:Better Homes and Gardens Real Estate Royal & Associates
141 S Linden Drive #204,Beverly Hills, CA 90212
$1,295,000
- 2 Beds
- 2 Baths
- 1,858 sq. ft.
- Condominium
- Active
Listed by: timothy di prizito
Office: christie's international real estate socal
MLS#:CL26985181
Source:Bay East, CCAR, bridgeMLS
Price summary
- Price:$1,295,000
- Price per sq. ft.:$696.99
- Monthly HOA dues:$1,385
About this home
Authentic Mid-Century Modern living in a premier Beverly Hills location. This spacious, single-level 2-bedroom, 2-bath residence offers approximately 1,858 square feet of thoughtfully updated interiors while preserving the original architectural details that give the home its distinctive character. Set on the second floor of an intimate, secure 18-unit building with open-air corridors, the front-facing residence enjoys leafy treetop views, abundant natural light and two private balconies. Soaring 9- and 11-foot ceilings and expansive sliding glass doors create an airy indoor-outdoor feel. Beautifully refinished original parquet flooring in the entry and dining room is paired with new sustainable faux-terrazzo flooring made from recycled materials throughout, creating a distinctive blend of preserved Mid-Century Modern character and contemporary updates. Original MCM details continue throughout with built-in cabinetry, wall-to-wall bathroom vanities and mirrors, vintage design elements and a wool carpet inset in the living room. An impressive seven interior closets provide exceptional storage rarely found in condominium living. The fully remodeled kitchen features custom cabinetry, quartz countertops, GE Caf appliances, chef's sink, mother-of-pearl backsplash, custom lighting and hardware, plus an Electrolux laundry center. The generous primary suite offers newly customized closets, a separate dressing area and a bath combining restored original MCM cabinetry with artisanal mosaic tile. The second bedroom retains original built-ins and features an oversized sliding glass door providing exceptional natural light. Additional highlights include two side-by-side parking spaces in the secured garage, private garage storage and storage closets on both balconies. Building amenities include a pool and spa, secure entry, mailroom with resident carts and a recently installed elevator. Ideally situated just south of Wilshire Boulevard, moments from the Golden Triangle, Rodeo Drive, Roxbury Park, world-class shopping, dining, hotels and everyday conveniences, with access to the highly regarded Beverly Hills Unified School District. A rare opportunity to enjoy authentic Mid-Century Modern character, generous scale, exceptional storage and true single-level living in a premier Beverly Hills location....
Contact an agent
Home facts
- Year built:1974
- Listing ID #:CL26985181
- Added:1 day(s) ago
- Updated:September 16, 2026 at 01:36 AM
Rooms and interior
- Bedrooms:2
- Total bathrooms:2
- Full bathrooms:2
- Flooring:Carpet
- Kitchen Description:Dishwasher, Microwave, Refrigerator
- Living area:1,858 sq. ft.
Heating and cooling
- Cooling:Central Air
- Heating:Central
- Central air:Yes
Structure and exterior
- Year built:1974
- Building area:1,858 sq. ft.
- Lot area:0.64 Acres
- Architectural Style:Condominium, Mid Century Modern
- Levels:1 Story, 1 Story
Finances and disclosures
- Price:$1,295,000
- Price per sq. ft.:$696.99
Features and amenities
- Appliances:Dishwasher, Microwave, Refrigerator
- Laundry features:Dryer, In Kitchen, Washer
- Pool features:In Ground
Parking
- Parking description:Assigned, Attached, Int Access From Garage, Side By Side
- Garage:Yes
- Garage spaces:2
 Bay East 2026. CCAR 2026 bridgeMLS 2026. Information Deemed Reliable But Not Guaranteed. This information is being provided by the Bay East MLS, or CCAR MLS, or bridgeMLS. The listings presented here may or may not be listed by the Broker/Agent operating this website. This information is intended for the personal use of consumers and may not be used for any purpose other than to identify prospective properties consumers may be interested in purchasing. Data last updated at September 16, 2026
New listings near 141 S Linden Drive #204
- New
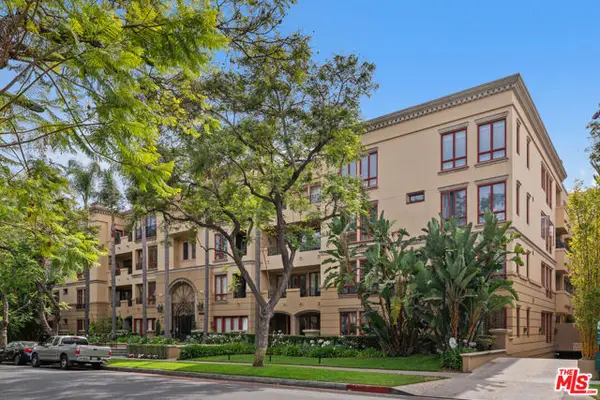 $1,526,000Active2 beds 3 baths1,594 sq. ft.
411 N Oakhurst Drive #305, Beverly Hills, CA 90210
MLS# CL26987503Listed by: COMPASS - New
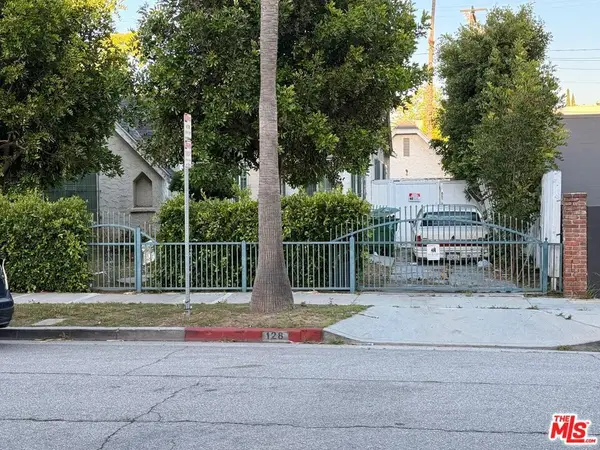 $2,295,000Active2 beds 1 baths1,034 sq. ft.
128 N Carson Road, Beverly Hills, CA 90211
MLS# 26988773Listed by: FORWARD ONE - New
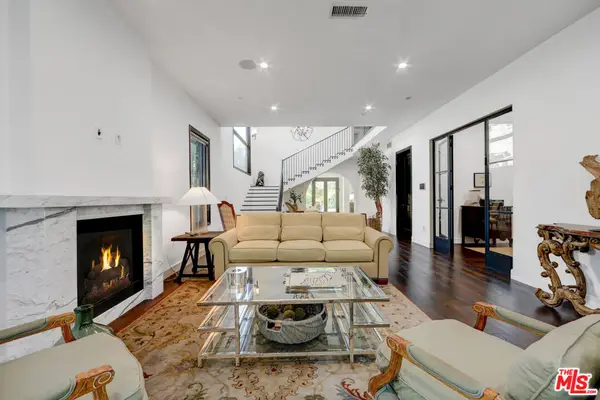 $4,595,000Active5 beds 6 baths4,000 sq. ft.
356 S Clark Drive, Beverly Hills, CA 90211
MLS# 26988645Listed by: FORWARD ONE - New
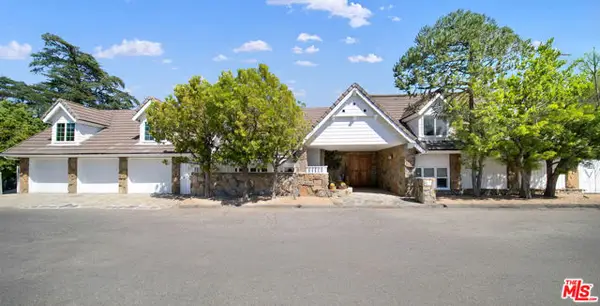 $4,950,000Active6 beds 7 baths5,562 sq. ft.
2312 Kimridge Road, Beverly Hills, CA 90210
MLS# CL26985715Listed by: CHRISTIE'S INTERNATIONAL REAL ESTATE SOCAL - Open Tue, 11am to 2pmNew
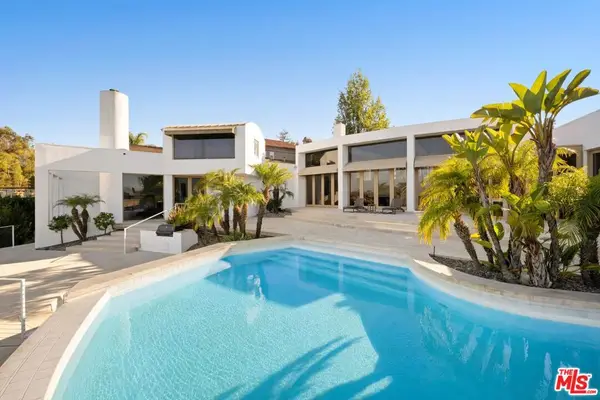 $13,500,000Active5 beds 6 baths6,900 sq. ft.
11975 Crest Place, Beverly Hills, CA 90210
MLS# 26988147Listed by: THE BEVERLY HILLS ESTATES - Open Sun, 2 to 5pmNew
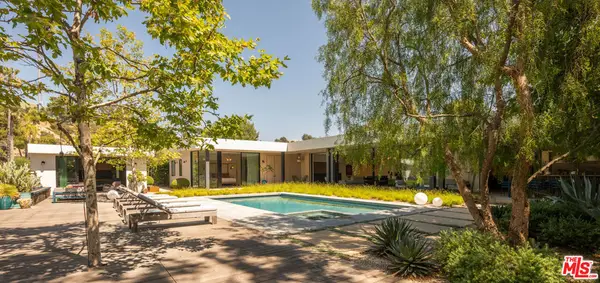 $14,995,000Active5 beds 7 baths6,500 sq. ft.
1885 Carla, Beverly Hills, CA 90210
MLS# 26985261Listed by: COMPASS - New
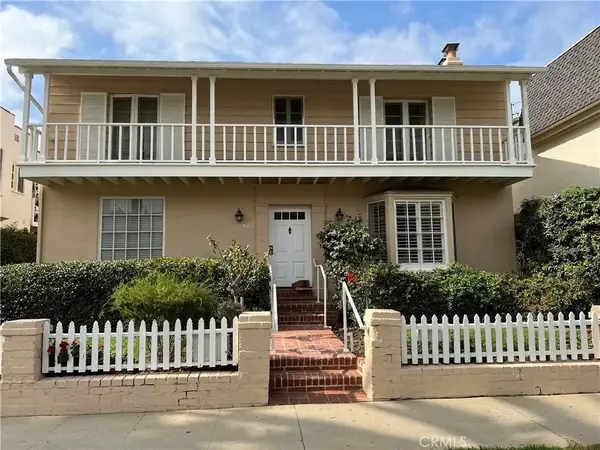 $3,200,000Active6 beds 4 baths
423 S Palm Drive, Beverly Hills, CA 90212
MLS# NP26198588Listed by: MICHAEL KEEN STARK - Open Sat, 12 to 3pmNew
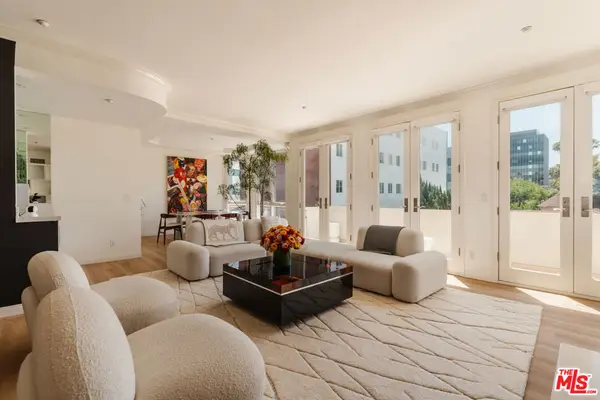 $1,595,000Active2 beds 3 baths1,860 sq. ft.
121 N Almont Drive #304, Beverly Hills, CA 90211
MLS# 26987933Listed by: HILTON HILTON - New
 $7,800,000Active9.24 Acres
1555 San Ysidro Drive, Beverly Hills, CA 90210
MLS# 26987433Listed by: COLDWELL BANKER REALTY


Protect your home and budget from life's surprises with an Assurant Home Warranty, backed by a partner that supports you through every step of homeownership. Explore Plans.
© 2026 Better Homes and Gardens Real Estate LLC. An Anywhere Real Estate company. All rights reserved. Better Homes and Gardens® Real Estate is a registered trademark owned by Meredith Operations Corporation, licensed to Better Homes and Gardens Real Estate LLC and used with permission. Better Homes and Gardens Real Estate LLC fully supports the principles of the Fair Housing Act and the Equal Opportunity Act. Listing information is deemed reliable but is not guaranteed accurate.
Each office is independently owned and operated.
Any services or products provided by third parties are not provided by, affiliated with or related to Better Homes and Gardens Real Estate LLC, or its affiliated companies.