
1433 Summitridge Drive, Beverly Hills, CA 90210
Local realty services provided by:Better Homes and Gardens Real Estate Royal & Associates
1433 Summitridge Drive,Beverly Hills, CA 90210
$2,888,000
- 4 Beds
- 4 Baths
- 3,128 sq. ft.
- Single family
- Active
Listed by: stephanie schembri
Office: compass
MLS#:CL26103736
Source:Bay East, CCAR, bridgeMLS
Price summary
- Price:$2,888,000
- Price per sq. ft.:$923.27
About this home
Welcome to 1433 Summitridge Drive, ideally situated in the coveted Lower Beverly Hills Post Office. This updated four-bedroom residence captures panoramic canyon, city skyline, and ocean views, with abundant natural light throughout. Designed for comfortable living and effortless entertaining, the main level features an open-concept great room with a fireplace, dining area, chef's kitchen, and private balcony overlooking the sweeping vistas. The primary suite is conveniently located on the main level and offers a walk-in closet and dual-sink bathroom, complemented by a second en-suite bedroom. The lower level features an additional bedroom suite and a versatile guest suite or office with its own side entrance and fireplace, opening to an expansive deck ideal for outdoor entertaining and sunset views. A separate flex-use space adds further versatility for guests, a workspace, or creative pursuits. Additional features include seller-owned solar panels, smart-home automation, built-in surround sound, and recessed lighting. Just minutes from the iconic Beverly Hills Hotel, world-class dining, designer shopping, and the best of Beverly Hills, this residence offers a compelling blend of views, versatility, and convenience....
Contact an agent
Home facts
- Year built:1962
- Listing ID #:CL26103736
- Added:1 day(s) ago
- Updated:October 23, 2026 at 12:50 PM
Rooms and interior
- Bedrooms:4
- Total bathrooms:4
- Full bathrooms:4
- Flooring:Tile, Wood
- Kitchen Description:Dishwasher, Double Oven, Gas Range, Range, Refrigerator
- Living area:3,128 sq. ft.
Heating and cooling
- Cooling:Central Air
- Heating:Central, Fireplace(s)
- Central air:Yes
Structure and exterior
- Year built:1962
- Building area:3,128 sq. ft.
- Lot area:0.16 Acres
- Architectural Style:Contemporary, Single Family Residence
- Levels:2 Story
Finances and disclosures
- Price:$2,888,000
- Price per sq. ft.:$923.27
Features and amenities
- Appliances:Dishwasher, Double Oven, Gas Range, Range, Refrigerator
- Laundry features:Dryer, In Garage, Washer
- Amenities:Storage
- Smart home:Yes
Parking
- Parking description:Attached
- Garage:Yes
 Bay East 2026. CCAR 2026 bridgeMLS 2026. Information Deemed Reliable But Not Guaranteed. This information is being provided by the Bay East MLS, or CCAR MLS, or bridgeMLS. The listings presented here may or may not be listed by the Broker/Agent operating this website. This information is intended for the personal use of consumers and may not be used for any purpose other than to identify prospective properties consumers may be interested in purchasing. Data last updated at October 23, 2026
New listings near 1433 Summitridge Drive
- Coming Soon
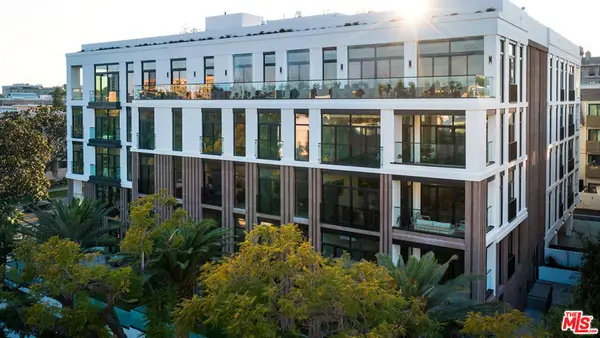 $5,430,000Coming Soon2 beds 3 baths2,576 sq. ft.
425 N Palm Drive #503, Beverly Hills, CA 90210
MLS# 26102606Listed by: REDEAVOR GROUP - Coming Soon
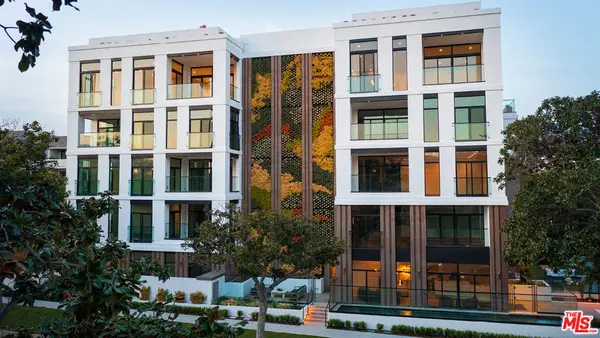 $3,799,000Coming Soon1 beds 2 baths2,221 sq. ft.
425 N Palm Drive #504, Beverly Hills, CA 90210
MLS# 26102575Listed by: REDEAVOR GROUP - Coming Soon
 $2,495,000Coming Soon4 beds 4 baths2,481 sq. ft.
2427 Benedict Canyon Drive, Beverly Hills, CA 90210
MLS# 26997187Listed by: BEVERLY HILLS REAL ESTATE & LOANS - New
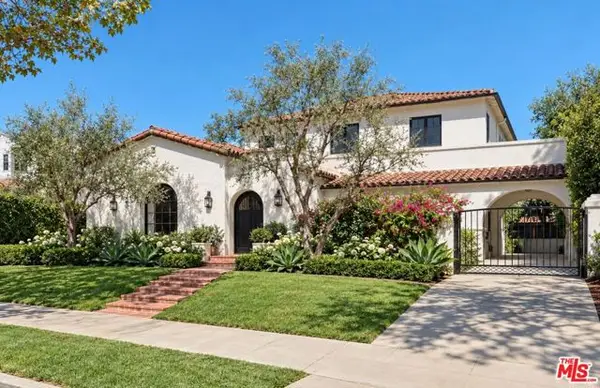 $6,495,000Active4 beds 5 baths3,390 sq. ft.
258 S Mccarty Drive, Beverly Hills, CA 90212
MLS# CL26103673Listed by: COMPASS - New
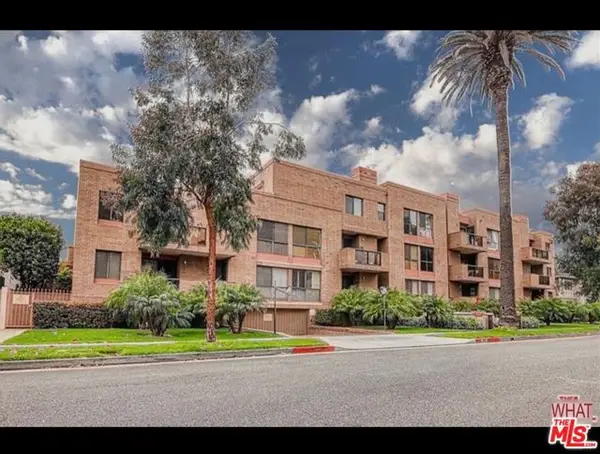 $980,000Active2 beds 2 baths1,533 sq. ft.
235 S Tower Drive #306, Beverly Hills, CA 90211
MLS# CL26103721Listed by: CRISSANNA LUXURY REAL ESTATE - New
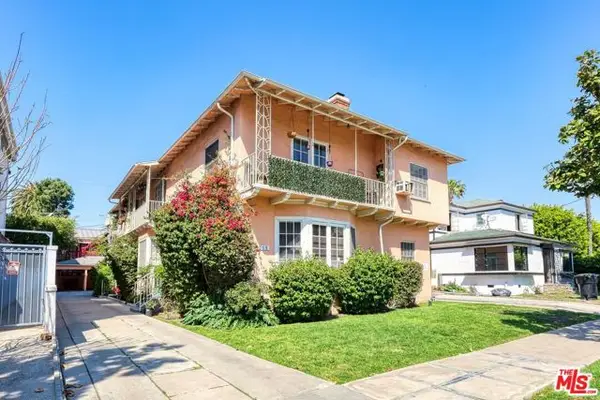 $2,695,000Active8 beds -- baths4,656 sq. ft.
215 S Gale Drive, Beverly Hills, CA 90211
MLS# CL26104094Listed by: KELLER WILLIAMS BEVERLY HILLS - New
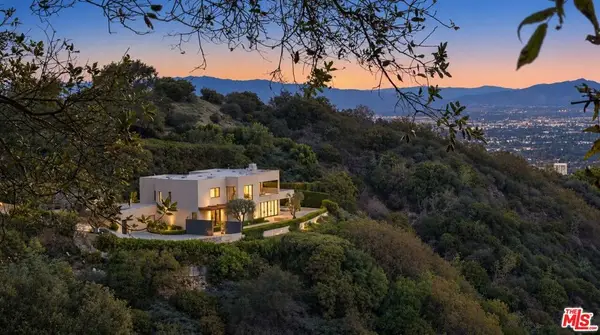 $8,375,000Active5 beds 6 baths5,764 sq. ft.
13449 Mulholland Drive, Beverly Hills, CA 90210
MLS# 26997853Listed by: COMPASS - Open Sun, 3 to 7pmNew
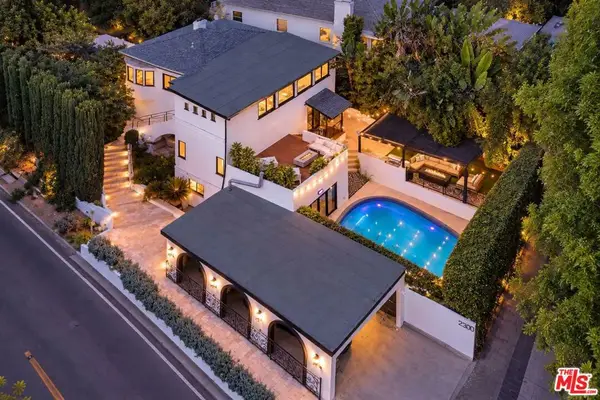 $1,996,000Active3 beds 4 baths2,153 sq. ft.
2300 Benedict Canyon Drive, Beverly Hills, CA 90210
MLS# 26103523Listed by: REAL BROKERAGE TECHNOLOGIES - New
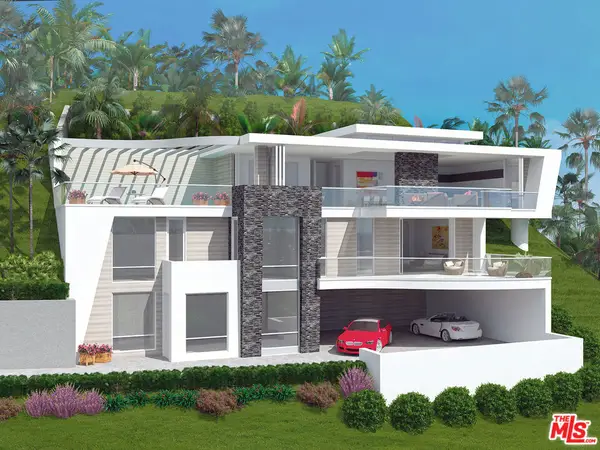 $1,499,000Active0.39 Acres
10025 Cielo, Beverly Hills, CA 90210
MLS# 26103600Listed by: HILTON & HYLAND


Protect your home and budget from life's surprises with an Assurant Home Warranty, backed by a partner that supports you through every step of homeownership. Explore Plans.
© 2026 Better Homes and Gardens Real Estate LLC. An Anywhere Real Estate company. All rights reserved. Better Homes and Gardens® Real Estate is a registered trademark owned by Meredith Operations Corporation, licensed to Better Homes and Gardens Real Estate LLC and used with permission. Better Homes and Gardens Real Estate LLC fully supports the principles of the Fair Housing Act and the Equal Opportunity Act. Listing information is deemed reliable but is not guaranteed accurate.
Each office is independently owned and operated.
Any services or products provided by third parties are not provided by, affiliated with or related to Better Homes and Gardens Real Estate LLC, or its affiliated companies.