
1441 Robmar Drive, Beverly Hills, CA 90210
Local realty services provided by:Better Homes and Gardens Real Estate Napolitano & Associates
1441 Robmar Drive,Beverly Hills, CA 90210
$8,888,888
- 7 Beds
- 8 Baths
- 7,444 sq. ft.
- Single family
- Active
Listed by: tim mehl, jamison kropilak
Office: rodeo realty - bev. hills - ca
MLS#:OC26172160
Source:San Diego MLS via CRMLS
Price summary
- Price:$8,888,888
- Price per sq. ft.:$1,194.1
About this home
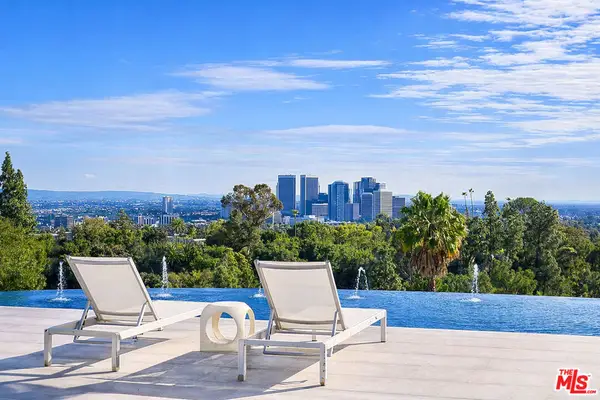
Welcome Home to Your Beverly Hills Resort You have been Dreaming of! Location, Location, Location. This estate needs light renovation, perfect to put your personal touches on throughout. Seller is very motivated to sell. This Extraordinary Pool, Jacuzzi and Sport Court Estate is located on a very Private and very Small side street with its own Private Gate for Great Privacy, Tranquility and Security! This Beautiful Estate can be fully furnished if you are interested with the furniture and furnishings in the pictures. This is an Incredible Entertainers Estate with Beautiful Resortstyle pool. Jacuzzi and rock waterfalls surrounded by tropical landscaping and plenty of room for all your guest! More photos coming soon.
Contact an agent
Home facts
- Year built:2009
- Listing ID #:OC26172160
- Added:48 day(s) ago
- Updated:September 24, 2026 at 02:15 PM
Rooms and interior
- Bedrooms:7
- Total bathrooms:8
- Full bathrooms:7
- Half bathrooms:1
- Living area:7,444 sq. ft.
Heating and cooling
- Cooling:Central Forced Air, Electric
- Heating:Forced Air Unit
Structure and exterior
- Year built:2009
- Building area:7,444 sq. ft.
- Levels:3 Story
Utilities
- Water:Public
- Sewer:Public Sewer
Finances and disclosures
- Price:$8,888,888
- Price per sq. ft.:$1,194.1
Features and amenities
- Pool features:Below Ground, Fenced, Filtered, Gunite, Heated, Private, Waterfall
Parking
- Total parking spaces:7
- Garage spaces:3
 This information is deemed reliable but not guaranteed. You should rely on this information only to decide whether or not to further investigate a particular property. BEFORE MAKING ANY OTHER DECISION, YOU SHOULD PERSONALLY INVESTIGATE THE FACTS (e.g. square footage and lot size) with the assistance of an appropriate professional. You may use this information only to identify properties you may be interested in investigating further. All uses except for personal, non-commercial use in accordance with the foregoing purpose are prohibited. Redistribution or copying of this information, any photographs or video tours is strictly prohibited. This information is derived from the Internet Data Exchange (IDX) service provided by San Diego MLS®. Displayed property listings may be held by a brokerage firm other than the broker and/or agent responsible for this display. The information and any photographs and video tours and the compilation from which they are derived is protected by copyright. Compilation © 2020 San Diego MLS®, Inc.
New listings near 1441 Robmar Drive
- New
 $29,950,000Active6 beds 7 baths7,500 sq. ft.
1169 Loma Linda Drive, Beverly Hills, CA 90210
MLS# 26992611Listed by: LUXURY ESTATES LOS ANGELES - New
 $1,495,000Active0.21 Acres
1579 Lindacrest Drive, Beverly Hills, CA 90210
MLS# 26992771Listed by: CHRISTIE'S INTERNATIONAL REAL ESTATE SOCAL - Open Tue, 11am to 2pmNew
 $25,000,000Active5 beds 6 baths5,000 sq. ft.
1035 Summit Drive, Beverly Hills, CA 90210
MLS# 26851935Listed by: CAROLWOOD ESTATES - New
 $1,995,000Active2 beds 3 baths2,090 sq. ft.
320 N Maple Drive #303, Beverly Hills, CA 90210
MLS# 26991821Listed by: NOURMAND & ASSOCIATES-BH - New
 $4,495,000Active5 beds 5 baths4,905 sq. ft.
9626 Highridge Drive, Beverly Hills, CA 90210
MLS# 26991955Listed by: WESTSIDE ESTATE AGENCY INC. - New
 $3,895,000Active14 beds 14 baths11,334 sq. ft.
9930 Durant Drive, Beverly Hills, CA 90212
MLS# 26991965Listed by: REMAX COMMERCIAL AND INVESTMENT REALTY - New
 $74,500,000Active7 beds 10 baths11,000 sq. ft.
555 Vick Place, Beverly Hills, CA 90210
MLS# CL26991329Listed by: WESTSIDE ESTATE AGENCY INC. - New
 $22,995,000Active6 beds 12 baths12,709 sq. ft.
565 Evelyn Place, Beverly Hills, CA 90210
MLS# 26991501Listed by: THE BEVERLY HILLS ESTATES - New
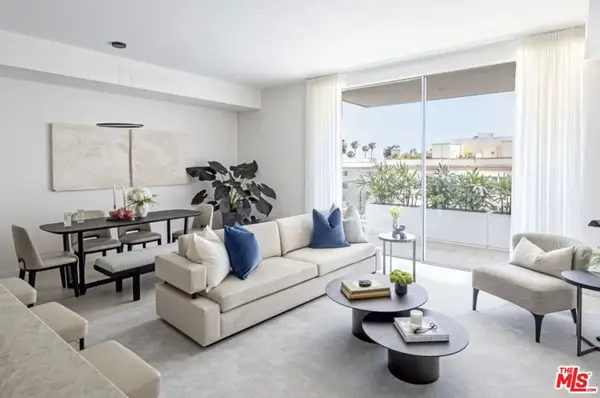 $1,925,000Active1 beds 2 baths1,257 sq. ft.
9200 Wilshire Boulevard #204W, Beverly Hills, CA 90212
MLS# 26990901Listed by: THE BEVERLY HILLS ESTATES - Open Sun, 2 to 5pmNew
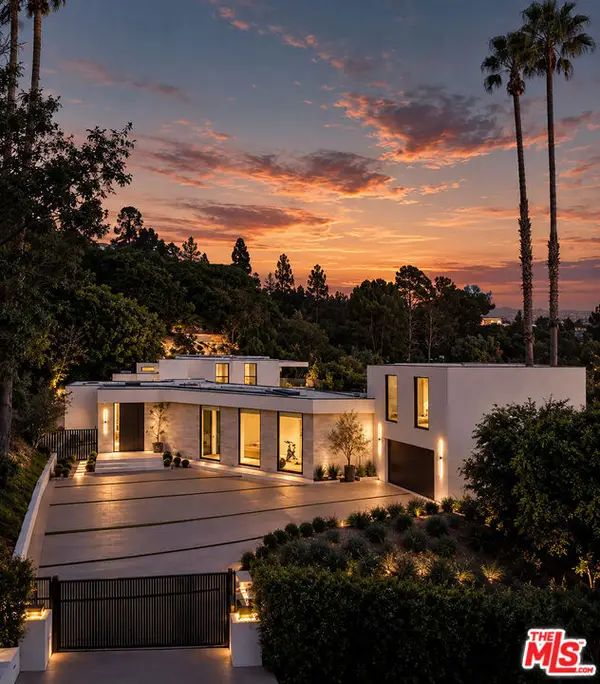 $18,995,000Active7 beds 8 baths7,854 sq. ft.
525 Arkell Drive, Beverly Hills, CA 90210
MLS# 26987515Listed by: CAROLWOOD ESTATES


Protect your home and budget from life's surprises with an Assurant Home Warranty, backed by a partner that supports you through every step of homeownership. Explore Plans.
© 2026 Better Homes and Gardens Real Estate LLC. An Anywhere Real Estate company. All rights reserved. Better Homes and Gardens® Real Estate is a registered trademark owned by Meredith Operations Corporation, licensed to Better Homes and Gardens Real Estate LLC and used with permission. Better Homes and Gardens Real Estate LLC fully supports the principles of the Fair Housing Act and the Equal Opportunity Act. Listing information is deemed reliable but is not guaranteed accurate.
Each office is independently owned and operated.
Any services or products provided by third parties are not provided by, affiliated with or related to Better Homes and Gardens Real Estate LLC, or its affiliated companies.