
1672 Waynecrest Drive, Beverly Hills, CA 90210
Local realty services provided by:Better Homes and Gardens Real Estate Royal & Associates
1672 Waynecrest Drive,Beverly Hills, CA 90210
$25,000,000
- 8 Beds
- 11 Baths
- 14,595 sq. ft.
- Single family
- Active
Listed by: linda may, drew fenton
Office: carolwood estates
MLS#:CL26986193
Source:Bay East, CCAR, bridgeMLS
Price summary
- Price:$25,000,000
- Price per sq. ft.:$1,712.92
About this home
First time available in a generation, The Popeil Estate is a distinguished Italian villa by Warner Group, conceived with the scale, privacy, and architectural presence of a true legacy property. Originally built for a major art collector, the estate is approached through a private gate and a long driveway at the end of an exclusive cul-de-sac, revealing an exceptionally private and secluded setting surrounded by nature. Set on more than 2.3 acres, the property features a large motor court, generous garaging, manicured grounds, and sweeping panoramic city and ocean views. The estate is just minutes from Sunset Boulevard, Trousdale Estates, and Beverly Hills' most coveted dining, shopping, and cultural destinations. Spanning approximately 14,595 square feet, the residence is defined by timeless elegance, grand proportions, and soaring ceiling heights ranging from 14 feet to nearly 30 feet in the dramatic skylit foyer. Vast public rooms open seamlessly to terraces and gardens, creating a graceful connection between the architecture, natural surroundings, and expansive grounds. The residence offers 8 bedrooms and 11 bathrooms, including an expansive primary suite with dual baths, generous closets, a large private view terrace, and a dedicated office. Additional amenities include a swimmer's pool, screening room, gym and wine storage for 600+ bottles. Beyond the main residence and gardens, the property includes an additional upper flat pad offering exceptional possibilities for a pickleball court, expansive grassy play area, citrus grove, or farm-to-table garden, with numerous other possibilities. A rare and significant offering, The Popeil Estate represents a level of scale, provenance, security, and privacy seldom found on the Westside....
Contact an agent
Home facts
- Year built:1995
- Listing ID #:CL26986193
- Added:53 day(s) ago
- Updated:November 08, 2026 at 03:45 PM
Rooms and interior
- Bedrooms:8
- Total bathrooms:11
- Full bathrooms:7
- Flooring:Carpet, Wood
- Kitchen Description:Dishwasher, Microwave, Refrigerator
- Living area:14,595 sq. ft.
Heating and cooling
- Cooling:Central Air
- Heating:Central
- Central air:Yes
Structure and exterior
- Year built:1995
- Building area:14,595 sq. ft.
- Lot area:2.34 Acres
- Architectural Style:Mediterranean, Single Family Residence
- Levels:2 Story
Finances and disclosures
- Price:$25,000,000
- Price per sq. ft.:$1,712.92
Features and amenities
- Appliances:Dishwasher, Microwave, Refrigerator
- Laundry features:Dryer, Laundry Room, Washer
- Amenities:Atrium
Parking
- Garage spaces:3
 Bay East 2026. CCAR 2026 bridgeMLS 2026. Information Deemed Reliable But Not Guaranteed. This information is being provided by the Bay East MLS, or CCAR MLS, or bridgeMLS. The listings presented here may or may not be listed by the Broker/Agent operating this website. This information is intended for the personal use of consumers and may not be used for any purpose other than to identify prospective properties consumers may be interested in purchasing. Data last updated at November 8, 2026
New listings near 1672 Waynecrest Drive
- Coming Soon
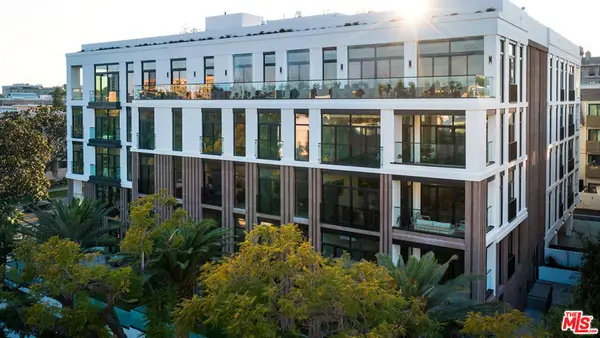 $5,430,000Coming Soon2 beds 3 baths2,576 sq. ft.
425 N Palm Drive #503, Beverly Hills, CA 90210
MLS# 26102606Listed by: REDEAVOR GROUP - Coming Soon
 $2,495,000Coming Soon4 beds 4 baths2,481 sq. ft.
2427 Benedict Canyon Drive, Beverly Hills, CA 90210
MLS# 26997187Listed by: BEVERLY HILLS REAL ESTATE & LOANS - New
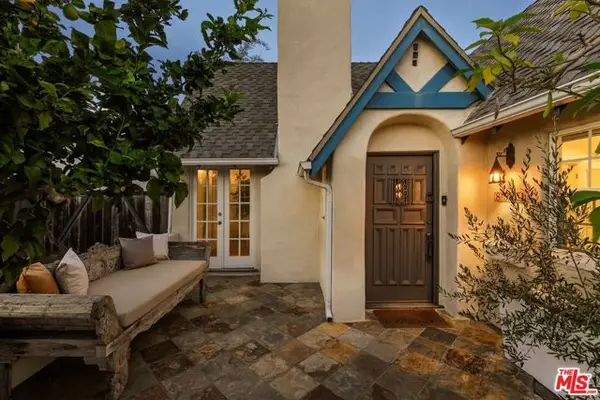 $2,799,000Active3 beds 2 baths2,060 sq. ft.
8561 Clifton Way, Beverly Hills, CA 90211
MLS# CL26106739Listed by: EQUITY UNION - New
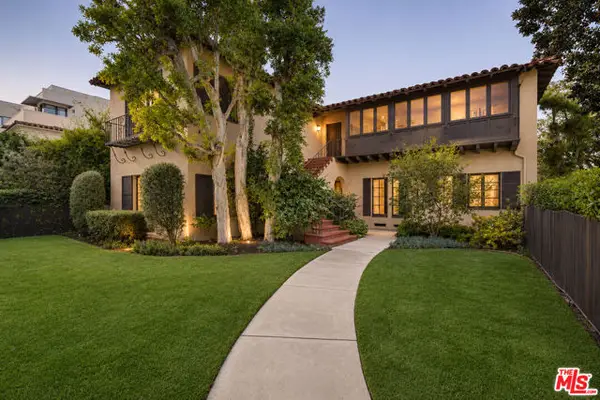 $3,695,000Active6 beds -- baths4,358 sq. ft.
301 S Elm Drive, Beverly Hills, CA 90212
MLS# CL26106711Listed by: CAROLWOOD ESTATES - New
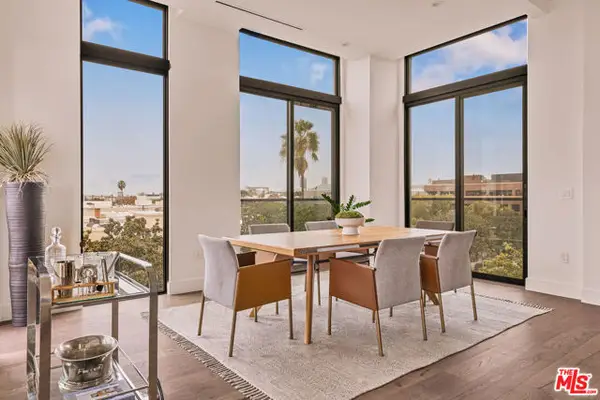 $3,799,000Active1 beds 2 baths2,221 sq. ft.
425 N Palm Drive #504, Beverly Hills, CA 90210
MLS# CL26102575Listed by: REDEAVOR GROUP - New
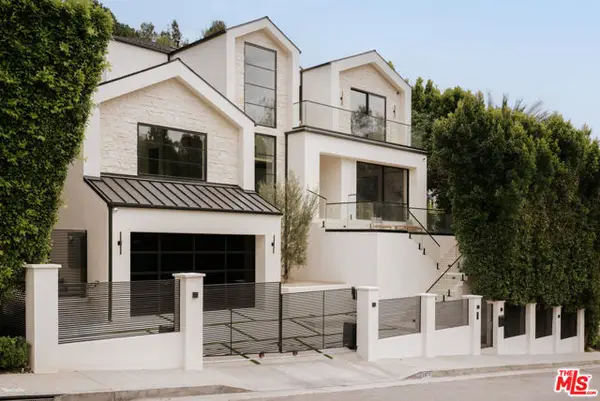 $6,595,000Active5 beds 7 baths5,772 sq. ft.
2878 Deep Canyon Drive, Beverly Hills, CA 90210
MLS# CL26105651Listed by: DOUGLAS ELLIMAN OF CALIFORNIA, INC. - New
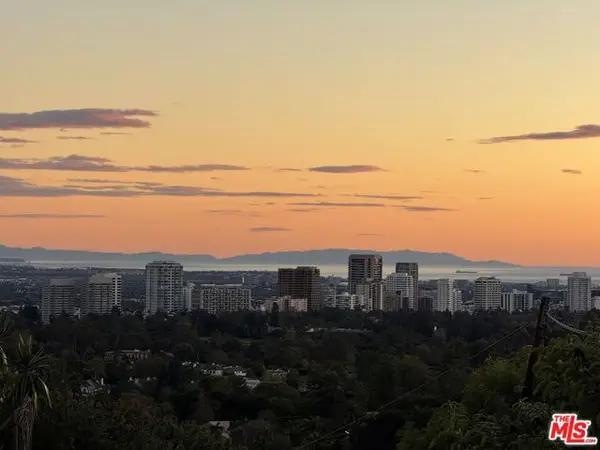 $11,495,000Active1.07 Acres
9924 Beverly Grove Drive, Beverly Hills, CA 90210
MLS# CL26106104Listed by: THE DEAN COMPANY - New
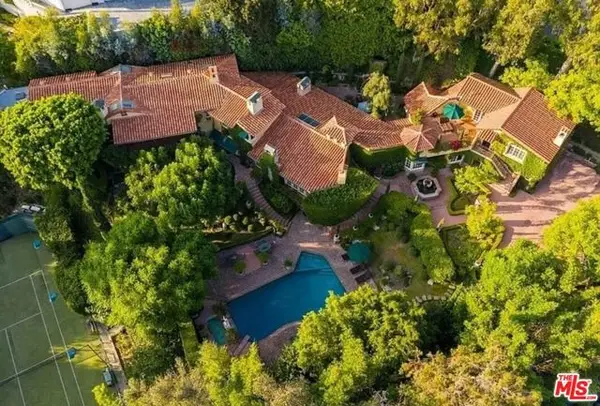 $19,900,000Active6 beds 7 baths8,952 sq. ft.
1167 Summit Drive, Beverly Hills, CA 90210
MLS# CL26106499Listed by: THE BEVERLY HILLS ESTATES - New
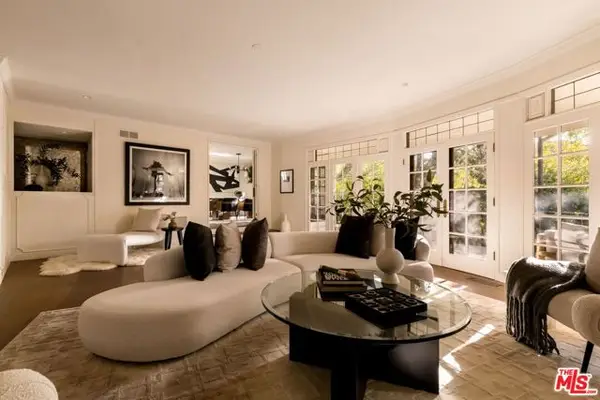 $2,999,000Active4 beds 4 baths3,414 sq. ft.
1163 Angelo Drive, Beverly Hills, CA 90210
MLS# CL26106554Listed by: COMPASS - New
 $1,295,000Active2 beds 3 baths1,594 sq. ft.
411 N Oakhurst Drive #305, Beverly Hills, CA 90210
MLS# CL26105791Listed by: COLDWELL BANKER REALTY


Protect your home and budget from life's surprises with an Assurant Home Warranty, backed by a partner that supports you through every step of homeownership. Explore Plans.
© 2026 Better Homes and Gardens Real Estate LLC. An Anywhere Real Estate company. All rights reserved. Better Homes and Gardens® Real Estate is a registered trademark owned by Meredith Operations Corporation, licensed to Better Homes and Gardens Real Estate LLC and used with permission. Better Homes and Gardens Real Estate LLC fully supports the principles of the Fair Housing Act and the Equal Opportunity Act. Listing information is deemed reliable but is not guaranteed accurate.
Each office is independently owned and operated.
Any services or products provided by third parties are not provided by, affiliated with or related to Better Homes and Gardens Real Estate LLC, or its affiliated companies.