
1966 Carla, Beverly Hills, CA 90210
Local realty services provided by:Better Homes and Gardens Real Estate Royal & Associates
1966 Carla,Beverly Hills, CA 90210
$59,500,000
- 7 Beds
- 9 Baths
- 20,541 sq. ft.
- Single family
- Active
Listed by: tomer fridman, omid abazari
Office: the beverly hills estates
MLS#:CL26108225
Source:Bay East, CCAR, bridgeMLS
Price summary
- Price:$59,500,000
- Price per sq. ft.:$2,896.65
About this home
Carla House represents one of Trousdale Estates' most important and architecturally significant properties. Meticulously crafted by famed architect, Noah Walker, this masterpiece was impeccably designed to frame the awe-inspiring views. The one-of-a-kind estate spans approx. 20,000 SF on 1.2 acres. Two wings anchor a 2,000 SF rooftop deck. The open floorplan is accented by disappearing walls of glass for indoor/outdoor living.A show gourmet kitchen affords dual marble islands, wine cellar, white oak cabinetry & Gaggenau appliances. A back of house chef's kitchen offers the best in form and function. Luxurious primary suite is accented by a leather wall, lounge, balcony, decadent bath, rain shower, soaker tub, skylight, dual closets with extensive built-ins & vanity. Features include movie theater, fitness studio, wellness center, office, elevator, service kitchen, maid's quarters, 5+ car garage & more. An impressive 80ft pool completes this true masterwork.
Contact an agent
Home facts
- Year built:2019
- Listing ID #:CL26108225
- Added:1 day(s) ago
- Updated:November 22, 2026 at 03:38 PM
Rooms and interior
- Bedrooms:7
- Total bathrooms:9
- Full bathrooms:9
- Flooring:Wood
- Kitchen Description:Dishwasher, Microwave, Refrigerator
- Living area:20,541 sq. ft.
Heating and cooling
- Cooling:Central Air
- Heating:Central
- Central air:Yes
Structure and exterior
- Year built:2019
- Building area:20,541 sq. ft.
- Lot area:1.14 Acres
- Architectural Style:Contemporary, Single Family Residence
- Levels:3 Story Or More
Finances and disclosures
- Price:$59,500,000
- Price per sq. ft.:$2,896.65
Features and amenities
- Appliances:Dishwasher, Microwave, Refrigerator
- Laundry features:Dryer, Laundry Room, Washer
- Pool features:In Ground
 Bay East 2026. CCAR 2026 bridgeMLS 2026. Information Deemed Reliable But Not Guaranteed. This information is being provided by the Bay East MLS, or CCAR MLS, or bridgeMLS. The listings presented here may or may not be listed by the Broker/Agent operating this website. This information is intended for the personal use of consumers and may not be used for any purpose other than to identify prospective properties consumers may be interested in purchasing. Data last updated at November 22, 2026
New listings near 1966 Carla
- Coming Soon
 $1,299,000Coming Soon2 beds 3 baths1,958 sq. ft.
121 S Palm Drive #401, Beverly Hills, CA 90212
MLS# 26108673Listed by: COMPASS - New
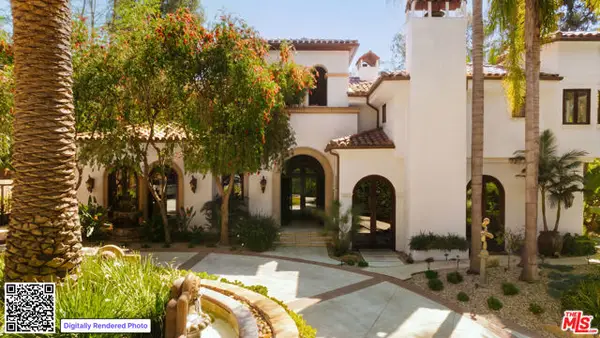 $13,250,000Active7 beds 10 baths8,494 sq. ft.
2700 Benedict Canyon Drive, Beverly Hills, CA 90210
MLS# CL26107885Listed by: DOUGLAS ELLIMAN OF CALIFORNIA, INC. - New
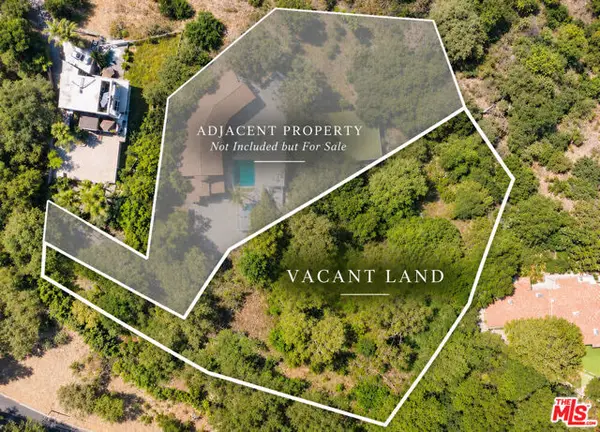 $1,899,000Active0.91 Acres
13345 Mulholland Drive, Beverly Hills, CA 90210
MLS# CL26109303Listed by: COMPASS - New
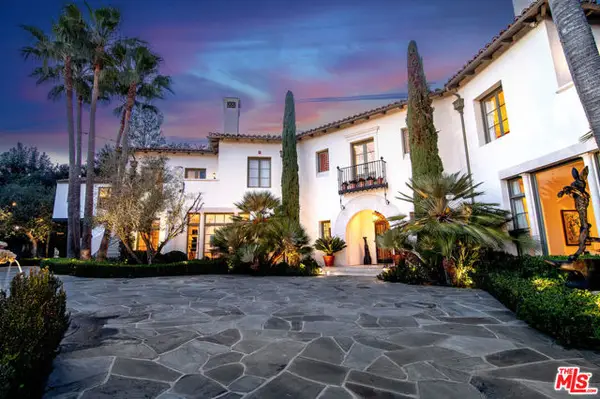 $32,500,000Active6 beds 8 baths8,650 sq. ft.
1270 Shadow Hill Way, Beverly Hills, CA 90210
MLS# CL26108999Listed by: WESTSIDE ESTATE AGENCY INC. - New
 $19,999,000Active6 beds 9 baths13,159 sq. ft.
809 N Rexford Drive, Beverly Hills, CA 90210
MLS# CL26109080Listed by: THE AGENCY - New
 $1,275,000Active3 beds 2 baths1,185 sq. ft.
3197 Benedict Canyon Dr, Beverly Hills, CA 90210
MLS# 260027426Listed by: CONGRESS REALTY, INC - New
 $35,000,000Active3 beds 5 baths5,818 sq. ft.
9900 S Santa Monica Boulevard #PHE, Beverly Hills, CA 90212
MLS# CL26107731Listed by: COMPASS - New
 $14,995,000Active7 beds 8 baths10,594 sq. ft.
12431 Mulholland Drive, Beverly Hills, CA 90210
MLS# CL26995609Listed by: DOUGLAS ELLIMAN - New
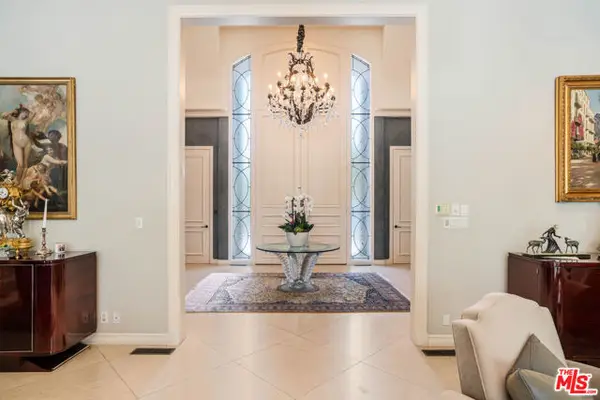 $15,995,000Active5 beds 6 baths8,786 sq. ft.
915 Hartford Way, Beverly Hills, CA 90210
MLS# CL26108812Listed by: CHRISTIE'S INTERNATIONAL REAL ESTATE SOCAL


Protect your home and budget from life's surprises with an Assurant Home Warranty, backed by a partner that supports you through every step of homeownership. Explore Plans.
© 2026 Better Homes and Gardens Real Estate LLC. An Anywhere Real Estate company. All rights reserved. Better Homes and Gardens® Real Estate is a registered trademark owned by Meredith Operations Corporation, licensed to Better Homes and Gardens Real Estate LLC and used with permission. Better Homes and Gardens Real Estate LLC fully supports the principles of the Fair Housing Act and the Equal Opportunity Act. Listing information is deemed reliable but is not guaranteed accurate.
Each office is independently owned and operated.
Any services or products provided by third parties are not provided by, affiliated with or related to Better Homes and Gardens Real Estate LLC, or its affiliated companies.