
234 S Tower Drive #4, Beverly Hills, CA 90211
Local realty services provided by:Better Homes and Gardens Real Estate Royal & Associates
234 S Tower Drive #4,Beverly Hills, CA 90211
$2,049,000
- 4 Beds
- 4 Baths
- 2,083 sq. ft.
- Townhouse
- Active
Listed by: adam brawer, noha salah
Office: compass
MLS#:CL26102137
Source:Bay East, CCAR, bridgeMLS
Price summary
- Price:$2,049,000
- Price per sq. ft.:$983.68
- Monthly HOA dues:$750
About this home
Behind private gates in La Cienega Park, one of Beverly Hills' most coveted neighborhoods, sits a townhome unlike anything else on the market. Fully renovated by seasoned developers with no detail left to chance, it's a turnkey, tech-forward home with the polish of new construction and finishes you almost never see in a townhome. A fully finished condo at this level is a very rare opportunity.The chef's kitchen is the showpiece, with exquisite natural stone, bespoke cabinetry and premium finishes throughout. It opens to expansive living spaces with rich hardwood floors, refined tile work, recessed lighting and two dramatic skylights that flood the home with natural light. A Brilliant Smart Home Control system runs the music and lighting throughout the house, and remote-controlled blinds let you set the mood at the touch of a button, so the home has all the bells and whistles from the moment you walk in.The primary suite feels like a boutique hotel. It has generous proportions, excellent closet space, a custom fireplace and a spa-inspired bath where a skylight pours light over the soaking tub. Downstairs, a private wellness retreat pairs a home gym with a steam shower and a dry sauna, a combination that's almost unheard of in a townhome.The quality goes well beyond the surface. A newer HVAC system, copper plumbing, double-pane windows and an EV charging station mean there isn't a single project left on your list. Three side-by-side parking spaces with direct access, generous private storage, and a community pool and spa round out the home.You get space, privacy and serious style without giving up the walkability Beverly Hills is known for. Simply move in....
Contact an agent
Home facts
- Year built:1979
- Listing ID #:CL26102137
- Added:27 day(s) ago
- Updated:November 12, 2026 at 05:00 PM
Rooms and interior
- Bedrooms:4
- Total bathrooms:4
- Full bathrooms:3
- Flooring:Wood
- Kitchen Description:Dishwasher, Gas Range, Microwave, Refrigerator, Updated Kitchen
- Living area:2,083 sq. ft.
Heating and cooling
- Cooling:Central Air
- Heating:Central
- Central air:Yes
Structure and exterior
- Year built:1979
- Building area:2,083 sq. ft.
- Lot area:0.44 Acres
- Architectural Style:Multi/Split, Townhouse
- Levels:Multi/Split
Finances and disclosures
- Price:$2,049,000
- Price per sq. ft.:$983.68
Features and amenities
- Appliances:Dishwasher, Gas Range, Microwave, Refrigerator
- Laundry features:Dryer, Washer
- Pool features:In Ground
- Smart home:Yes
 Bay East 2026. CCAR 2026 bridgeMLS 2026. Information Deemed Reliable But Not Guaranteed. This information is being provided by the Bay East MLS, or CCAR MLS, or bridgeMLS. The listings presented here may or may not be listed by the Broker/Agent operating this website. This information is intended for the personal use of consumers and may not be used for any purpose other than to identify prospective properties consumers may be interested in purchasing. Data last updated at November 12, 2026
New listings near 234 S Tower Drive #4
- Coming Soon
 $3,698,000Coming Soon3 beds 3 baths3,246 sq. ft.
2552 Benedict Canyon, Beverly Hills, CA 90210
MLS# DW26242431Listed by: SYNERGY REAL ESTATE - Coming Soon
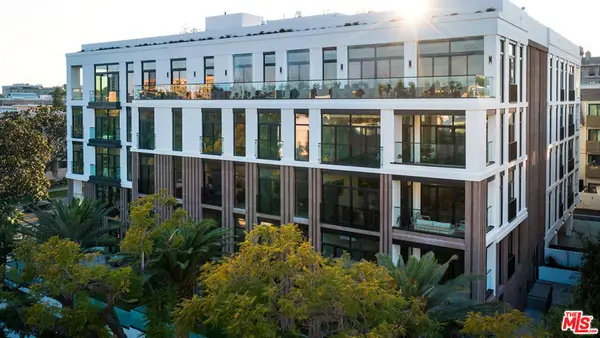 $5,430,000Coming Soon2 beds 3 baths2,576 sq. ft.
425 N Palm Drive #503, Beverly Hills, CA 90210
MLS# 26102606Listed by: REDEAVOR GROUP - Coming Soon
 $2,495,000Coming Soon4 beds 4 baths2,481 sq. ft.
2427 Benedict Canyon Drive, Beverly Hills, CA 90210
MLS# 26997187Listed by: BEVERLY HILLS REAL ESTATE & LOANS - Open Sun, 1 to 4pmNew
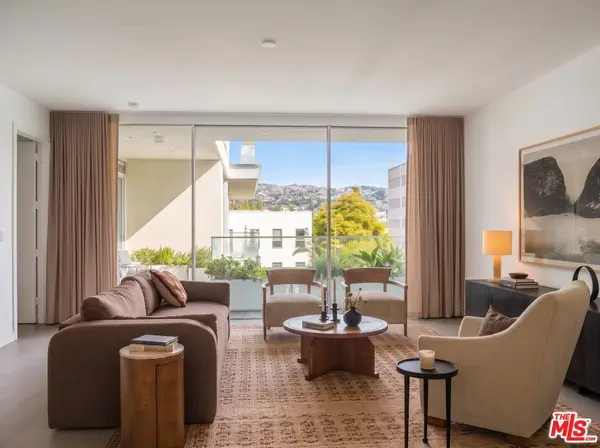 $5,950,000Active2 beds 4 baths2,491 sq. ft.
9200 Wilshire Boulevard #406W, Beverly Hills, CA 90212
MLS# 26107777Listed by: COMPASS - New
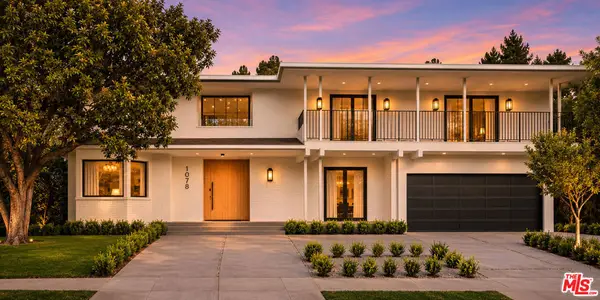 $7,995,000Active5 beds 5 baths4,986 sq. ft.
1078 Maybrook Drive, Beverly Hills, CA 90210
MLS# 26107726Listed by: COMPASS - Open Sun, 1 to 4pmNew
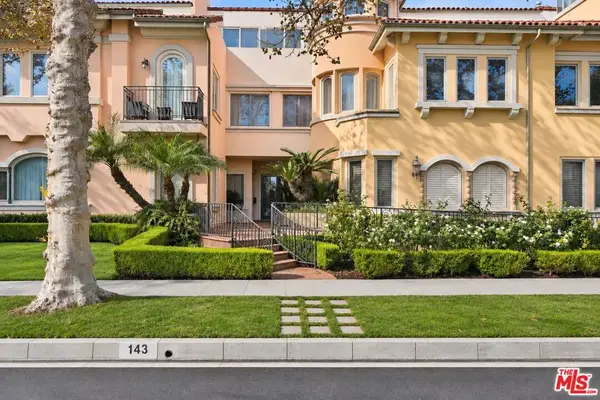 $1,320,000Active2 beds 3 baths1,811 sq. ft.
143 N Arnaz Drive #206, Beverly Hills, CA 90211
MLS# 26867649Listed by: KW WESTSIDE ESTATES - Open Sun, 1 to 2pmNew
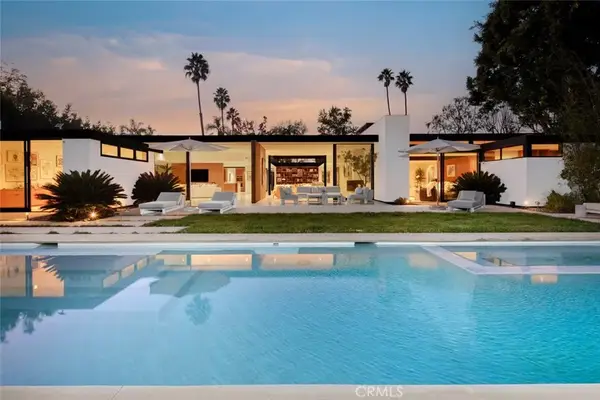 $9,950,000Active5 beds 6 baths5,966 sq. ft.
570 Evelyn Place, Beverly Hills, CA 90210
MLS# NP26242202Listed by: FIRST TEAM REAL ESTATE - New
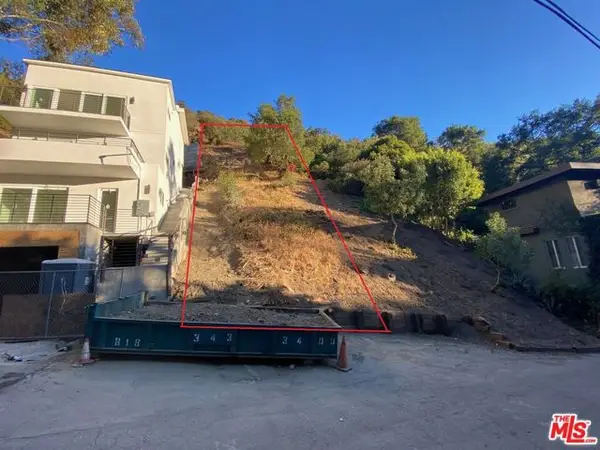 $189,000Active0.27 Acres
9812 Portola Drive, Beverly Hills, CA 90210
MLS# CL26107832Listed by: CENTURY REALTY GROUP - New
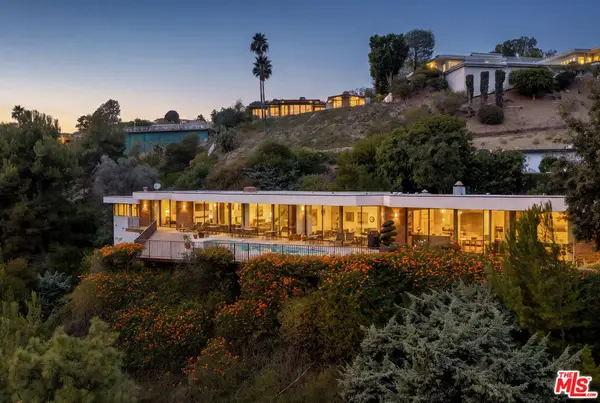 $10,950,000Active5 beds 7 baths5,500 sq. ft.
565 Arkell Drive, Beverly Hills, CA 90210
MLS# 26106732Listed by: DOUGLAS ELLIMAN OF CALIFORNIA, INC. - New
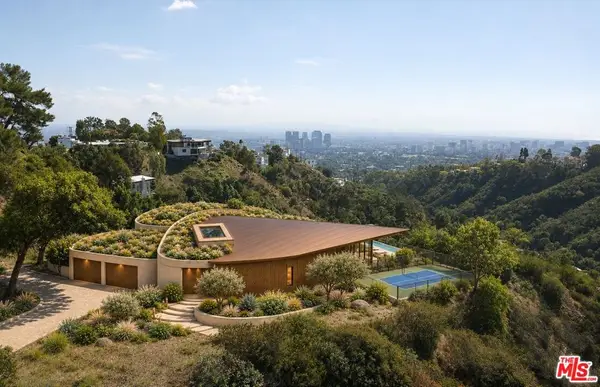 $10,999,000Active3.84 Acres
1777 N Summitridge Drive, Beverly Hills, CA 90210
MLS# 26106648Listed by: KELLER WILLIAMS BEVERLY HILLS


Protect your home and budget from life's surprises with an Assurant Home Warranty, backed by a partner that supports you through every step of homeownership. Explore Plans.
© 2026 Better Homes and Gardens Real Estate LLC. An Anywhere Real Estate company. All rights reserved. Better Homes and Gardens® Real Estate is a registered trademark owned by Meredith Operations Corporation, licensed to Better Homes and Gardens Real Estate LLC and used with permission. Better Homes and Gardens Real Estate LLC fully supports the principles of the Fair Housing Act and the Equal Opportunity Act. Listing information is deemed reliable but is not guaranteed accurate.
Each office is independently owned and operated.
Any services or products provided by third parties are not provided by, affiliated with or related to Better Homes and Gardens Real Estate LLC, or its affiliated companies.