
2481 Summitridge Drive, Beverly Hills, CA 90210
Local realty services provided by:Better Homes and Gardens Real Estate Royal & Associates
2481 Summitridge Drive,Beverly Hills, CA 90210
$12,995,000
- 5 Beds
- 7 Baths
- 7,148 sq. ft.
- Single family
- Active
Listed by: joshua altman, aaron kirman
Office: douglas elliman of california, inc.
MLS#:CL26904967
Source:Bay East, CCAR, bridgeMLS
Price summary
- Price:$12,995,000
- Price per sq. ft.:$1,817.99
- Monthly HOA dues:$4,583.67
About this home
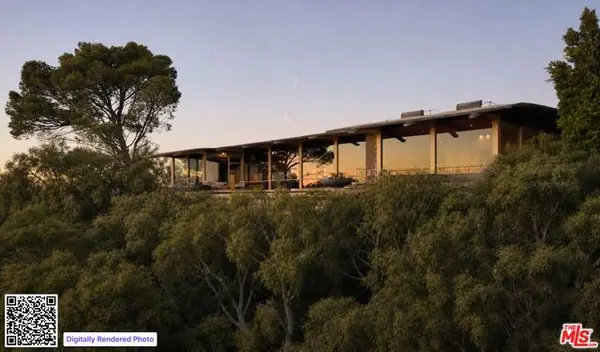
Set behind the gates of coveted Bella Vista Estates, just moments from Beverly Park North, this spectacular Mediterranean estate delivers the privacy, scale, and resort-style lifestyle of a true Beverly Hills retreat. Spanning more than 7,000 square feet on over an acre of beautifully landscaped grounds, the residence is surrounded by sweeping canyon and mountain views that create an incredible backdrop from nearly every room. A dramatic two-story foyer sets the tone, opening to gracious formal living and dining spaces designed equally for elegant entertaining and effortless everyday living. The chef's kitchen features premium appliances, generous prep and gathering space, and a sun-filled breakfast nook, while the expansive great room with a state-of-the-art screening area is made for relaxed evenings at home. Rich architectural details - including a mahogany-paneled study, imported marble, French oak floors, and limestone finishes - bring warmth and character throughout. Upstairs, the primary suite feels like its own private escape, complete with dual walk-in closets, a spa-inspired bath, and a limestone terrace overlooking the grounds and surrounding hills. Outside is where the Southern California lifestyle truly comes to life. Spend sun-soaked afternoons by the pool and spa, entertain across the expansive flat lawn, or gather for dinner beneath the open sky with a full outdoor kitchen and wood-burning oven surrounded by manicured gardens and tranquil views. A private gated driveway enhances the sense of arrival and seclusion, while the guard-gated setting provides an exceptional level of privacy. Grand yet inviting, polished yet made for everyday living, this is a rare opportunity to enjoy the space and serenity of a private estate while remaining moments from the best of Beverly Hills and Los Angeles....
Contact an agent
Home facts
- Year built:2002
- Listing ID #:CL26904967
- Added:4 day(s) ago
- Updated:September 22, 2026 at 02:36 PM
Rooms and interior
- Bedrooms:5
- Total bathrooms:7
- Full bathrooms:7
- Flooring:Wood
- Kitchen Description:Dishwasher, Pantry, Range, Refrigerator
- Living area:7,148 sq. ft.
Heating and cooling
- Cooling:Central Air
- Heating:Central
- Central air:Yes
Structure and exterior
- Year built:2002
- Building area:7,148 sq. ft.
- Lot area:1.06 Acres
- Lot Features:Back Yard
- Architectural Style:Single Family Residence
- Exterior Features:Back Yard, Landscaped
- Levels:2 Story
Finances and disclosures
- Price:$12,995,000
- Price per sq. ft.:$1,817.99
Features and amenities
- Appliances:Dishwasher, Range, Refrigerator
- Laundry features:Dryer, Inside, Laundry Room, Washer
- Pool features:In Ground
Parking
- Parking description:Attached, Guest, Private
- Garage:Yes
- Garage spaces:3
 Bay East 2026. CCAR 2026 bridgeMLS 2026. Information Deemed Reliable But Not Guaranteed. This information is being provided by the Bay East MLS, or CCAR MLS, or bridgeMLS. The listings presented here may or may not be listed by the Broker/Agent operating this website. This information is intended for the personal use of consumers and may not be used for any purpose other than to identify prospective properties consumers may be interested in purchasing. Data last updated at September 22, 2026
New listings near 2481 Summitridge Drive
- New
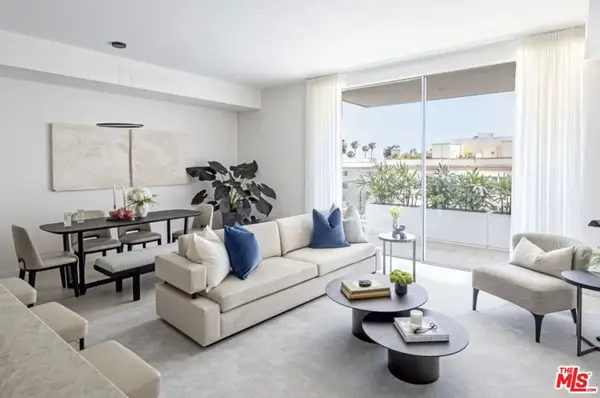 $1,925,000Active1 beds 2 baths1,257 sq. ft.
9200 Wilshire Boulevard #204W, Beverly Hills, CA 90212
MLS# 26990901Listed by: THE BEVERLY HILLS ESTATES - New
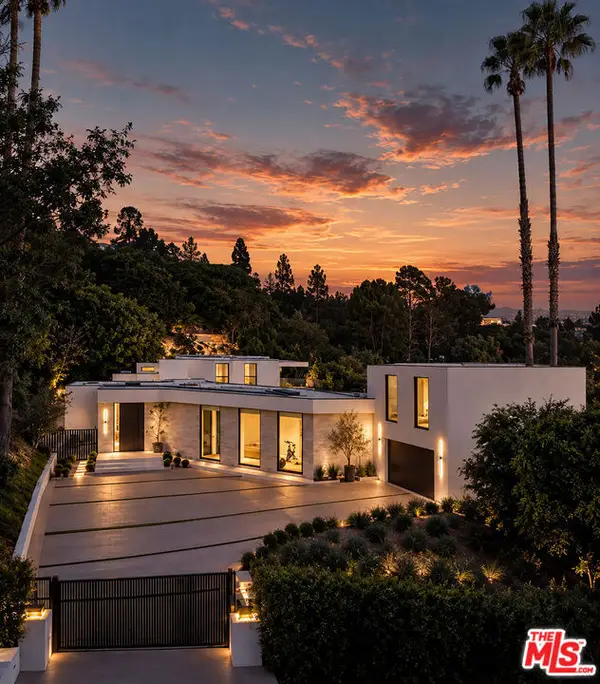 $18,995,000Active7 beds 8 baths7,854 sq. ft.
525 Arkell Drive, Beverly Hills, CA 90210
MLS# CL26987515Listed by: CAROLWOOD ESTATES - New
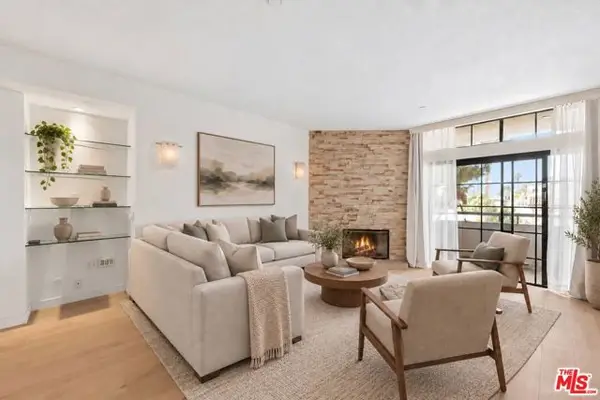 $1,195,000Active2 beds 2 baths1,454 sq. ft.
200 N Swall Drive #462, Beverly Hills, CA 90211
MLS# CL26990743Listed by: ALLURE REALTY GROUP - New
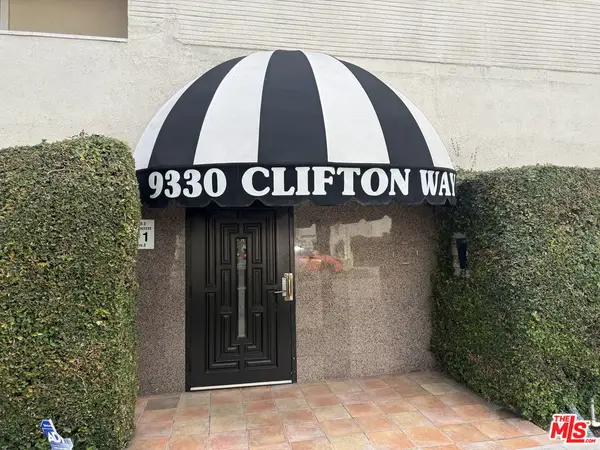 $1,649,000Active3 beds 3 baths2,697 sq. ft.
9330 Clifton Way #105, Beverly Hills, CA 90210
MLS# 26989231Listed by: COLDWELL BANKER REALTY - New
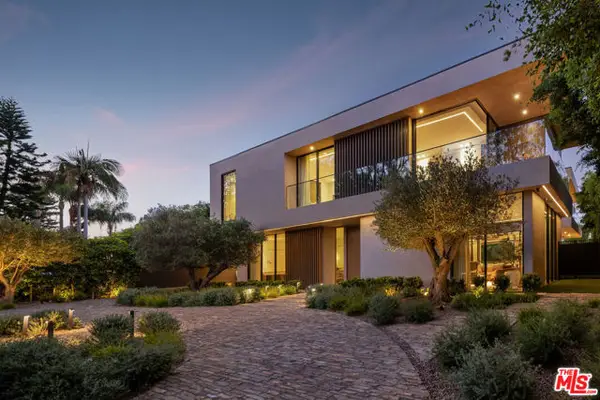 $19,995,000Active6 beds 8 baths10,973 sq. ft.
510 N Alpine Drive, Beverly Hills, CA 90210
MLS# CL26990265Listed by: CAROLWOOD ESTATES - New
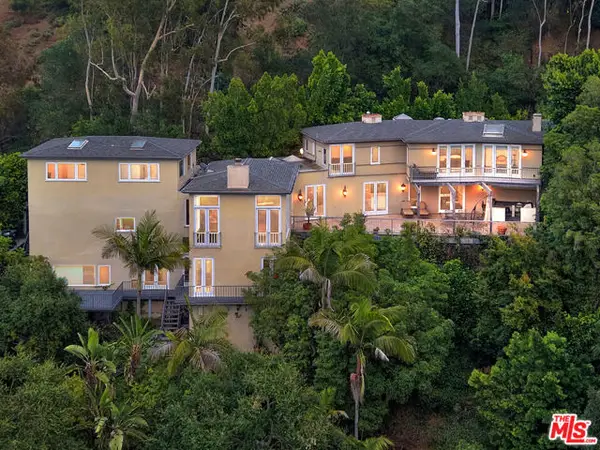 $3,898,000Active6 beds 7 baths5,000 sq. ft.
9430 Readcrest Drive, Beverly Hills, CA 90210
MLS# CL26989349Listed by: DOUGLAS ELLIMAN - New
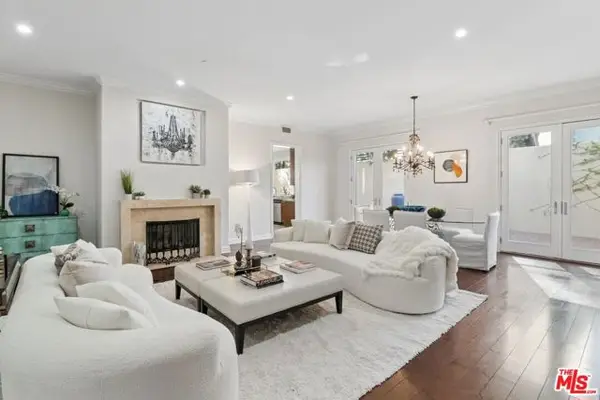 $1,398,000Active3 beds 3 baths1,981 sq. ft.
143 N Arnaz Drive #102, Beverly Hills, CA 90211
MLS# CL26989987Listed by: COMPASS - New
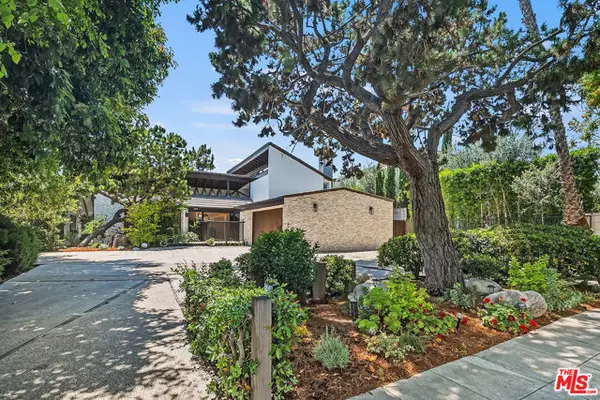 $7,265,000Active3 beds 3 baths3,563 sq. ft.
515 N Roxbury Drive, Beverly Hills, CA 90210
MLS# CL26989497Listed by: COMPASS - New
 $25,000,000Active6 beds 6 baths6,586 sq. ft.
624 Cole Place, Beverly Hills, CA 90210
MLS# CL26989347Listed by: DOUGLAS ELLIMAN


Protect your home and budget from life's surprises with an Assurant Home Warranty, backed by a partner that supports you through every step of homeownership. Explore Plans.
© 2026 Better Homes and Gardens Real Estate LLC. An Anywhere Real Estate company. All rights reserved. Better Homes and Gardens® Real Estate is a registered trademark owned by Meredith Operations Corporation, licensed to Better Homes and Gardens Real Estate LLC and used with permission. Better Homes and Gardens Real Estate LLC fully supports the principles of the Fair Housing Act and the Equal Opportunity Act. Listing information is deemed reliable but is not guaranteed accurate.
Each office is independently owned and operated.
Any services or products provided by third parties are not provided by, affiliated with or related to Better Homes and Gardens Real Estate LLC, or its affiliated companies.