
3110 Benedict Canyon Drive, Beverly Hills, CA 90210
Local realty services provided by:Better Homes and Gardens Real Estate Royal & Associates
3110 Benedict Canyon Drive,Beverly Hills, CA 90210
$5,399,999
- 6 Beds
- 7 Baths
- 4,874 sq. ft.
- Single family
- Active
Listed by: jennie martin
Office: compass
MLS#:CL26994759
Source:Bay East, CCAR, bridgeMLS
Price summary
- Price:$5,399,999
- Price per sq. ft.:$1,107.92
About this home
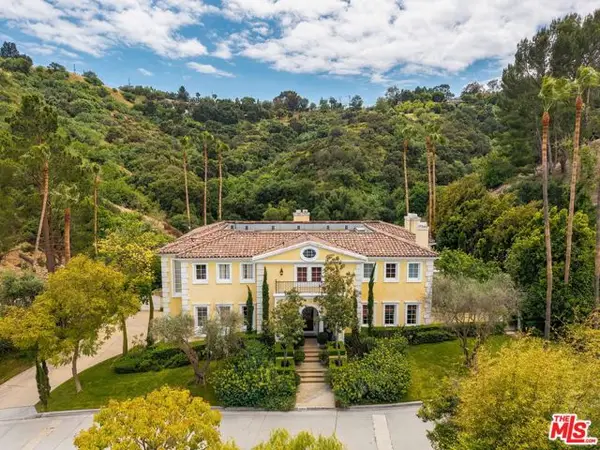
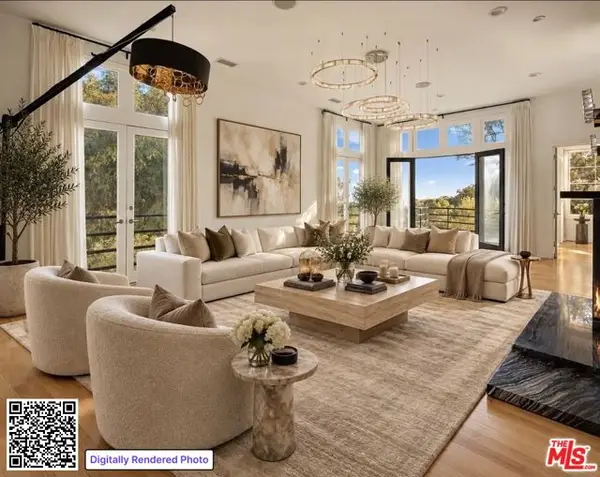
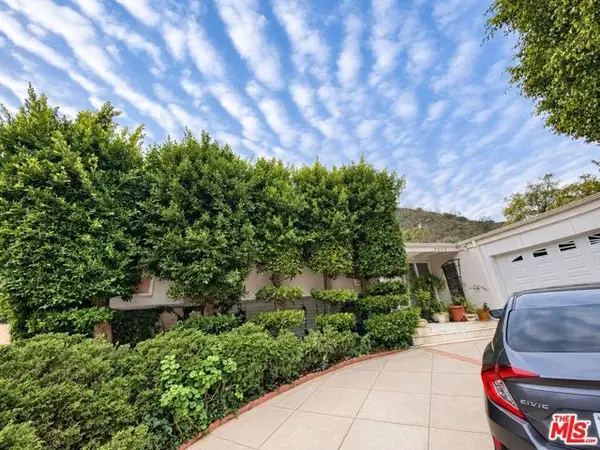
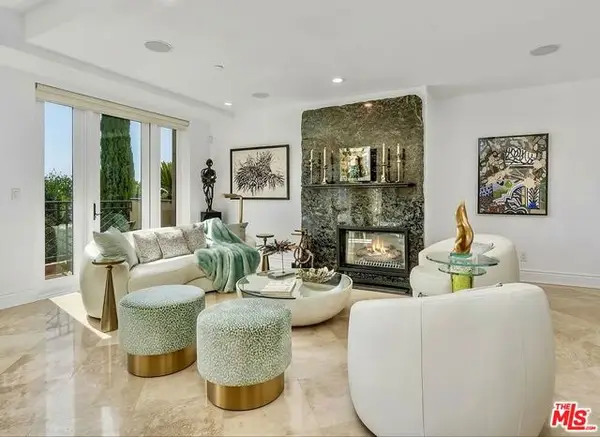
Now offered at a compelling new price, this Beverly Hills Post Office Mediterranean estate captures sweeping canyon and hillside views. Privately positioned on a secluded, gated street off Benedict Canyon Drive, this 2004-built residence offers 4,874 sq. ft. of living space on an expansive 61,393-sq.-ft. (1.4-acre) lot- an uncommon combination of newer construction, scale, privacy and views. The six-bedroom, seven-bath residence is filled with natural light, with abundant windows, balconies and terraces framing the surrounding vistas. The gracious interior includes a formal living room with custom fireplace, generous dining area, and chef's kitchen with stainless-steel appliances, oversized island, granite countertops and walk-in pantry.Interiors are layered with custom furnishings, textiles and finishes by Cowtan & Tout, Colefax & Fowler, Coraggio, and Zimmer + Rohde. Offered furnished or unfurnished, the home allows the next owner to embrace its existing designer aesthetic or create an entirely new look of their own. The existing Murano glass chandeliers may remain or, at the buyer's preference, be removed by the seller prior to closing. The remodeled primary suite features cherry hardwood floors, an oversized custom closet, steam shower and Japanese soaking tub. Additional spaces include three en-suite bedrooms, a private office, gym and media room, providing flexibility for guests, work and entertaining.Resort-style outdoor amenities include a non-chlorine ionized lap pool and spa, fire pit, BBQ, outdoor kitchen and mature landscaping, all framed by dramatic canyon views. Additional features include a temperature-controlled 1,200-bottle wine cellar, smart-home automation, a two-car garage and gated parking for four additional vehicles. Just minutes from The Glen Centre, Beverly Hills, Rodeo Drive, acclaimed dining and shopping, the estate offers the best of both worlds convenient access to the city while maintaining the privacy and tranquility of a secluded retreat. Select photographs have been virtually staged and/or enhanced to illustrate an alternative Mediterranean-modern design concept. Original photographs depicting the home's current condition and existing finishes are also included....
Contact an agent
Home facts
- Year built:2004
- Listing ID #:CL26994759
- Added:8 day(s) ago
- Updated:October 09, 2026 at 03:07 PM
Rooms and interior
- Bedrooms:6
- Total bathrooms:7
- Full bathrooms:7
- Flooring:Stone
- Kitchen Description:Dishwasher, Gas Range, Microwave, Oven/Range, Pantry, Refrigerator, Updated Kitchen
- Living area:4,874 sq. ft.
Heating and cooling
- Cooling:Central Air
- Heating:Central
- Central air:Yes
Structure and exterior
- Year built:2004
- Building area:4,874 sq. ft.
- Lot area:1.41 Acres
- Architectural Style:Mediterranean, Single Family Residence
- Levels:3 Story Or More
Finances and disclosures
- Price:$5,399,999
- Price per sq. ft.:$1,107.92
Features and amenities
- Appliances:Dishwasher, Gas Range, Microwave, Oven, Refrigerator
- Laundry features:Dryer, Inside, Laundry Room, Washer
- Pool features:Fenced, Lap
- Smart home:Yes
Parking
- Parking description:Attached
- Garage:Yes
 Bay East 2026. CCAR 2026 bridgeMLS 2026. Information Deemed Reliable But Not Guaranteed. This information is being provided by the Bay East MLS, or CCAR MLS, or bridgeMLS. The listings presented here may or may not be listed by the Broker/Agent operating this website. This information is intended for the personal use of consumers and may not be used for any purpose other than to identify prospective properties consumers may be interested in purchasing. Data last updated at October 9, 2026
New listings near 3110 Benedict Canyon Drive
- Coming Soon
 $2,495,000Coming Soon4 beds 4 baths2,481 sq. ft.
2427 Benedict Canyon Drive, Beverly Hills, CA 90210
MLS# 26997187Listed by: BEVERLY HILLS REAL ESTATE & LOANS - New
 $1,895,000Active3 beds 4 baths2,390 sq. ft.
132 S Maple Drive #PH3, Beverly Hills, CA 90212
MLS# CL26998049Listed by: THE AGENCY - New
 $9,750,000Active5 beds 7 baths8,554 sq. ft.
13935 Durham Road, Beverly Hills, CA 90210
MLS# CL26998617Listed by: CAROLWOOD ESTATES - New
 $20,000,000Active7 beds 9 baths8,000 sq. ft.
9570 Sunset Boulevard, Beverly Hills, CA 90210
MLS# CL26998679Listed by: COLDWELL BANKER REALTY - New
 $3,500,000Active5 beds 6 baths4,100 sq. ft.
9314 Lloydcrest Drive, Beverly Hills, CA 90210
MLS# CL26997747Listed by: THE OPPENHEIM GROUP, INC. - New
 $4,750,000Active4 beds 6 baths4,859 sq. ft.
1845 Coldwater Canyon Drive, Beverly Hills, CA 90210
MLS# CL26994871Listed by: SERHANT CALIFORNIA, INC - New
 $34,995,000Active5 beds 9 baths9,625 sq. ft.
400 Castle Place, Beverly Hills, CA 90210
MLS# CL26995563Listed by: WESTSIDE ESTATE AGENCY INC. - New
 $4,295,000Active4 beds 4 baths2,817 sq. ft.
2538 Hutton Drive, Beverly Hills, CA 90210
MLS# CL26998619Listed by: COMPASS - New
 $2,795,000Active3 beds 3 baths3,631 sq. ft.
2043 San Ysidro Drive, Beverly Hills, CA 90210
MLS# CL26998291Listed by: MORADIAN ENTERPRISES, INC. - New
 $2,150,000Active3 beds 3 baths2,158 sq. ft.
137 S Spalding Drive #401, Beverly Hills, CA 90212
MLS# CL26998601Listed by: COLDWELL BANKER REALTY


Protect your home and budget from life's surprises with an Assurant Home Warranty, backed by a partner that supports you through every step of homeownership. Explore Plans.
© 2026 Better Homes and Gardens Real Estate LLC. An Anywhere Real Estate company. All rights reserved. Better Homes and Gardens® Real Estate is a registered trademark owned by Meredith Operations Corporation, licensed to Better Homes and Gardens Real Estate LLC and used with permission. Better Homes and Gardens Real Estate LLC fully supports the principles of the Fair Housing Act and the Equal Opportunity Act. Listing information is deemed reliable but is not guaranteed accurate.
Each office is independently owned and operated.
Any services or products provided by third parties are not provided by, affiliated with or related to Better Homes and Gardens Real Estate LLC, or its affiliated companies.