
315 N Wetherly Drive, Beverly Hills, CA 90211
Local realty services provided by:Better Homes and Gardens Real Estate Royal & Associates
315 N Wetherly Drive,Beverly Hills, CA 90211
$2,649,000
- 3 Beds
- 3 Baths
- 1,887 sq. ft.
- Single family
- Active
Listed by: azy farahmand, bill friedman
Office: the agency
MLS#:CL26859473
Source:Bay East, CCAR, bridgeMLS
Price summary
- Price:$2,649,000
- Price per sq. ft.:$1,403.82
About this home
INTERESTED PARTIES CAN OVERBID IN BANKRUPTCY COURT ON 10/27/26 AT 11:00A.M. FOR A MIN OVERBID OF $2,659,000. YOU MUST DELIVER THE FOLLOWING TO TRUSTEE NO LATER THAN 10/23/26 AT 9:00A.M: 1). CASHIER'S CHECK IN AMT OF $89,470 PAYABLE TO ROSENDO GONZALEZ, CHAPTER 7 TRUSTEE; 2.) WRITTEN PROOF OF FINANCIAL ABILITY TO CLOSE ESCROW UNCONDITIONALLY IN A FORM ACCEPTABLE TO THE TRUSTEE. YOU MUST CONTACT LISTING AGENT AND RECEIVE A COPY OF DISCLOSURES AND TRUSTEE'S MOTION AUTHORIZING SALE OF REAL PROPERTY. Sale subject to bankruptcy court approval and overbid. Property sold, "as is". A rare offering in Beverly Hills, this 3-bedroom, 2-bath Spanish-style residence blends timeless character with exceptional value on a quiet, tree-lined street. A charming front courtyard sets the tone, creating a warm and inviting entry into the home. Inside, classic architectural details take center stage, including beamed ceilings, rich hardwood floors, and elegant coved archways that flow seamlessly throughout. The kitchen is thoughtfully appointed with stainless steel appliances, ample cabinetry, and a sunlit breakfast nook.The backyard offers a private and tranquil retreat, complete with a grassy lawn and brick patio ideal for both relaxing and entertaining.Located within the highly regarded Beverly Hills Unified School District and just moments from Cedars-Sinai Medical Center, as well as world-class shopping and dining, this home captures the essence of classic California living in a premier location. Do not call LA2, contact LA1 for all questions and showings....
Contact an agent
Home facts
- Year built:1934
- Listing ID #:CL26859473
- Added:67 day(s) ago
- Updated:September 28, 2026 at 03:00 PM
Rooms and interior
- Bedrooms:3
- Total bathrooms:3
- Full bathrooms:2
- Flooring:Tile, Wood
- Kitchen Description:Dishwasher, Refrigerator
- Living area:1,887 sq. ft.
Heating and cooling
- Cooling:Central Air
- Heating:Central
- Central air:Yes
Structure and exterior
- Year built:1934
- Building area:1,887 sq. ft.
- Lot area:0.13 Acres
- Architectural Style:Single Family Residence, Spanish
- Levels:1 Story, 1 Story
Finances and disclosures
- Price:$2,649,000
- Price per sq. ft.:$1,403.82
Features and amenities
- Appliances:Dishwasher, Refrigerator
- Laundry features:Dryer, Inside, Washer
Parking
- Parking description:Tandem
- Garage:Yes
 Bay East 2026. CCAR 2026 bridgeMLS 2026. Information Deemed Reliable But Not Guaranteed. This information is being provided by the Bay East MLS, or CCAR MLS, or bridgeMLS. The listings presented here may or may not be listed by the Broker/Agent operating this website. This information is intended for the personal use of consumers and may not be used for any purpose other than to identify prospective properties consumers may be interested in purchasing. Data last updated at September 28, 2026
New listings near 315 N Wetherly Drive
- New
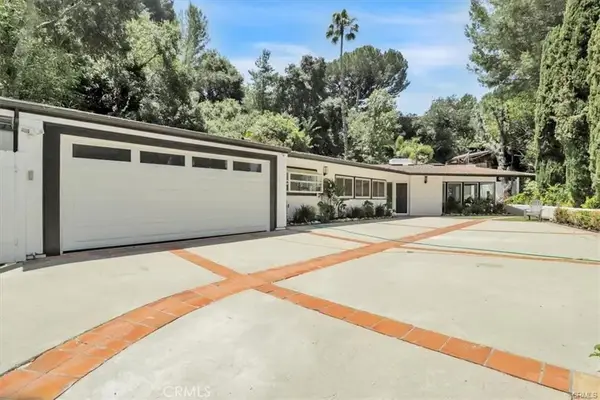 $2,795,000Active3 beds 3 baths2,051 sq. ft.
9466 Hidden Valley Place, Beverly Hills, CA 90210
MLS# SB26210369Listed by: ASHBY & GRAFF - New
 $3,499,000Active-- beds -- baths
471 473 S Bedford Dr, Beverly Hills, CA 90212
MLS# 260023529SDListed by: THE RELOCATION AGENCY - New
 $4,295,000Active3 beds 3 baths3,103 sq. ft.
219 S Mccarty Drive, Beverly Hills, CA 90212
MLS# CL26993045Listed by: COMPASS - New
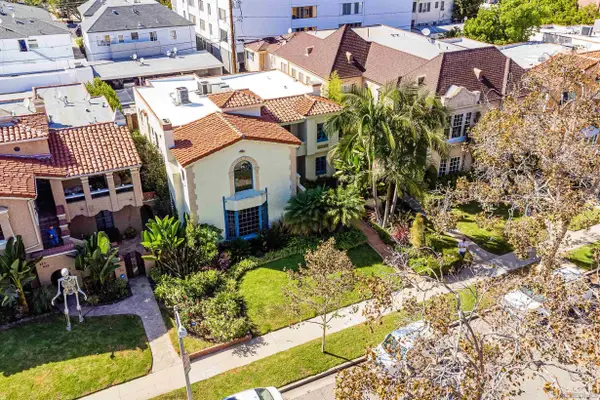 $3,499,000Active6 beds 4 baths3,876 sq. ft.
471-473 S Bedford Dr, Beverly Hills, CA 90212
MLS# 260023529Listed by: THE RELOCATION AGENCY - New
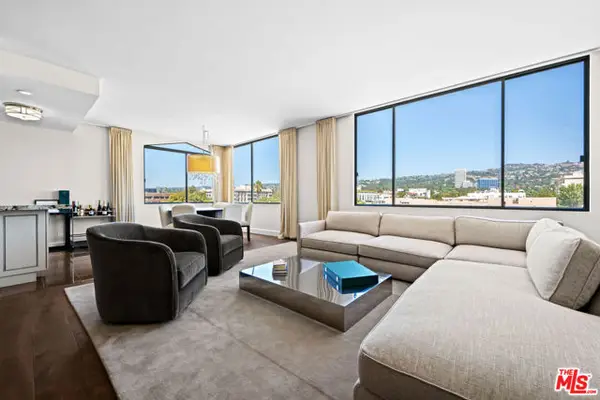 $1,295,000Active2 beds 2 baths1,568 sq. ft.
412 N Palm Drive #604, Beverly Hills, CA 90210
MLS# CL26992811Listed by: PRIME ROCK REALTY - New
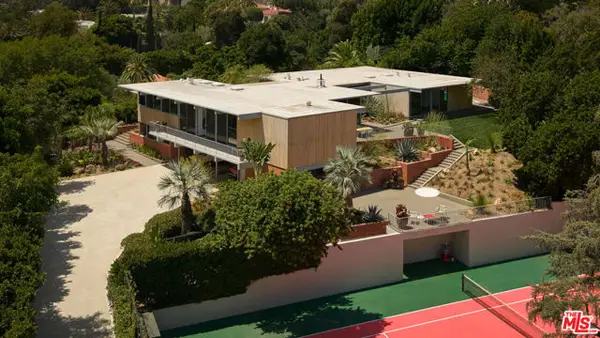 $25,000,000Active5 beds 6 baths5,000 sq. ft.
1035 Summit Drive, Beverly Hills, CA 90210
MLS# CL26851935Listed by: CAROLWOOD ESTATES - New
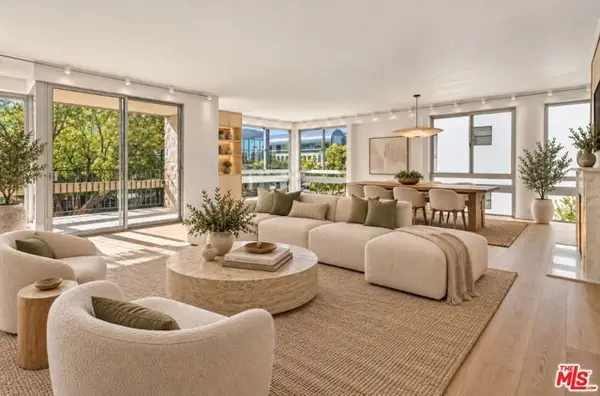 $1,995,000Active2 beds 3 baths2,090 sq. ft.
320 N Maple Drive #303, Beverly Hills, CA 90210
MLS# CL26991821Listed by: NOURMAND & ASSOCIATES-BH - New
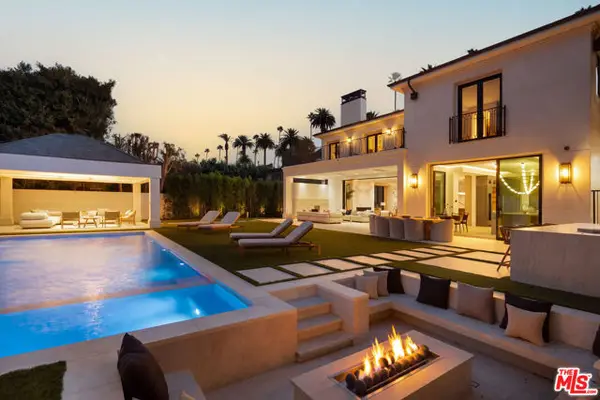 $26,850,000Active8 beds 11 baths12,012 sq. ft.
716 N Bedford Drive, Beverly Hills, CA 90210
MLS# CL26992217Listed by: CHRISTIE'S INTERNATIONAL REAL ESTATE SOCAL - New
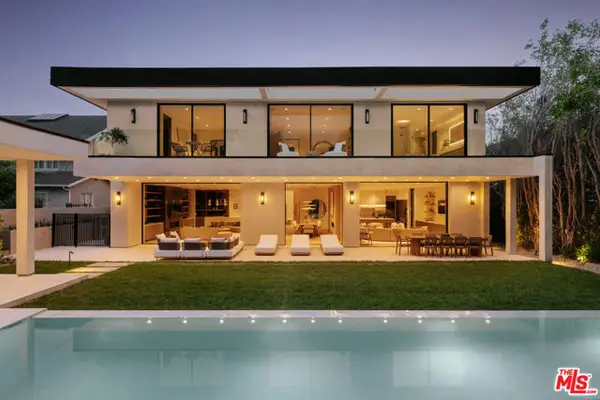 $19,995,000Active7 beds 10 baths
605 N Rexford Drive, Beverly Hills, CA 90210
MLS# CL26992633Listed by: CHRISTIE'S INTERNATIONAL REAL ESTATE SOCAL - New
 $1,495,000Active0.21 Acres
1579 Lindacrest Drive, Beverly Hills, CA 90210
MLS# CL26992771Listed by: CHRISTIE'S INTERNATIONAL REAL ESTATE SOCAL


Protect your home and budget from life's surprises with an Assurant Home Warranty, backed by a partner that supports you through every step of homeownership. Explore Plans.
© 2026 Better Homes and Gardens Real Estate LLC. An Anywhere Real Estate company. All rights reserved. Better Homes and Gardens® Real Estate is a registered trademark owned by Meredith Operations Corporation, licensed to Better Homes and Gardens Real Estate LLC and used with permission. Better Homes and Gardens Real Estate LLC fully supports the principles of the Fair Housing Act and the Equal Opportunity Act. Listing information is deemed reliable but is not guaranteed accurate.
Each office is independently owned and operated.
Any services or products provided by third parties are not provided by, affiliated with or related to Better Homes and Gardens Real Estate LLC, or its affiliated companies.