
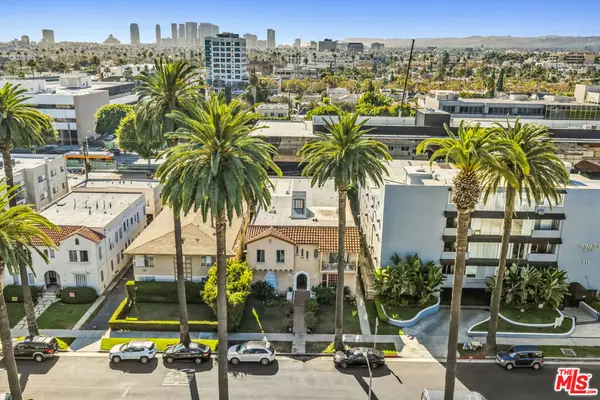
361 S Doheny Drive, Beverly Hills, CA 90211
Local realty services provided by:Better Homes and Gardens Real Estate Royal & Associates
361 S Doheny Drive,Beverly Hills, CA 90211
$899,999
- 2 Beds
- 1 Baths
- 1,280 sq. ft.
- Condominium
- Active
Listed by: casey winchell napolitano, steven vernet
Office: nda inc
MLS#:CL26997843
Source:Bay East, CCAR, bridgeMLS
Price summary
- Price:$899,999
- Price per sq. ft.:$703.12
- Monthly HOA dues:$600
About this home
Tucked inside a trophy Art Deco building on one of Beverly Hills' most coveted residential streets, this special residence truly feels lifted from another era. This enchanting second-floor home pairs timeless character with the ease and sophistication of modern Beverly Hills living.Step inside to soaring ceilings, beautiful period moldings, rich hardwood floors and an abundance of natural light. The gracious living and dining spaces flow effortlessly for both intimate evenings and elegant entertaining, while oversized bedrooms offer a scale and serenity rarely found.The generous bathroom features an alcove shower and a freestanding clawfoot tub with a timeless design. Outside, a romantic landscaped courtyard with fountain creates a quiet, almost European escape. Secure garage parking adds another layer of rarity and convenience.This is the kind of home that captures the imagination; the kind of place where mornings begin with coffee on a beautiful tree-lined street, afternoons unfold over lunch on South Beverly, and evenings are spent wandering to the neighborhood's celebrated restaurants, cafs and boutiques. With Rodeo Drive, La Cienega Park and Cedars-Sinai all just moments away, the location offers the very best of Beverly Hills at your doorstep.A rare offering for the buyer who values architecture, history, privacy and that unmistakableold Hollywood romance of Los Angeles living....
Contact an agent
Home facts
- Year built:1958
- Listing ID #:CL26997843
- Added:1 day(s) ago
- Updated:October 08, 2026 at 02:45 AM
Rooms and interior
- Bedrooms:2
- Total bathrooms:1
- Full bathrooms:1
- Flooring:Wood
- Kitchen Description:Dishwasher, Refrigerator
- Living area:1,280 sq. ft.
Heating and cooling
- Cooling:Central Air
- Heating:Central
- Central air:Yes
Structure and exterior
- Year built:1958
- Building area:1,280 sq. ft.
- Lot area:0.13 Acres
- Architectural Style:Condominium
- Levels:1 Story, 1 Story
Finances and disclosures
- Price:$899,999
- Price per sq. ft.:$703.12
Features and amenities
- Appliances:Dishwasher, Refrigerator
- Laundry features:Dryer
- Amenities:Carbon Monoxide Detector(s)
Parking
- Parking description:Detached
 Bay East 2026. CCAR 2026 bridgeMLS 2026. Information Deemed Reliable But Not Guaranteed. This information is being provided by the Bay East MLS, or CCAR MLS, or bridgeMLS. The listings presented here may or may not be listed by the Broker/Agent operating this website. This information is intended for the personal use of consumers and may not be used for any purpose other than to identify prospective properties consumers may be interested in purchasing. Data last updated at October 8, 2026
New listings near 361 S Doheny Drive
- Coming Soon
 $2,495,000Coming Soon4 beds 4 baths2,481 sq. ft.
2427 Benedict Canyon Drive, Beverly Hills, CA 90210
MLS# 26997187Listed by: BEVERLY HILLS REAL ESTATE & LOANS - Coming Soon
 $1,595,000Coming Soon3 beds 2 baths1,809 sq. ft.
9816 Easton Drive, Beverly Hills, CA 90210
MLS# 26995603Listed by: COMPASS - New
 $6,495,000Active5 beds 8 baths6,101 sq. ft.
1590 Benedict Canyon Drive, Beverly Hills, CA 90210
MLS# 26998235Listed by: COLDWELL BANKER REALTY - New
 $6,500,000Active4 beds 5 baths4,276 sq. ft.
9305 Hazen Drive, Beverly Hills, CA 90210
MLS# 26997955Listed by: NOURMAND & ASSOCIATES-HW - New
 $2,950,000Active4 beds 3 baths2,454 sq. ft.
9520 Gloaming Drive, Beverly Hills, CA 90210
MLS# CL26718871Listed by: COMPASS - New
 $2,500,000Active3 beds 3 baths2,452 sq. ft.
202 S Le Doux Road, Beverly Hills, CA 90211
MLS# CL26996857Listed by: THE BEVERLY HILLS ESTATES - New
 $2,550,000Active8 beds 8 baths6,367 sq. ft.
1754 Franklin Canyon Drive, Beverly Hills, CA 90210
MLS# CL26997641Listed by: COLDWELL BANKER REALTY - Open Sun, 2 to 4pmNew
 $899,999Active2 beds 1 baths1,280 sq. ft.
361 1/2 S Doheny Drive, Beverly Hills, CA 90211
MLS# 26997843Listed by: NDA INC - New
 $3,925,000Active8 beds 12 baths8,022 sq. ft.
127 N Hamilton Drive, Beverly Hills, CA 90211
MLS# 26997205Listed by: EQUITY UNION


Protect your home and budget from life's surprises with an Assurant Home Warranty, backed by a partner that supports you through every step of homeownership. Explore Plans.
© 2026 Better Homes and Gardens Real Estate LLC. An Anywhere Real Estate company. All rights reserved. Better Homes and Gardens® Real Estate is a registered trademark owned by Meredith Operations Corporation, licensed to Better Homes and Gardens Real Estate LLC and used with permission. Better Homes and Gardens Real Estate LLC fully supports the principles of the Fair Housing Act and the Equal Opportunity Act. Listing information is deemed reliable but is not guaranteed accurate.
Each office is independently owned and operated.
Any services or products provided by third parties are not provided by, affiliated with or related to Better Homes and Gardens Real Estate LLC, or its affiliated companies.