
423 N Palm #108, Beverly Hills, CA 90210
Local realty services provided by:Better Homes and Gardens Real Estate Haven Properties
Listed by: michael barasch
Office: rodeo realty818-761-7222
MLS#:SR26096347
Source:CRMLS
Price summary
- Price:$949,900
- Price per sq. ft.:$739.8
- Monthly HOA dues:$718
About this home
REDUCED!! INCREDIBLE VALUE IN BEVERLY HILLS 90210 | STUNNING REMODEL| MID-CENTURY MODERN | OPEN FLOOR PLAN |1,284 SQ. FT. | SPECTACULAR GOURMET KITCHEN | LUXURIOUS PRIMARY SUITE | SPA-INSPIRED PRIMARY BATH | LOW HOA $718 PER MONTH | EARTHQUAKE INSURANCE | POOL | HOT TUB | 2 PARKING SPACES | ADDITIONAL STORAGE | 1 BEDROOM | 2 BATHROOMS | WALK-IN CLOSET | FRENCH OAK HARDWOOD FLOORS | HIGH CEILINGS | RECESSED LIGHTING | QUARTZ COUNTERTOPS | FORMAL DINING ROOM | BREAKFAST NOOK | PRIVATE BALCONY | SIDE-BY-SIDE IN-UNIT WASHER & DRYER | ALL APPLIANCES INCLUDED | EXCEPTIONAL WALKABILITY | Why settle for a cramped condo when you can enjoy 1,284 square feet of uniquely reimagined Mid-Century Modern living in Beverly Hills? This residence delivers room to host a dinner party, stretch out in an oversized living room, and retreat to a primary suite that feels like a destination of its own. French oak hardwood floors, high ceilings, and recessed lighting bring warmth and architectural character to the open floor plan. The gourmet kitchen features quartz countertops and a breakfast nook for casual mornings, while the separate formal dining room sets the scene for memorable evenings. The luxurious primary suite pairs a walk-in closet with a stunning spa-inspired bathroom, and a second bathroom gives guests their own space. Step onto your private balcony to unwind, enjoy the community pool and hot tub, and appreciate the everyday convenience of side-by-side in-unit laundry, two parking spaces, and additional storage. A low $718 monthly HOA with earthquake insurance adds lasting value. With convenient access to Rodeo Drive, Beverly Gardens Park, celebrated restaurants, luxury shopping, Bristol Farms, and Cedars-Sinai Medical Center, this is more than a prestigious address—it is a compelling opportunity to own the space, style, and Beverly Hills lifestyle you have been looking for....
Contact an agent
Home facts
- Year built:1973
- Listing ID #:SR26096347
- Added:175 day(s) ago
- Updated:November 06, 2026 at 02:22 PM
Rooms and interior
- Bedrooms:1
- Total bathrooms:2
- Full bathrooms:2
- Flooring:Laminate
- Kitchen Description:Dishwasher, Ice Maker, Microwave, Range Hood, Refrigerator, Washer
- Bedroom Description:All Bedrooms Down
- Living area:1,284 sq. ft.
Heating and cooling
- Cooling:Central Air
- Heating:Central Furnace
- Central air:Yes
Structure and exterior
- Year built:1973
- Building area:1,284 sq. ft.
- Lot area:0.66 Acres
- Architectural Style:Mid Century Modern
- Construction Materials:Stucco
- Levels:1 Story
Utilities
- Water:Public, Water Connected
- Sewer:Public Sewer, Sewer Connected
Finances and disclosures
- Price:$949,900
- Price per sq. ft.:$739.8
Features and amenities
- Appliances:Dishwasher, Disposal, Dryer, Ice Maker, Microwave, Range Hood, Refrigerator, Washer
- Laundry features:Dryer, Inside, Laundry Closet, Washer
- Amenities:Balcony, Bar, Barbecue, Controlled Access, Crown Molding, Elevator, Maintenance Grounds, Open Floorplan, Pool, Quartz Counters, Recessed Lighting, Sauna, Storage, Tandem, Trash Chute, Walk In Closets
- Pool features:Association Pool, In Ground, Pool
Parking
- Total parking spaces:2
- Parking description:Community Structure
- Garage:Yes
- Garage spaces:2
New listings near 423 N Palm #108
- Coming Soon
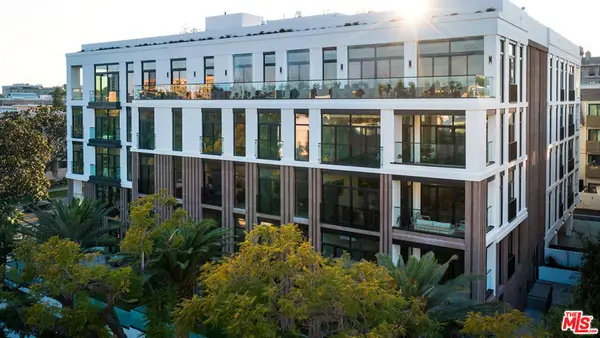 $5,430,000Coming Soon2 beds 3 baths2,576 sq. ft.
425 N Palm Drive #503, Beverly Hills, CA 90210
MLS# 26102606Listed by: REDEAVOR GROUP - Coming Soon
 $2,495,000Coming Soon4 beds 4 baths2,481 sq. ft.
2427 Benedict Canyon Drive, Beverly Hills, CA 90210
MLS# 26997187Listed by: BEVERLY HILLS REAL ESTATE & LOANS - Open Sun, 1 to 2pmNew
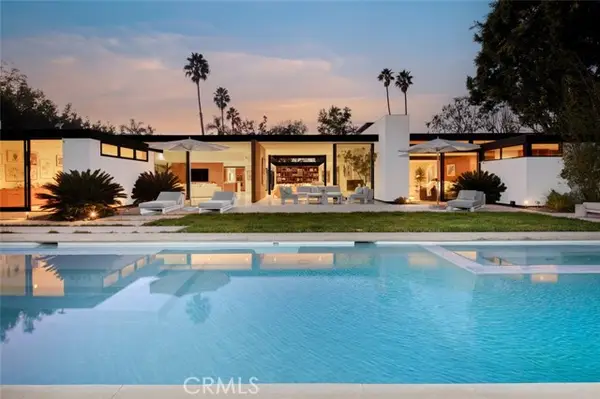 $9,950,000Active5 beds 6 baths5,966 sq. ft.
570 Evelyn Place, Beverly Hills, CA 90210
MLS# NP26242202Listed by: FIRST TEAM REAL ESTATE
- New
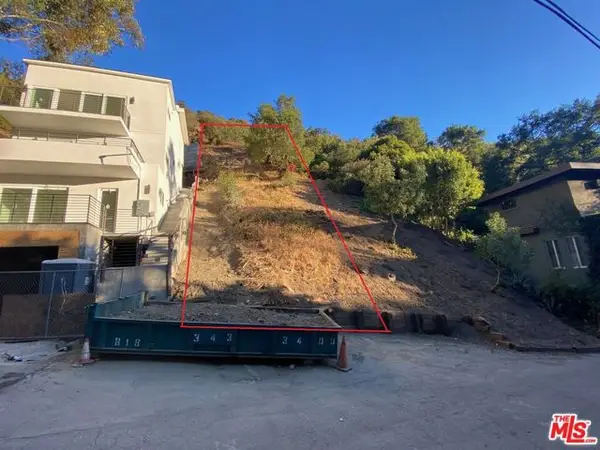 $189,000Active0.27 Acres
9812 Portola Drive, Beverly Hills, CA 90210
MLS# CL26107832Listed by: CENTURY REALTY GROUP - New
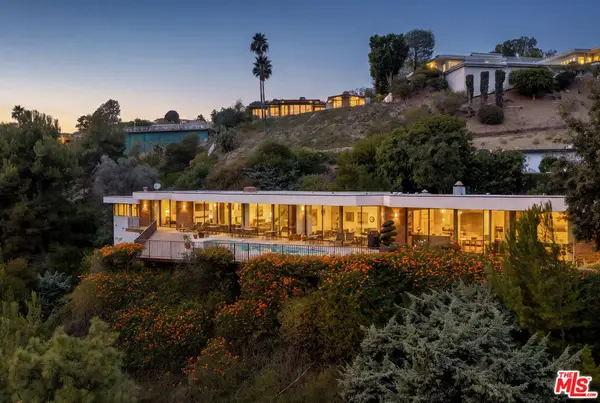 $10,950,000Active5 beds 7 baths5,500 sq. ft.
565 Arkell Drive, Beverly Hills, CA 90210
MLS# 26106732Listed by: DOUGLAS ELLIMAN OF CALIFORNIA, INC. - New
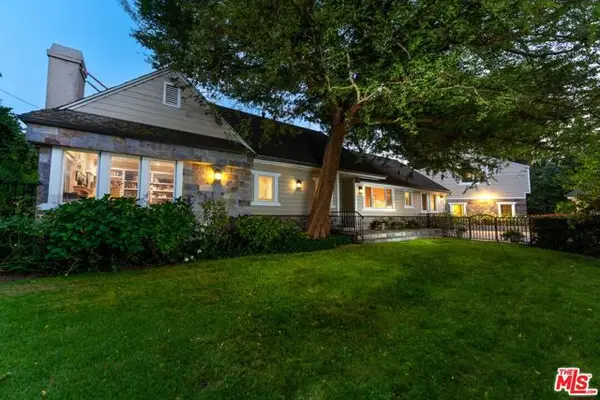 $6,200,000Active5 beds 7 baths4,585 sq. ft.
12750 Mulholland Drive, Beverly Hills, CA 90210
MLS# CL26107149Listed by: COLDWELL BANKER REALTY - New
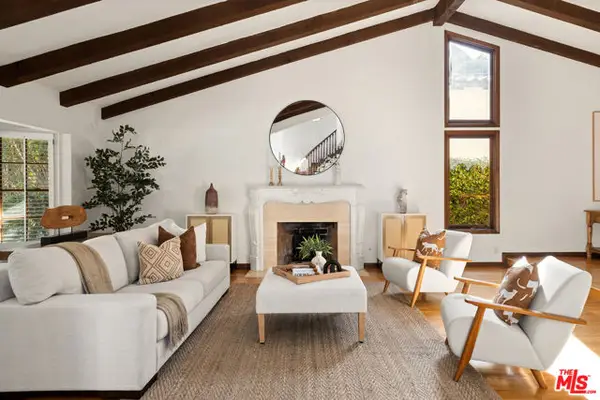 $3,199,000Active5 beds 5 baths3,862 sq. ft.
1711 Franklin Canyon Drive, Beverly Hills, CA 90210
MLS# CL26995235Listed by: COMPASS - New
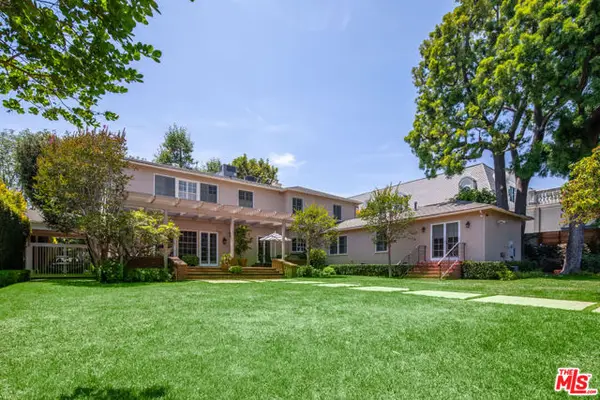 $10,995,000Active5 beds 7 baths5,649 sq. ft.
614 N Alpine Drive, Beverly Hills, CA 90210
MLS# CL26106625Listed by: WESTSIDE ESTATE AGENCY INC. - New
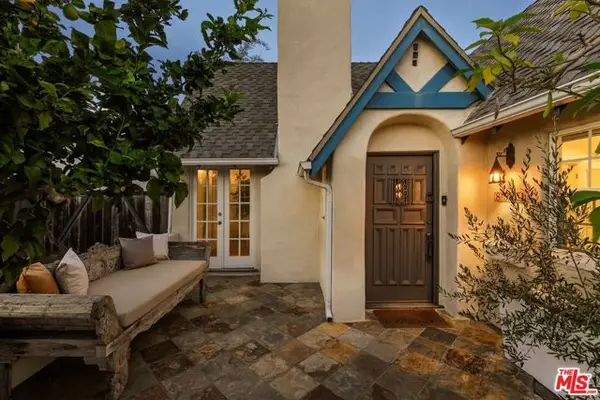 $2,799,000Active3 beds 2 baths2,060 sq. ft.
8561 Clifton Way, Beverly Hills, CA 90211
MLS# CL26106739Listed by: EQUITY UNION - New
 $3,695,000Active6 beds -- baths4,358 sq. ft.
301 S Elm Drive, Beverly Hills, CA 90212
MLS# CL26106711Listed by: CAROLWOOD ESTATES


Protect your home and budget from life's surprises with an Assurant Home Warranty, backed by a partner that supports you through every step of homeownership. Explore Plans.
© 2026 Better Homes and Gardens Real Estate LLC. An Anywhere Real Estate company. All rights reserved. Better Homes and Gardens® Real Estate is a registered trademark owned by Meredith Operations Corporation, licensed to Better Homes and Gardens Real Estate LLC and used with permission. Better Homes and Gardens Real Estate LLC fully supports the principles of the Fair Housing Act and the Equal Opportunity Act. Listing information is deemed reliable but is not guaranteed accurate.
Each office is independently owned and operated.
Any services or products provided by third parties are not provided by, affiliated with or related to Better Homes and Gardens Real Estate LLC, or its affiliated companies.