
423 S Rexford Drive #305, Beverly Hills, CA 90212
Local realty services provided by:Better Homes and Gardens Real Estate Royal & Associates
423 S Rexford Drive #305,Beverly Hills, CA 90212
$795,000
- 2 Beds
- 2 Baths
- 1,108 sq. ft.
- Condominium
- Active
Listed by: oliver thornton, rc thornton
Office: hollywood estates
MLS#:CL26901175
Source:Bay East, CCAR, bridgeMLS
Price summary
- Price:$795,000
- Price per sq. ft.:$717.51
- Monthly HOA dues:$514
About this home
Welcome to "The Rexford Penthouse", a gated 19-unit mid-century building in the heart of Beverly Hills. Located within the highly regarded Beverly Hills Unified School District, this recently updated top-floor corner residence offers two bedrooms, two bathrooms, and 1,097 square feet of bright, single-level living. Large windows and sliding glass doors capture natural light along with treetop, rooftop, and mountain views toward West Hollywood. The spacious living and dining areas open to a private balcony, creating an inviting setting for everyday living and entertaining. Interior highlights include warm wood flooring, crown molding, recessed lighting, generous mirrored closets, and a well-appointed kitchen with abundant cabinetry, granite countertops, stainless-steel appliances, and a breakfast bar. Both bathrooms feature stone finishes and glass-enclosed showers. Additional conveniences include in-unit laundry and two-car tandem parking in the secure garage. The building also offers controlled entry and elevator access. Moments from South Beverly Drive, Erewhon, The Honor Bar, South Beverly Grill, Rodeo Drive, and Beverly Hills' world-class shopping and dining. Truly an exceptional and affordable opportunity in the infamous and notorious Beverly Hills with Beverly Hills School District access!...
Contact an agent
Home facts
- Year built:1961
- Listing ID #:CL26901175
- Added:30 day(s) ago
- Updated:September 29, 2026 at 02:46 AM
Rooms and interior
- Bedrooms:2
- Total bathrooms:2
- Full bathrooms:2
- Kitchen Description:Dishwasher, Microwave, Refrigerator
- Living area:1,108 sq. ft.
Heating and cooling
- Cooling:Central Air
- Heating:Central
- Central air:Yes
Structure and exterior
- Year built:1961
- Building area:1,108 sq. ft.
- Lot area:0.28 Acres
- Architectural Style:Condominium, Mid Century Modern
- Levels:1 Story, 1 Story
Finances and disclosures
- Price:$795,000
- Price per sq. ft.:$717.51
Features and amenities
- Appliances:Dishwasher, Microwave, Refrigerator
- Laundry features:Dryer, Washer
- Amenities:Carbon Monoxide Detector(s), Smoke Detector(s)
Parking
- Parking description:Tandem
- Garage spaces:2
 Bay East 2026. CCAR 2026 bridgeMLS 2026. Information Deemed Reliable But Not Guaranteed. This information is being provided by the Bay East MLS, or CCAR MLS, or bridgeMLS. The listings presented here may or may not be listed by the Broker/Agent operating this website. This information is intended for the personal use of consumers and may not be used for any purpose other than to identify prospective properties consumers may be interested in purchasing. Data last updated at September 29, 2026
New listings near 423 S Rexford Drive #305
- Coming Soon
 $1,390,000Coming Soon2 beds 3 baths1,714 sq. ft.
117 N Gale #PH 5, Beverly Hills, CA 90211
MLS# OC26211019Listed by: ALTA REALTY GROUP CA, INC - New
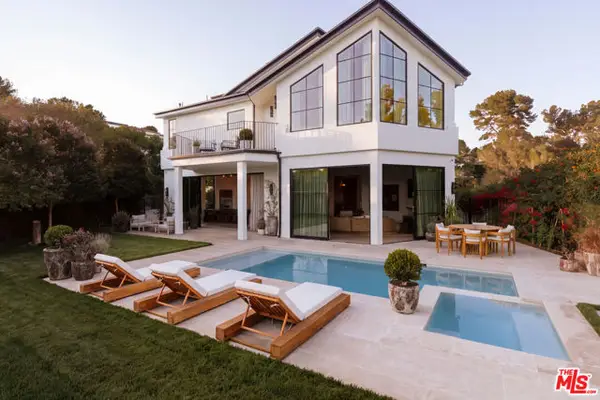 $17,495,000Active5 beds 8 baths8,007 sq. ft.
1122 La Altura Road, Beverly Hills, CA 90210
MLS# CL26993973Listed by: THE BEVERLY HILLS ESTATES - New
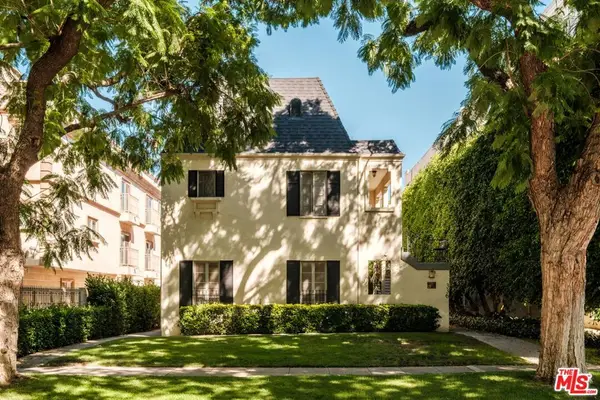 $3,250,000Active6 beds 6 baths4,598 sq. ft.
336 N Palm Drive, Beverly Hills, CA 90210
MLS# 26993755Listed by: SOTHEBY'S INTERNATIONAL REALTY - New
 $7,600,000Active6 beds 7 baths7,181 sq. ft.
9311 Readcrest Drive, Beverly Hills, CA 90210
MLS# 26994081Listed by: CHRISTIE'S INTERNATIONAL REAL ESTATE SOCAL - New
 $32,000,000Active15.57 Acres
1765 Clear View Drive, Beverly Hills, CA 90210
MLS# CL26866705Listed by: PLUS REAL ESTATE - New
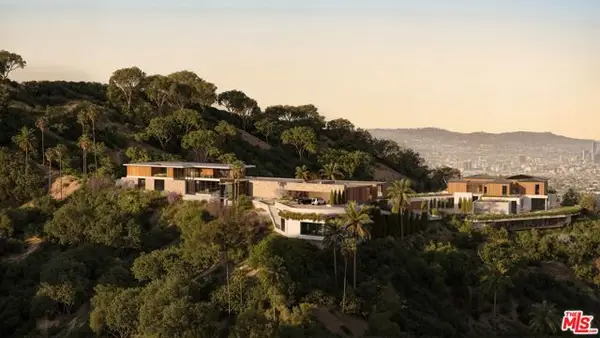 $19,500,000Active8.64 Acres
1763 Clear View, Beverly Hills, CA 90210
MLS# CL26866743Listed by: PLUS REAL ESTATE - New
 $12,995,000Active6.93 Acres
1759 Clear View Drive, Beverly Hills, CA 90210
MLS# CL26866745Listed by: PLUS REAL ESTATE - New
 $2,795,000Active3 beds 3 baths2,051 sq. ft.
9466 Hidden Valley Place, Beverly Hills, CA 90210
MLS# SB26210369Listed by: ASHBY & GRAFF - New
 $3,499,000Active-- beds -- baths
471 473 S Bedford Dr, Beverly Hills, CA 90212
MLS# 260023529SDListed by: THE RELOCATION AGENCY - New
 $4,295,000Active3 beds 3 baths3,103 sq. ft.
219 S Mccarty Drive, Beverly Hills, CA 90212
MLS# CL26993045Listed by: COMPASS


Protect your home and budget from life's surprises with an Assurant Home Warranty, backed by a partner that supports you through every step of homeownership. Explore Plans.
© 2026 Better Homes and Gardens Real Estate LLC. An Anywhere Real Estate company. All rights reserved. Better Homes and Gardens® Real Estate is a registered trademark owned by Meredith Operations Corporation, licensed to Better Homes and Gardens Real Estate LLC and used with permission. Better Homes and Gardens Real Estate LLC fully supports the principles of the Fair Housing Act and the Equal Opportunity Act. Listing information is deemed reliable but is not guaranteed accurate.
Each office is independently owned and operated.
Any services or products provided by third parties are not provided by, affiliated with or related to Better Homes and Gardens Real Estate LLC, or its affiliated companies.