
447 S Almont Drive, Beverly Hills, CA 90211
Local realty services provided by:Better Homes and Gardens Real Estate Royal & Associates
447 S Almont Drive,Beverly Hills, CA 90211
$4,395,000
- 5 Beds
- 5 Baths
- 5,050 sq. ft.
- Single family
- Active
Listed by: jordana leigh
Office: christie's international real estate socal
MLS#:CL26858399
Source:Bay East, CCAR, bridgeMLS
Price summary
- Price:$4,395,000
- Price per sq. ft.:$870.3
About this home
A rare expression of contemporary elegance in the heart of Beverly Hills. Perfectly positioned on one of the city's most coveted tree-lined streets south of Olympic Boulevard, this exceptional residence offers approximately 5,050 square feet of impeccably curated living space, where timeless sophistication meets effortless California living. Beyond the striking double-door entry, light-filled interiors unfold with an effortless sense of scale and refinement. Wide-plank hardwood floors, custom finishes, and expansive windows create a warm yet sophisticated atmosphere throughout. Elegant formal living and dining rooms set the stage for intimate gatherings, while the expansive family room flows seamlessly into the beautifully appointed chef's kitchen, creating the ideal setting for both everyday living and memorable entertaining. The primary suite is a private sanctuary, anchored by a beautiful fireplace that creates a warm and inviting ambiance. A spa-inspired bath featuring a dramatic book-matched marble walk-in shower, dual vanities, and generous custom closet space completes the retreat, offering a space that is both luxurious and serene. Designed for the way people live today, the home offers exceptional flexibility with an expansive lower level ideal for entertaining, recreation, wellness, work, or extended guest accommodations. Seamlessly extending the living experience, the expansive rooftop deck provides an inviting setting for al fresco dining, sunset gatherings, or quiet evenings under the stars, creating the perfect backdrop for Southern California's indoor-outdoor lifestyle. Surrounded by lush landscaping that creates a peaceful sense of privacy, this turnkey residence is moments from Rodeo Drive, renowned restaurants, luxury shopping, Century City, and some of the area's most prestigious schools. Sophisticated yet welcoming, this is a rare opportunity to experience refined Beverly Hills living in a home where exceptional design, comfort, and effortless entertaining come together....
Contact an agent
Home facts
- Year built:1998
- Listing ID #:CL26858399
- Added:1 day(s) ago
- Updated:July 11, 2026 at 06:34 PM
Rooms and interior
- Bedrooms:5
- Total bathrooms:5
- Full bathrooms:5
- Flooring:Wood
- Kitchen Description:Dishwasher, Double Oven, Gas Range, Range, Refrigerator, Updated Kitchen
- Living area:5,050 sq. ft.
Heating and cooling
- Cooling:Central Air
- Heating:Central, Fireplace(s)
- Central air:Yes
Structure and exterior
- Year built:1998
- Building area:5,050 sq. ft.
- Lot area:0.11 Acres
- Architectural Style:Contemporary, Single Family Residence
- Levels:3 Story Or More
Finances and disclosures
- Price:$4,395,000
- Price per sq. ft.:$870.3
Features and amenities
- Appliances:Dishwasher, Double Oven, Gas Range, Range, Refrigerator
- Laundry features:Dryer, Inside, Laundry Room, Washer
- Amenities:Carbon Monoxide Detector(s), Smoke Detector(s)
- Pool features:In Ground
 Bay East 2026. CCAR 2026 bridgeMLS 2026. Information Deemed Reliable But Not Guaranteed. This information is being provided by the Bay East MLS, or CCAR MLS, or bridgeMLS. The listings presented here may or may not be listed by the Broker/Agent operating this website. This information is intended for the personal use of consumers and may not be used for any purpose other than to identify prospective properties consumers may be interested in purchasing. Data last updated at July 11, 2026
New listings near 447 S Almont Drive
- New
 $5,525,000Active5 beds 5 baths4,417 sq. ft.
1138 Coldwater Canyon Drive, Beverly Hills, CA 90210
MLS# SR26150078Listed by: LUX REALTY - New
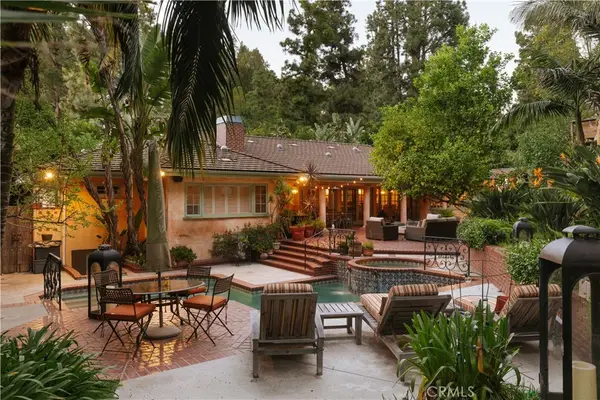 $5,525,000Active5 beds 5 baths4,417 sq. ft.
1138 Coldwater Canyon Drive, Beverly Hills, CA 90210
MLS# SR26150078Listed by: LUX REALTY - New
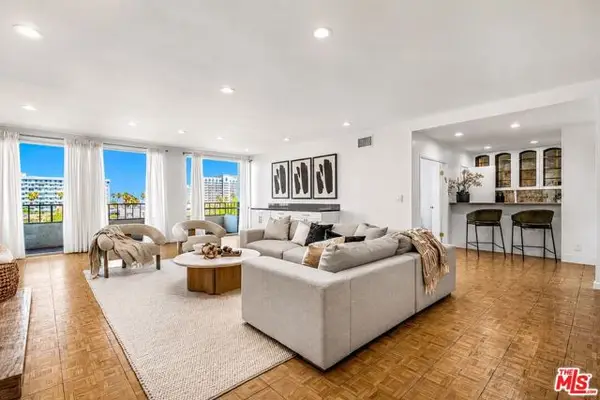 $1,999,000Active3 beds 3 baths3,000 sq. ft.
339 N Palm Drive #504, Beverly Hills, CA 90210
MLS# CL26857935Listed by: COMPASS - New
 $4,350,000Active2 beds 3 baths2,777 sq. ft.
300 N Swall Drive #158, Beverly Hills, CA 90211
MLS# CL26857941Listed by: SOTHEBY'S INTERNATIONAL REALTY - New
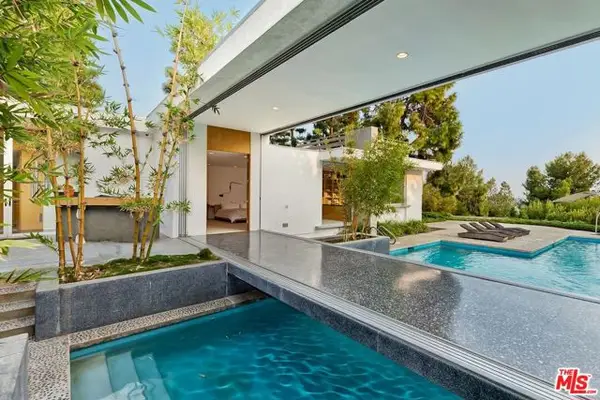 $24,000,000Active4 beds 7 baths6,189 sq. ft.
1163 Calle Vista Drive, Beverly Hills, CA 90210
MLS# CL26857829Listed by: WESTSIDE ESTATE AGENCY INC. - New
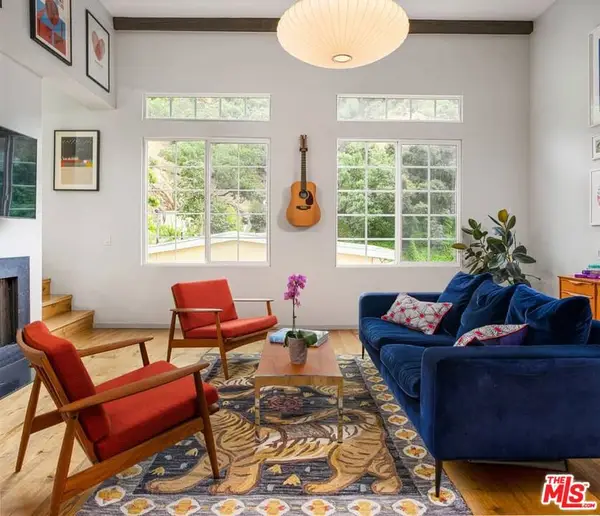 $1,799,000Active3 beds 3 baths1,800 sq. ft.
9809 Easton Drive, Beverly Hills, CA 90210
MLS# 26857631Listed by: COMPASS - Open Sun, 2 to 5pmNew
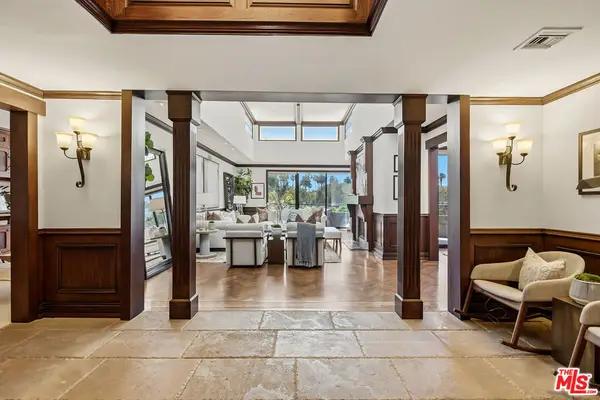 $3,195,000Active4 beds 4 baths3,968 sq. ft.
450 N Maple Drive #501, Beverly Hills, CA 90210
MLS# 26856791Listed by: NOURMAND & ASSOCIATES-BH - Open Sun, 2 to 5pmNew
 $2,100,000Active4 beds 4 baths2,083 sq. ft.
234 S Tower Drive #4, Beverly Hills, CA 90211
MLS# 26857267Listed by: COMPASS - New
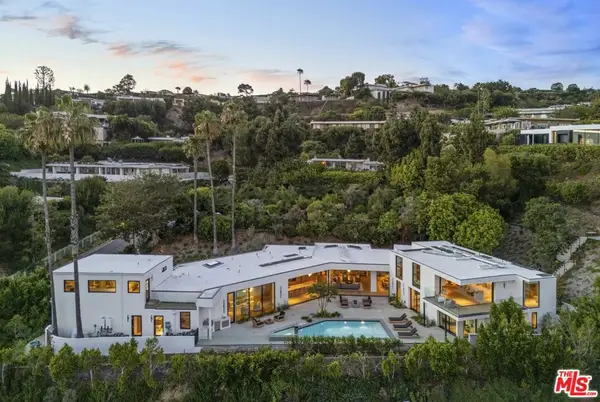 $19,885,000Active7 beds 9 baths7,915 sq. ft.
525 Arkell Drive, Beverly Hills, CA 90210
MLS# 26857477Listed by: SOTHEBY'S INTERNATIONAL REALTY


Protect your home and budget from life's surprises with an Assurant Home Warranty, backed by a partner that supports you through every step of homeownership. Explore Plans.
© 2026 Better Homes and Gardens Real Estate LLC. An Anywhere Real Estate company. All rights reserved. Better Homes and Gardens® Real Estate is a registered trademark owned by Meredith Operations Corporation, licensed to Better Homes and Gardens Real Estate LLC and used with permission. Better Homes and Gardens Real Estate LLC fully supports the principles of the Fair Housing Act and the Equal Opportunity Act. Listing information is deemed reliable but is not guaranteed accurate.
Each office is independently owned and operated.
Any services or products provided by third parties are not provided by, affiliated with or related to Better Homes and Gardens Real Estate LLC, or its affiliated companies.