
510 N Alpine Drive, Beverly Hills, CA 90210
Local realty services provided by:Better Homes and Gardens Real Estate Royal & Associates
510 N Alpine Drive,Beverly Hills, CA 90210
$19,995,000
- 6 Beds
- 8 Baths
- 10,973 sq. ft.
- Single family
- Active
Listed by: david parnes
Office: carolwood estates
MLS#:CL26990265
Source:Bay East, CCAR, bridgeMLS
Price summary
- Price:$19,995,000
- Price per sq. ft.:$1,822.2
About this home
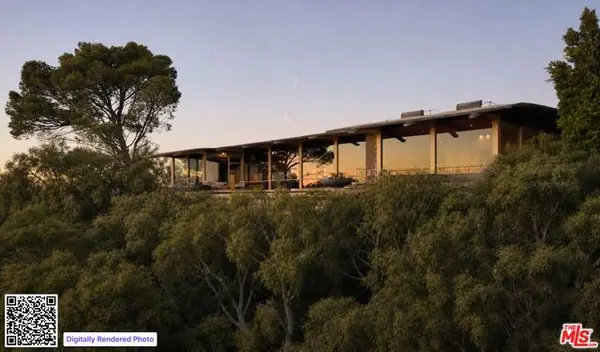
An exceptional modern residence in the Beverly Hills Flats, defined by extraordinary volume, architectural scale and a connection to the surrounding landscape at every level. A gated stone motor court offers generous parking for up to six cars, including two covered spaces, while a wood-slatted facade and glass balconies introduce the home's warm contemporary character. Inside, soaring proportions, plaster walls and custom millwork frame expansive living and dining spaces, including a dramatic glass-wrapped living room and chef's kitchen with dual waterfall islands, bespoke stonework, oak cabinetry and Wolf, Miele and Sub-Zero appliances. The adjoining family room opens through towering pocket doors to the grounds, while a sculptural three-story staircase beneath a glass ceiling and an elevator connect each level. Upstairs, a library lounge leads to three en-suite bedrooms and a serene primary retreat with fireplace, wraparound terrace, boutique dressing room and marble bath opening directly outdoors. Below, a spectacular double-height glass courtyard centers on a living olive tree and vertical garden, bringing nature into a lower level conceived for entertaining and wellness. A billiards lounge, marble bar with dual wine refrigerators, theater, private office and library, fitness studio, sauna and steam room are joined by a guest suite and additional baths. Outdoors, a heated covered terrace and full outdoor kitchen overlook the pool, spa, outdoor shower and multiple lounge areas. Moments from Beverly Hills' renowned dining, shopping and amenities, the residence delivers remarkable scale and privacy in one of the city's most coveted locations....
Contact an agent
Home facts
- Year built:2026
- Listing ID #:CL26990265
- Added:2 day(s) ago
- Updated:September 22, 2026 at 02:36 PM
Rooms and interior
- Bedrooms:6
- Total bathrooms:8
- Full bathrooms:1
- Flooring:Tile, Wood
- Kitchen Description:Dishwasher, Microwave, Refrigerator
- Living area:10,973 sq. ft.
Heating and cooling
- Cooling:Central Air
- Heating:Central
- Central air:Yes
Structure and exterior
- Year built:2026
- Building area:10,973 sq. ft.
- Lot area:0.27 Acres
- Lot Features:Back Yard
- Architectural Style:Single Family Residence
- Exterior Features:Back Yard, Front Yard
- Levels:3 Story Or More
Finances and disclosures
- Price:$19,995,000
- Price per sq. ft.:$1,822.2
Features and amenities
- Appliances:Dishwasher, Microwave, Refrigerator
- Laundry features:Dryer, Inside, Laundry Room, Upper Level, Washer
- Amenities:Storage
- Pool features:In Ground
 Bay East 2026. CCAR 2026 bridgeMLS 2026. Information Deemed Reliable But Not Guaranteed. This information is being provided by the Bay East MLS, or CCAR MLS, or bridgeMLS. The listings presented here may or may not be listed by the Broker/Agent operating this website. This information is intended for the personal use of consumers and may not be used for any purpose other than to identify prospective properties consumers may be interested in purchasing. Data last updated at September 22, 2026
New listings near 510 N Alpine Drive
- New
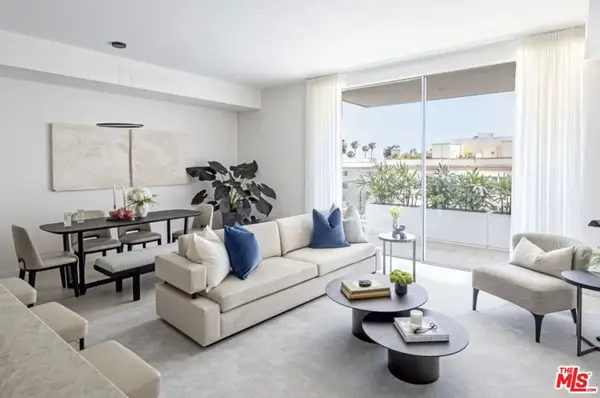 $1,925,000Active1 beds 2 baths1,257 sq. ft.
9200 Wilshire Boulevard #204W, Beverly Hills, CA 90212
MLS# 26990901Listed by: THE BEVERLY HILLS ESTATES - New
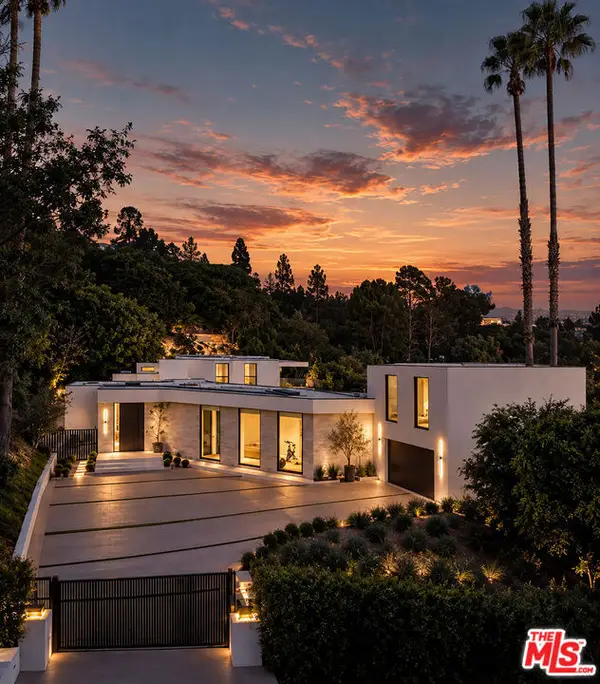 $18,995,000Active7 beds 8 baths7,854 sq. ft.
525 Arkell Drive, Beverly Hills, CA 90210
MLS# CL26987515Listed by: CAROLWOOD ESTATES - New
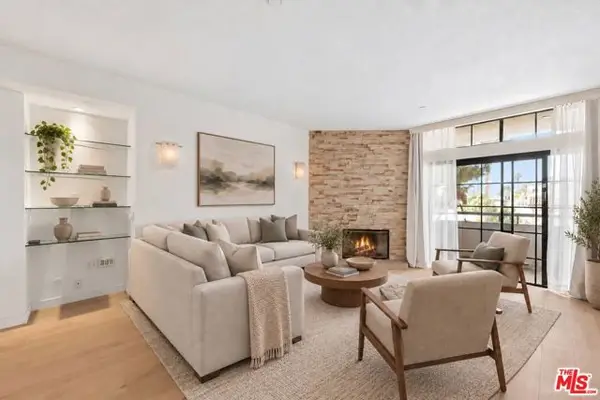 $1,195,000Active2 beds 2 baths1,454 sq. ft.
200 N Swall Drive #462, Beverly Hills, CA 90211
MLS# CL26990743Listed by: ALLURE REALTY GROUP - New
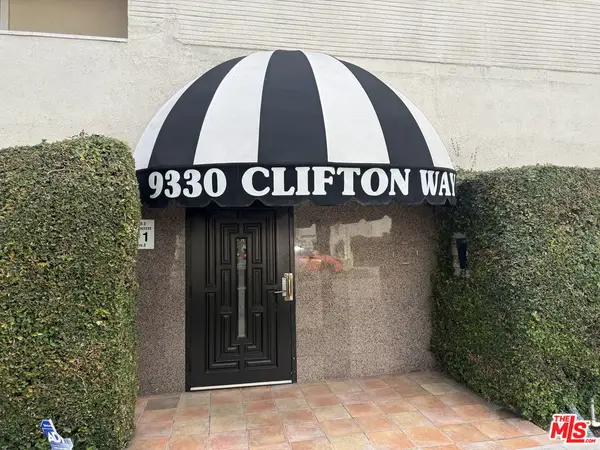 $1,649,000Active3 beds 3 baths2,697 sq. ft.
9330 Clifton Way #105, Beverly Hills, CA 90210
MLS# 26989231Listed by: COLDWELL BANKER REALTY - New
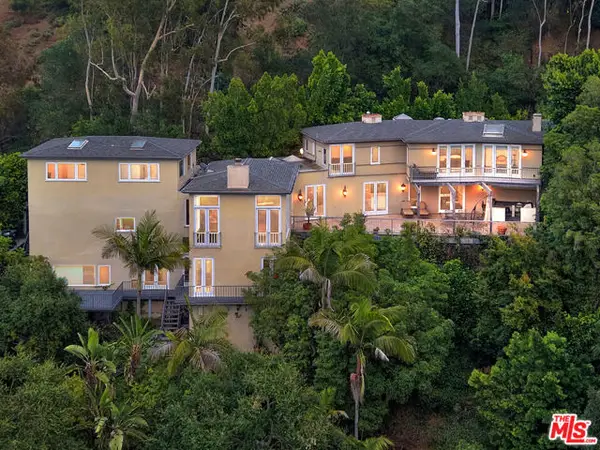 $3,898,000Active6 beds 7 baths5,000 sq. ft.
9430 Readcrest Drive, Beverly Hills, CA 90210
MLS# CL26989349Listed by: DOUGLAS ELLIMAN - New
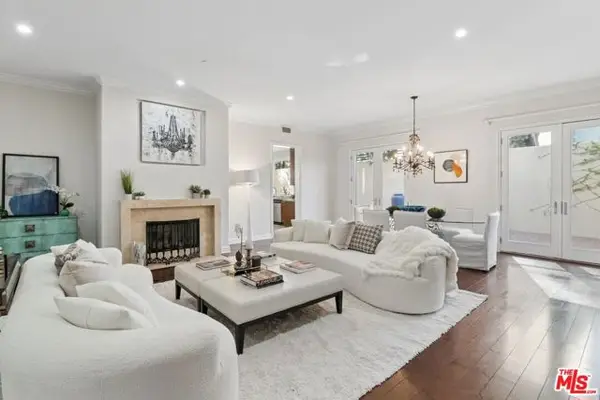 $1,398,000Active3 beds 3 baths1,981 sq. ft.
143 N Arnaz Drive #102, Beverly Hills, CA 90211
MLS# CL26989987Listed by: COMPASS - New
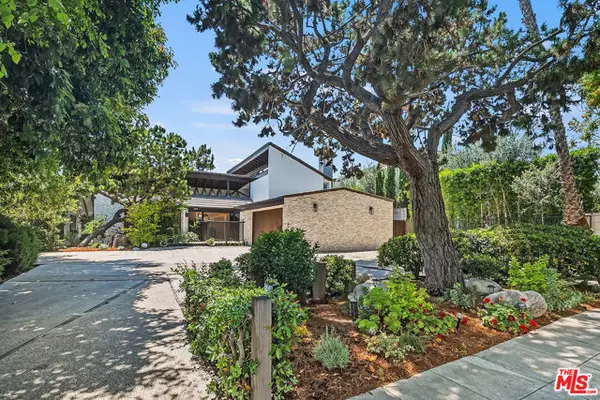 $7,265,000Active3 beds 3 baths3,563 sq. ft.
515 N Roxbury Drive, Beverly Hills, CA 90210
MLS# CL26989497Listed by: COMPASS - New
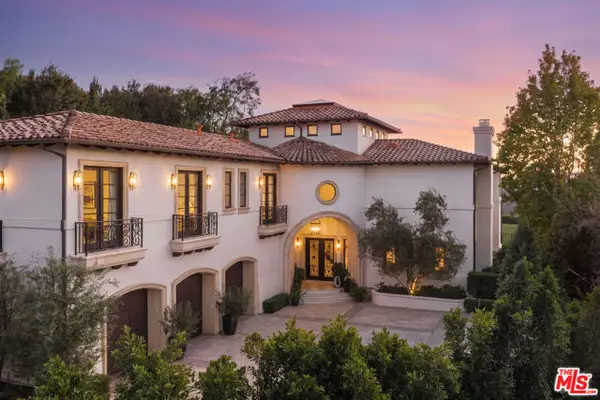 $12,995,000Active5 beds 7 baths7,148 sq. ft.
2481 Summitridge Drive, Beverly Hills, CA 90210
MLS# CL26904967Listed by: DOUGLAS ELLIMAN OF CALIFORNIA, INC. - New
 $25,000,000Active6 beds 6 baths6,586 sq. ft.
624 Cole Place, Beverly Hills, CA 90210
MLS# CL26989347Listed by: DOUGLAS ELLIMAN


Protect your home and budget from life's surprises with an Assurant Home Warranty, backed by a partner that supports you through every step of homeownership. Explore Plans.
© 2026 Better Homes and Gardens Real Estate LLC. An Anywhere Real Estate company. All rights reserved. Better Homes and Gardens® Real Estate is a registered trademark owned by Meredith Operations Corporation, licensed to Better Homes and Gardens Real Estate LLC and used with permission. Better Homes and Gardens Real Estate LLC fully supports the principles of the Fair Housing Act and the Equal Opportunity Act. Listing information is deemed reliable but is not guaranteed accurate.
Each office is independently owned and operated.
Any services or products provided by third parties are not provided by, affiliated with or related to Better Homes and Gardens Real Estate LLC, or its affiliated companies.