
513 N Rexford Drive, Beverly Hills, CA 90210
Local realty services provided by:Better Homes and Gardens Real Estate Royal & Associates
513 N Rexford Drive,Beverly Hills, CA 90210
$6,495,000
- 4 Beds
- 3 Baths
- 2,876 sq. ft.
- Single family
- Active
Listed by: jordana leigh
Office: christie's international real estate socal
MLS#:CL26866639
Source:Bay East, CCAR, bridgeMLS
Price summary
- Price:$6,495,000
- Price per sq. ft.:$2,258.34
About this home
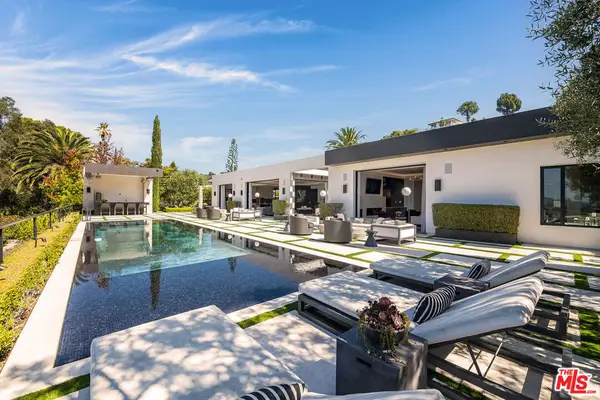
ATTENTION DEVELOPERS, INVESTORS, BUILDERS, AND END USERS. An extraordinary opportunity to create a landmark estate in one of the most prestigious locations within the Beverly Hills Flats. Situated on an expansive approximately 12,430-square-foot lot with approximately 80 feet of frontage and impressive dimensions of approximately 80' x 155', this exceptional parcel offers the ideal canvas for a signature Beverly Hills estate. The generous width and depth provide exceptional flexibility to create a truly spectacular residence featuring striking architecture, seamless indoor-outdoor living, resort-inspired grounds, extraordinary pool and outdoor entertaining areas, wellness amenities, guest accommodations, and every luxury feature imaginable. Surrounded by some of Beverly Hills' most distinguished estates on one of the Flats' premier tree-lined streets, the property includes an existing pool and presents an exceptional fixer or redevelopment opportunity in a neighborhood where newly constructed residences continue to command record-setting prices. Whether envisioned as a timeless architectural masterpiece or a sophisticated contemporary estate, this premier parcel offers limitless potential in one of the world's most coveted luxury neighborhoods. Just moments from the iconic Golden Triangle, Rodeo Drive, Beverly Drive, and Canon Drive, the location offers an unparalleled lifestyle with luxury shopping, acclaimed dining, premier hotels, and every amenity Beverly Hills is celebrated for. Enjoy world-renowned destinations including Spago, Avra, Matu, The Maybourne Beverly Hills, The Beverly Hills Hotel, Beverly Gardens Park, along with countless luxury boutiques, cafes, art galleries, and entertainment destinations. Century City, West Hollywood, Holmby Hills, and Bel Air are all just minutes away, placing the very best of Los Angeles within effortless reach. Opportunities to acquire an approximately 80' x 155' parcel in the Beverly Hills Flats are increasingly rare. A remarkable offering for developers, investors, builders, architects, or end users seeking to create a trophy estate in one of the world's most iconic luxury neighborhoods, where exceptional homes continue to define the pinnacle of Beverly Hills living. The plans for this stunning Spanish Revival home have been approved by the city's Design Review committee and include a drive-down basement and the option to add an additional ADU, bringing the total square footage to 11,140SF....
Contact an agent
Home facts
- Year built:1924
- Listing ID #:CL26866639
- Added:54 day(s) ago
- Updated:September 25, 2026 at 03:41 AM
Rooms and interior
- Bedrooms:4
- Total bathrooms:3
- Full bathrooms:3
- Flooring:Carpet
- Living area:2,876 sq. ft.
Structure and exterior
- Year built:1924
- Building area:2,876 sq. ft.
- Lot area:0.29 Acres
- Lot Features:Back Yard
- Architectural Style:Single Family Residence
- Exterior Features:Back Yard, Front Yard
- Levels:1 Story, 1 Story
Finances and disclosures
- Price:$6,495,000
- Price per sq. ft.:$2,258.34
Features and amenities
- Pool features:In Ground
Parking
- Garage:Yes
 Bay East 2026. CCAR 2026 bridgeMLS 2026. Information Deemed Reliable But Not Guaranteed. This information is being provided by the Bay East MLS, or CCAR MLS, or bridgeMLS. The listings presented here may or may not be listed by the Broker/Agent operating this website. This information is intended for the personal use of consumers and may not be used for any purpose other than to identify prospective properties consumers may be interested in purchasing. Data last updated at September 25, 2026
New listings near 513 N Rexford Drive
- New
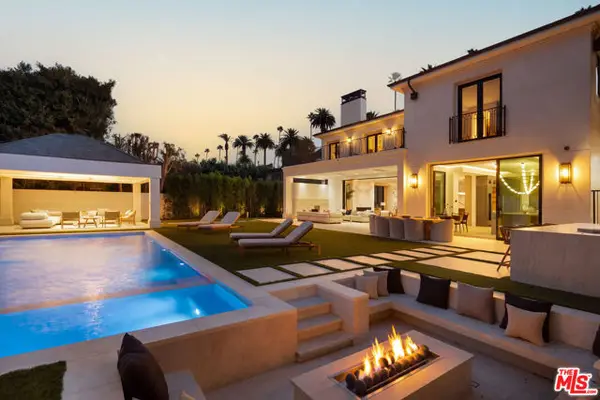 $26,850,000Active8 beds 11 baths12,012 sq. ft.
716 N Bedford Drive, Beverly Hills, CA 90210
MLS# CL26992217Listed by: CHRISTIE'S INTERNATIONAL REAL ESTATE SOCAL - New
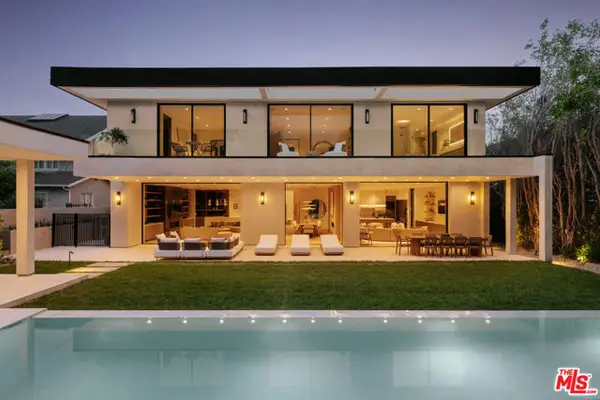 $19,995,000Active7 beds 10 baths
605 N Rexford Drive, Beverly Hills, CA 90210
MLS# CL26992633Listed by: CHRISTIE'S INTERNATIONAL REAL ESTATE SOCAL - New
 $1,495,000Active0.21 Acres
1579 Lindacrest Drive, Beverly Hills, CA 90210
MLS# CL26992771Listed by: CHRISTIE'S INTERNATIONAL REAL ESTATE SOCAL - New
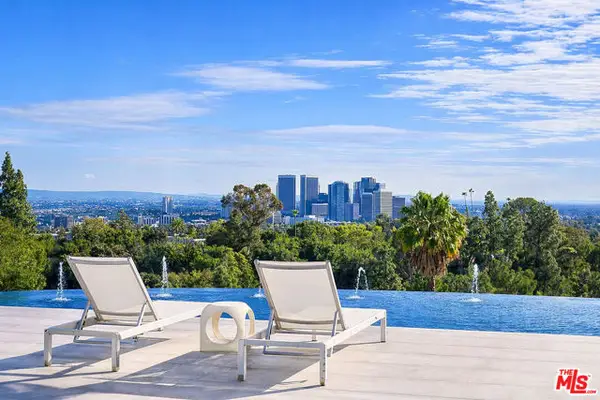 $29,950,000Active6 beds 7 baths7,500 sq. ft.
1169 Loma Linda Drive, Beverly Hills, CA 90210
MLS# CL26992611Listed by: LUXURY ESTATES LOS ANGELES - Open Tue, 11am to 2pmNew
 $25,000,000Active5 beds 6 baths5,000 sq. ft.
1035 Summit Drive, Beverly Hills, CA 90210
MLS# 26851935Listed by: CAROLWOOD ESTATES - New
 $1,995,000Active2 beds 3 baths2,090 sq. ft.
320 N Maple Drive #303, Beverly Hills, CA 90210
MLS# 26991821Listed by: NOURMAND & ASSOCIATES-BH - New
 $4,495,000Active5 beds 5 baths4,905 sq. ft.
9626 Highridge Drive, Beverly Hills, CA 90210
MLS# 26991955Listed by: WESTSIDE ESTATE AGENCY INC. - New
 $3,895,000Active14 beds 14 baths11,334 sq. ft.
9930 Durant Drive, Beverly Hills, CA 90212
MLS# 26991965Listed by: REMAX COMMERCIAL AND INVESTMENT REALTY - New
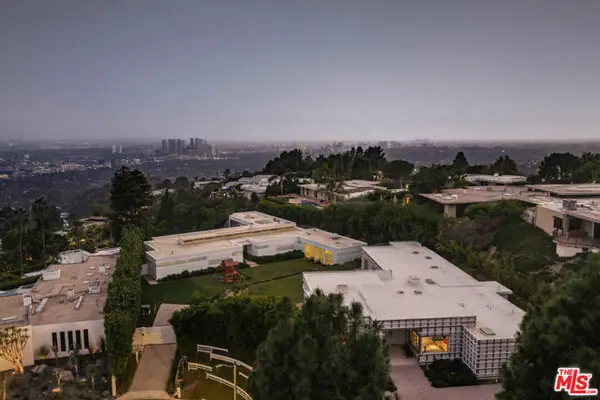 $74,500,000Active7 beds 10 baths11,000 sq. ft.
555 Vick Place, Beverly Hills, CA 90210
MLS# CL26991329Listed by: WESTSIDE ESTATE AGENCY INC. - New
 $22,995,000Active6 beds 12 baths12,709 sq. ft.
565 Evelyn Place, Beverly Hills, CA 90210
MLS# 26991501Listed by: THE BEVERLY HILLS ESTATES


Protect your home and budget from life's surprises with an Assurant Home Warranty, backed by a partner that supports you through every step of homeownership. Explore Plans.
© 2026 Better Homes and Gardens Real Estate LLC. An Anywhere Real Estate company. All rights reserved. Better Homes and Gardens® Real Estate is a registered trademark owned by Meredith Operations Corporation, licensed to Better Homes and Gardens Real Estate LLC and used with permission. Better Homes and Gardens Real Estate LLC fully supports the principles of the Fair Housing Act and the Equal Opportunity Act. Listing information is deemed reliable but is not guaranteed accurate.
Each office is independently owned and operated.
Any services or products provided by third parties are not provided by, affiliated with or related to Better Homes and Gardens Real Estate LLC, or its affiliated companies.