
523 N Beverly Drive, Beverly Hills, CA 90210
Local realty services provided by:Better Homes and Gardens Real Estate Royal & Associates
523 N Beverly Drive,Beverly Hills, CA 90210
$13,995,000
- 8 Beds
- 8 Baths
- 6,940 sq. ft.
- Single family
- Active
Listed by: jimmy heckenberg
Office: rodeo realty
MLS#:CL26864081
Source:Bay East, CCAR, bridgeMLS
Price summary
- Price:$13,995,000
- Price per sq. ft.:$2,016.57
About this home
One of Beverly Hills' most distinguished historic residences, this extraordinary 1928 estate was originally designed by renowned Spanish Revival and Monterey Colonial architect Roy Seldon Price for Charlie Chaplin's second wife, with interiors crafted by legendary set designer Harold Grieve. Offering 8 bedrooms, 8 bathrooms, approximately 6,940 square feet of living space, situated on an expansive 14,535-square-foot lot, the residence has been thoughtfully reimagined for modern living, fully remodeled, and meticulously upgraded while preserving its remarkable architectural heritage, creating an exceptional blend of timeless character and contemporary sophistication. Hidden behind towering hedges and secured by a double-gated entrance, the estate offers exceptional privacy. A sweeping motor court leads to the main residence, framed by lush, manicured lawns, mature fruit trees, and a tranquil turtle pond alongside a dedicated dog run, creating an idyllic estate setting. A striking foyer welcomes with Moroccan tile, grand archways, Spanish-inspired lighting, and bespoke French doors. Beyond, light-filled living spaces flow seamlessly between indoor and outdoor entertaining, showcasing exquisite architectural details at every turn. The formal living room features a dramatic stone fireplace and opens to both the front courtyard and the expansive, resort-inspired backyard. A built-in bar and lounge, library/office with garden access, and vintage-style powder room complete the formal wing, offering elegant spaces for both intimate gatherings and grand entertaining. At the heart of the home, the chef's kitchen features Viking appliances, a walk-in pantry, generous center island, and breakfast bar. Positioned between the formal dining room and inviting family room with coffered ceilings, bespoke wall treatments, a stone fireplace, and built-in banquette, it is designed for entertaining on every scale. Below, an impressive wine cellar and multiple storage rooms provide temperature-controlled wine preservation, ideal for the most discerning collector. Upstairs, five bedrooms occupy the main level, including three openings to a wraparound balcony overlooking the gardens. The primary suite offers a private sitting room with a stone fireplace, dual bathrooms with a soaking tub, a generous walk-in closet, and a private balcony with direct access to the pool terrace below, creating a luxurious and serene private retreat. French doors from the family room lead to a covered...
Contact an agent
Home facts
- Year built:1928
- Listing ID #:CL26864081
- Added:1 day(s) ago
- Updated:September 08, 2026 at 02:57 PM
Rooms and interior
- Bedrooms:8
- Total bathrooms:8
- Full bathrooms:8
- Flooring:Tile, Wood
- Kitchen Description:Dishwasher, Microwave, Pantry, Refrigerator
- Living area:6,940 sq. ft.
Heating and cooling
- Cooling:Central Air
- Heating:Central
- Central air:Yes
Structure and exterior
- Year built:1928
- Building area:6,940 sq. ft.
- Lot area:0.33 Acres
- Architectural Style:Single Family Residence, Spanish
- Levels:2 Story
Finances and disclosures
- Price:$13,995,000
- Price per sq. ft.:$2,016.57
Features and amenities
- Appliances:Dishwasher, Microwave, Refrigerator
- Laundry features:Dryer, Laundry Room, Washer
- Pool features:In Ground
Parking
- Parking description:Attached, On Street, Private
- Garage:Yes
 Bay East 2026. CCAR 2026 bridgeMLS 2026. Information Deemed Reliable But Not Guaranteed. This information is being provided by the Bay East MLS, or CCAR MLS, or bridgeMLS. The listings presented here may or may not be listed by the Broker/Agent operating this website. This information is intended for the personal use of consumers and may not be used for any purpose other than to identify prospective properties consumers may be interested in purchasing. Data last updated at September 8, 2026
New listings near 523 N Beverly Drive
- Coming Soon
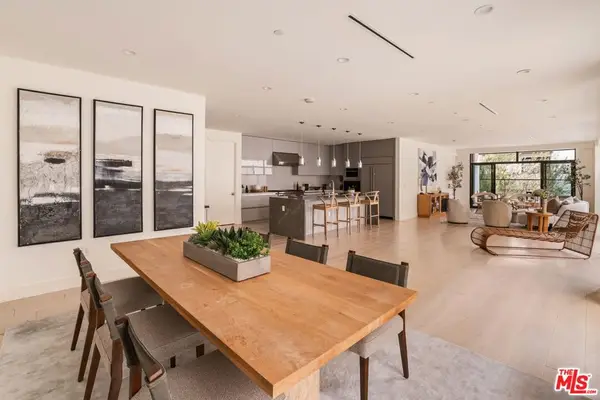 $4,299,000Coming Soon3 beds 4 baths3,554 sq. ft.
425 N Palm Drive #402, Beverly Hills, CA 90210
MLS# 26908743Listed by: REDEAVOR GROUP - Coming Soon
 $35,000,000Coming Soon15.57 Acres
1765 Clear View Drive, Beverly Hills, CA 90210
MLS# 26866705Listed by: PLUS REAL ESTATE - Coming Soon
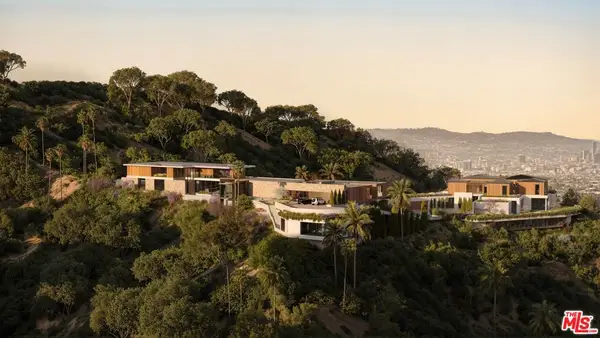 $22,500,000Coming Soon8.64 Acres
1763 Clear View, Beverly Hills, CA 90210
MLS# 26866743Listed by: PLUS REAL ESTATE - Coming Soon
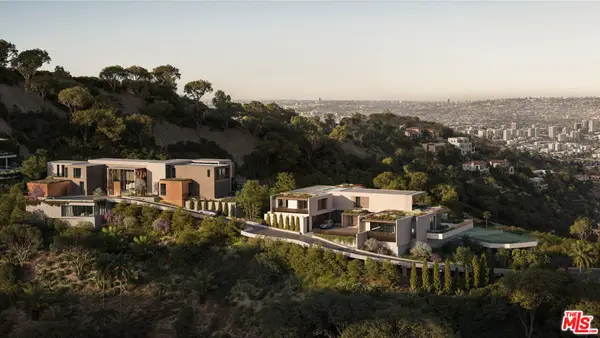 $15,000,000Coming Soon6.93 Acres
1759 Clear View Drive, Beverly Hills, CA 90210
MLS# 26866745Listed by: PLUS REAL ESTATE - New
 $9,950,000Active5 beds 6 baths4,157 sq. ft.
1058 N Hillcrest Road, Beverly Hills, CA 90210
MLS# 26921093Listed by: CHRISTIE'S INTERNATIONAL REAL ESTATE SOCAL - New
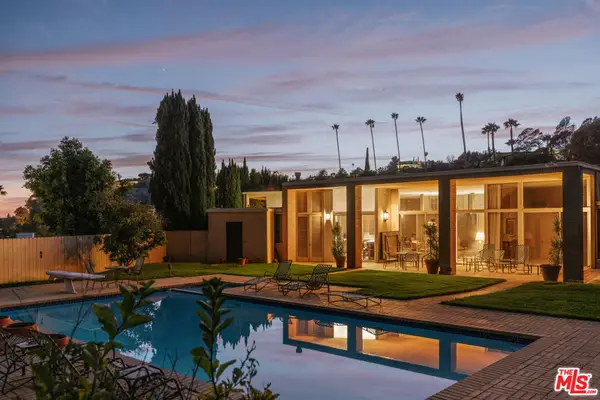 $9,950,000Active5 beds 6 baths4,157 sq. ft.
1058 N Hillcrest Road, Beverly Hills, CA 90210
MLS# 26921093Listed by: CHRISTIE'S INTERNATIONAL REAL ESTATE SOCAL - New
 $5,499,000Active5 beds 6 baths4,650 sq. ft.
3177 Hutton Drive, Beverly Hills, CA 90210
MLS# CL26973603Listed by: COMPASS - New
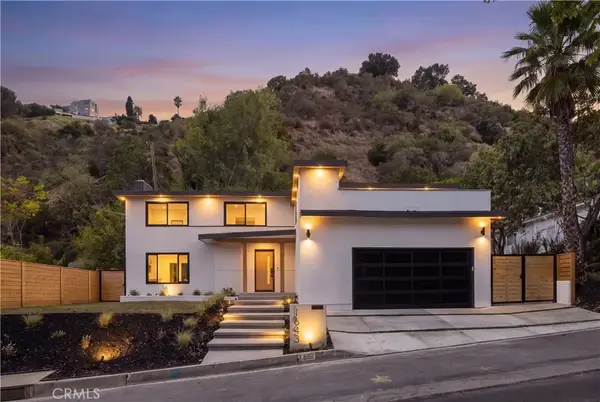 $3,194,900Active5 beds 4 baths2,793 sq. ft.
1643 San Ysidro Drive, Beverly Hills, CA 90210
MLS# OC26188253Listed by: H & M REALTY GROUP - New
 $53,000,000Active6 beds 10 baths19,100 sq. ft.
1360 Laurel Way, Beverly Hills, CA 90210
MLS# CL26964045Listed by: COMPASS


Protect your home and budget from life's surprises with an Assurant Home Warranty, backed by a partner that supports you through every step of homeownership. Explore Plans.
© 2026 Better Homes and Gardens Real Estate LLC. An Anywhere Real Estate company. All rights reserved. Better Homes and Gardens® Real Estate is a registered trademark owned by Meredith Operations Corporation, licensed to Better Homes and Gardens Real Estate LLC and used with permission. Better Homes and Gardens Real Estate LLC fully supports the principles of the Fair Housing Act and the Equal Opportunity Act. Listing information is deemed reliable but is not guaranteed accurate.
Each office is independently owned and operated.
Any services or products provided by third parties are not provided by, affiliated with or related to Better Homes and Gardens Real Estate LLC, or its affiliated companies.