
701 Trenton Drive, Beverly Hills, CA 90210
Local realty services provided by:Better Homes and Gardens Real Estate Royal & Associates
Listed by: bobby syed
Office: coldwell banker realty
MLS#:CL26968007
Source:Bay East, CCAR, bridgeMLS
Price summary
- Price:$11,595,000
- Price per sq. ft.:$2,162.84
About this home
A magnificent home at an incredible value in today's Beverly Hills' flats market !! Total privacy behind double gates and a circular driveway. A beautiful water fountain greets you as you arrive. Sprawling on a 18,500+ sqft lot, with a beautifully remodeled home. 5 spacious bedrooms + 8 bathrooms. Gorgeous remodeling / updating done recently. Warm whitewashed oak floors, new windows and new sliding / disappearing wall of glass doors that open up the great room to a majestic resort-like backyard with mature landscaping for total privacy. Stately formal dining room with large windows and glass doors. Amazing Chef's kitchen with stainless appliances. This home has 4 spacious bedrooms upstairs including a fabulous primary with great views. It has a sitting area, and has super large terrace to enjoy the views of high rises and your lush backyard. All other bedrooms are generously sized with walk-in closets as well. In addition, there is one bedroom suite on the main level as well. Awesome great room with a fireplace and disappearing wall of glass. There is a separate cozy play room for the little ones, and a gym as well. A very inviting super large pool and spa, with water features to enhance your experience of luxury living. Professional grade built-in BBQ station and an outdoor fire-pit to sit by and enjoy Martinis & conversations. Did we mention there is a little synthetic putting green area for golf enthusiasts. 701 Trenton Dr is a stunning residence that exemplifies luxury living. There is nothing available in the entire Beverly Hills flats market that even compares size-wise & price-wise. Beverly Hills, known for it's iconic status and vibrant lifestyle, offers an array of upscale dining options, boutique shopping experiences along Rodeo Drive, and cultural attractions that include art galleries and theaters. Residents can enjoy proximity to lush parks and recreational areas, making it easy to embrace an active lifestyle amidst picturesque landscapes. Floor plan and dimension are attached for your review. 701 Trenton Drive, your new home !...
Contact an agent
Home facts
- Listing ID #:CL26968007
- Added:4 day(s) ago
- Updated:September 08, 2026 at 02:57 PM
Rooms and interior
- Bedrooms:5
- Total bathrooms:8
- Full bathrooms:4
- Flooring:Wood
- Kitchen Description:Dishwasher, Double Oven, Microwave, Range, Refrigerator, Updated Kitchen
- Living area:5,361 sq. ft.
Heating and cooling
- Cooling:Central Air
- Heating:Central
- Central air:Yes
Structure and exterior
- Building area:5,361 sq. ft.
- Lot area:0.43 Acres
- Lot Features:Back Yard
- Architectural Style:Single Family Residence, Traditional
- Exterior Features:Back Yard, Front Yard, Landscaped
- Levels:2 Story
Finances and disclosures
- Price:$11,595,000
- Price per sq. ft.:$2,162.84
Features and amenities
- Appliances:Dishwasher, Double Oven, Microwave, Range, Refrigerator
- Laundry features:Dryer, Inside, Laundry Room, Washer
- Amenities:Storage
Parking
- Parking description:Private, Side By Side
- Garage:Yes
- Garage spaces:2
 Bay East 2026. CCAR 2026 bridgeMLS 2026. Information Deemed Reliable But Not Guaranteed. This information is being provided by the Bay East MLS, or CCAR MLS, or bridgeMLS. The listings presented here may or may not be listed by the Broker/Agent operating this website. This information is intended for the personal use of consumers and may not be used for any purpose other than to identify prospective properties consumers may be interested in purchasing. Data last updated at September 8, 2026
New listings near 701 Trenton Drive
- Coming Soon
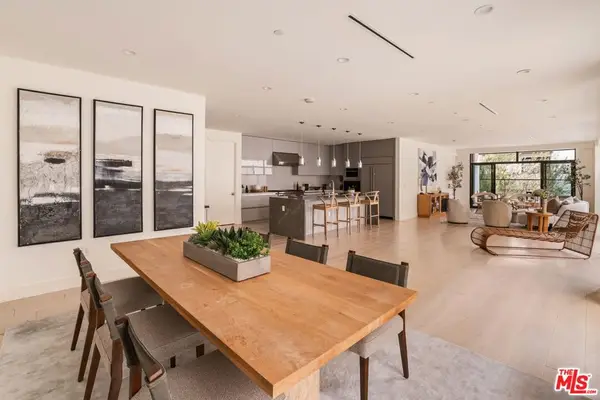 $4,299,000Coming Soon3 beds 4 baths3,554 sq. ft.
425 N Palm Drive #402, Beverly Hills, CA 90210
MLS# 26908743Listed by: REDEAVOR GROUP - Coming Soon
 $35,000,000Coming Soon15.57 Acres
1765 Clear View Drive, Beverly Hills, CA 90210
MLS# 26866705Listed by: PLUS REAL ESTATE - Coming Soon
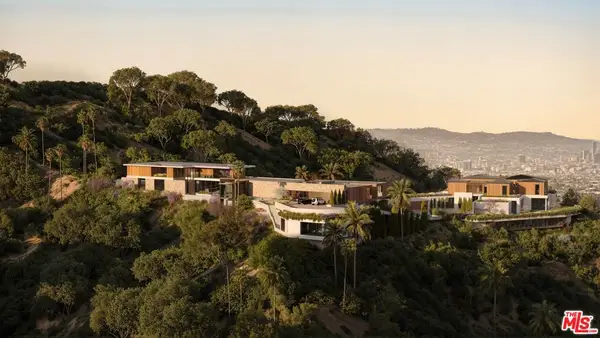 $22,500,000Coming Soon8.64 Acres
1763 Clear View, Beverly Hills, CA 90210
MLS# 26866743Listed by: PLUS REAL ESTATE - Coming Soon
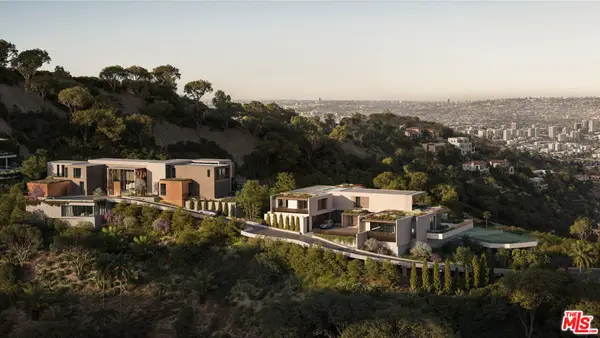 $15,000,000Coming Soon6.93 Acres
1759 Clear View Drive, Beverly Hills, CA 90210
MLS# 26866745Listed by: PLUS REAL ESTATE - New
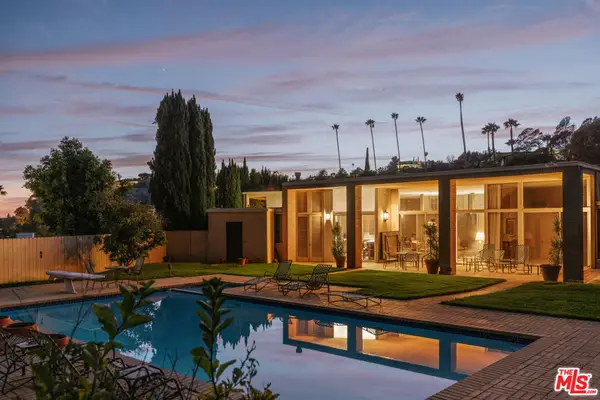 $9,950,000Active5 beds 6 baths4,157 sq. ft.
1058 N Hillcrest Road, Beverly Hills, CA 90210
MLS# 26921093Listed by: CHRISTIE'S INTERNATIONAL REAL ESTATE SOCAL - New
 $5,499,000Active5 beds 6 baths4,650 sq. ft.
3177 Hutton Drive, Beverly Hills, CA 90210
MLS# CL26973603Listed by: COMPASS - New
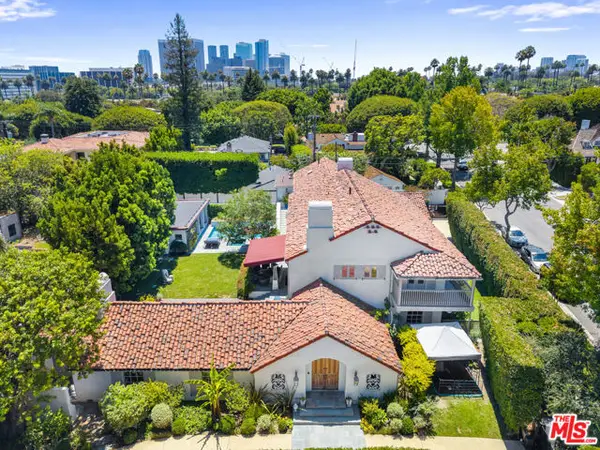 $13,995,000Active8 beds 8 baths6,940 sq. ft.
523 N Beverly Drive, Beverly Hills, CA 90210
MLS# CL26864081Listed by: RODEO REALTY - New
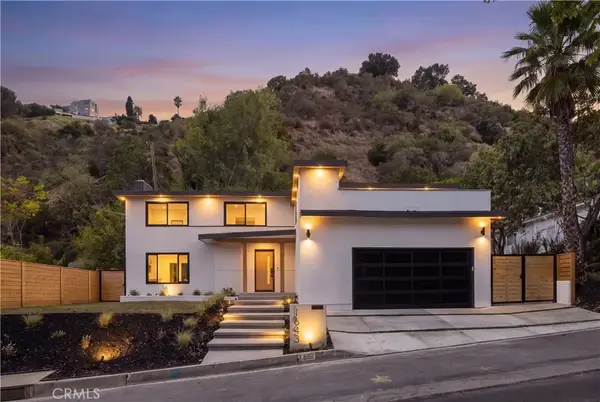 $3,194,900Active5 beds 4 baths2,793 sq. ft.
1643 San Ysidro Drive, Beverly Hills, CA 90210
MLS# OC26188253Listed by: H & M REALTY GROUP - New
 $53,000,000Active6 beds 10 baths19,100 sq. ft.
1360 Laurel Way, Beverly Hills, CA 90210
MLS# CL26964045Listed by: COMPASS


Protect your home and budget from life's surprises with an Assurant Home Warranty, backed by a partner that supports you through every step of homeownership. Explore Plans.
© 2026 Better Homes and Gardens Real Estate LLC. An Anywhere Real Estate company. All rights reserved. Better Homes and Gardens® Real Estate is a registered trademark owned by Meredith Operations Corporation, licensed to Better Homes and Gardens Real Estate LLC and used with permission. Better Homes and Gardens Real Estate LLC fully supports the principles of the Fair Housing Act and the Equal Opportunity Act. Listing information is deemed reliable but is not guaranteed accurate.
Each office is independently owned and operated.
Any services or products provided by third parties are not provided by, affiliated with or related to Better Homes and Gardens Real Estate LLC, or its affiliated companies.