
805 N Alpine Drive, Beverly Hills, CA 90210
Local realty services provided by:Better Homes and Gardens Real Estate Royal & Associates
805 N Alpine Drive,Beverly Hills, CA 90210
$29,900,000
- 7 Beds
- 9 Baths
- 12,750 sq. ft.
- Single family
- Active
Listed by: nanette s iggulden, joyce rey
Office: coldwell banker realty
MLS#:CL26945063
Source:Bay East, CCAR, bridgeMLS
Price summary
- Price:$29,900,000
- Price per sq. ft.:$2,345.1
About this home
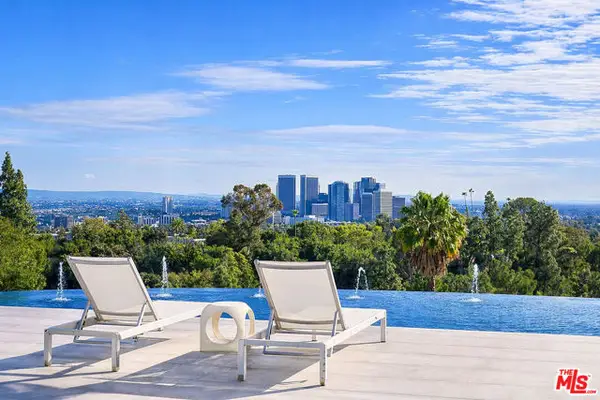
An exceptional offering on one of the most coveted streets in the Beverly Hills Flats. Set on approximately 35,000 square feet along prestigious Alpine Drive, this remarkable property is distinguished by its extraordinary lot, beautiful grounds, privacy, and exceptional scale in the heart of Beverly Hills. Designed by renowned architect Peter Choate, the property encompasses 3 separate structures: a 4-bedroom main residence, a 2-bedroom guest house, and a substantial gallery/flex space creating a rare compound-like setting with tremendous versatility. The main residence is thoughtfully positioned amid expansive, beautifully landscaped grounds, with gracious entertaining spaces and an effortless connection to the outdoors. Formal and informal living areas open to the gardens, where mature landscaping, a swimming pool, rose garden, and generous lawn areas create a private and serene environment for entertaining on any scale. Toward the rear of the property, the 2-story guest house provides wonderful separation and privacy, while an additional freestanding structure offers an expansive gallery space with a kitchen, office, and bathroom presenting countless possibilities for art, work, recreation, or additional living space. Above all, this is an offering defined by its setting, a rare 35,000-square-foot parcel on Alpine Drive represents an increasingly rare opportunity in the Beverly Hills Flats combining exceptional land, privacy, multiple structures, and one of the city's most desirable residential addresses. For the discerning buyer seeking extraordinary scale and presence in a premier Beverly Hills location, this is a truly special opportunity....
Contact an agent
Home facts
- Year built:1993
- Listing ID #:CL26945063
- Added:22 day(s) ago
- Updated:September 26, 2026 at 01:37 AM
Rooms and interior
- Bedrooms:7
- Total bathrooms:9
- Full bathrooms:6
- Flooring:Carpet, Wood
- Kitchen Description:Dishwasher, Gas Range, Microwave, Pantry, Refrigerator
- Living area:12,750 sq. ft.
Heating and cooling
- Heating:Central
Structure and exterior
- Year built:1993
- Building area:12,750 sq. ft.
- Lot area:0.79 Acres
- Architectural Style:Single Family Residence
- Exterior Features:Front Yard, Landscaped
- Levels:2 Story
Utilities
- Water:Public
Finances and disclosures
- Price:$29,900,000
- Price per sq. ft.:$2,345.1
Features and amenities
- Appliances:Dishwasher, Gas Range, Microwave, Refrigerator
- Laundry features:Dryer, Inside, Laundry Room, Washer
- Pool features:In Ground
Parking
- Parking description:Covered, Guest, Private, Workshop in Garage
- Garage spaces:4
 Bay East 2026. CCAR 2026 bridgeMLS 2026. Information Deemed Reliable But Not Guaranteed. This information is being provided by the Bay East MLS, or CCAR MLS, or bridgeMLS. The listings presented here may or may not be listed by the Broker/Agent operating this website. This information is intended for the personal use of consumers and may not be used for any purpose other than to identify prospective properties consumers may be interested in purchasing. Data last updated at September 26, 2026
New listings near 805 N Alpine Drive
- New
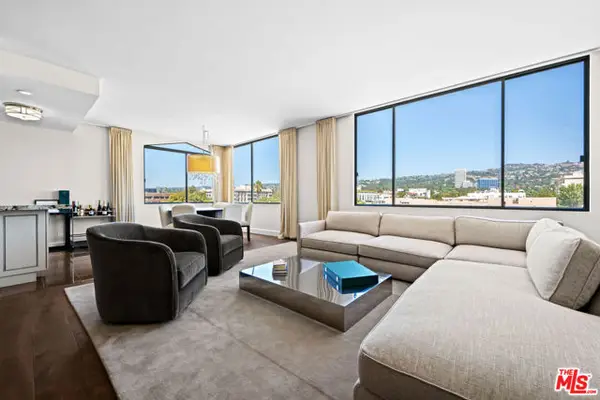 $1,295,000Active2 beds 2 baths1,568 sq. ft.
412 N Palm Drive #604, Beverly Hills, CA 90210
MLS# CL26992811Listed by: PRIME ROCK REALTY - New
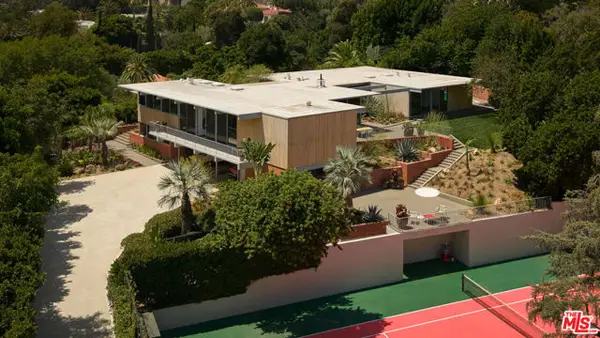 $25,000,000Active5 beds 6 baths5,000 sq. ft.
1035 Summit Drive, Beverly Hills, CA 90210
MLS# CL26851935Listed by: CAROLWOOD ESTATES - New
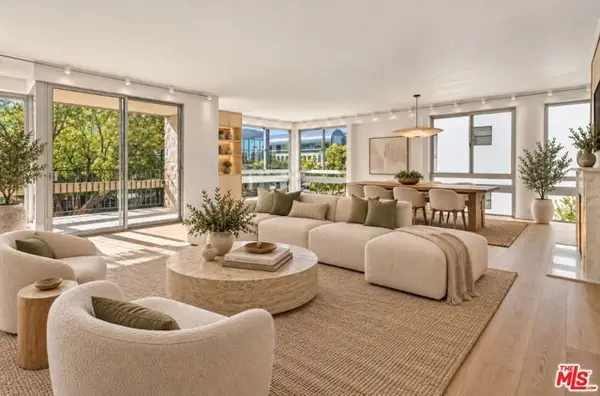 $1,995,000Active2 beds 3 baths2,090 sq. ft.
320 N Maple Drive #303, Beverly Hills, CA 90210
MLS# CL26991821Listed by: NOURMAND & ASSOCIATES-BH - New
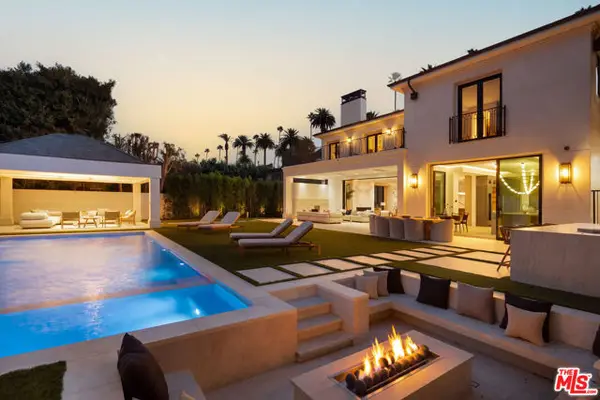 $26,850,000Active8 beds 11 baths12,012 sq. ft.
716 N Bedford Drive, Beverly Hills, CA 90210
MLS# CL26992217Listed by: CHRISTIE'S INTERNATIONAL REAL ESTATE SOCAL - New
 $1,495,000Active0.21 Acres
1579 Lindacrest Drive, Beverly Hills, CA 90210
MLS# CL26992771Listed by: CHRISTIE'S INTERNATIONAL REAL ESTATE SOCAL - New
 $29,950,000Active6 beds 7 baths7,500 sq. ft.
1169 Loma Linda Drive, Beverly Hills, CA 90210
MLS# CL26992611Listed by: LUXURY ESTATES LOS ANGELES - Open Sun, 2 to 5pmNew
 $19,995,000Active7 beds 10 baths
605 N Rexford Drive, Beverly Hills, CA 90210
MLS# 26992633Listed by: CHRISTIE'S INTERNATIONAL REAL ESTATE SOCAL - New
 $3,895,000Active14 beds 14 baths11,334 sq. ft.
9930 Durant Drive, Beverly Hills, CA 90212
MLS# 26991965Listed by: REMAX COMMERCIAL AND INVESTMENT REALTY - New
 $4,495,000Active5 beds 5 baths4,905 sq. ft.
9626 Highridge Drive, Beverly Hills, CA 90210
MLS# CL26991955Listed by: WESTSIDE ESTATE AGENCY INC. - New
 $22,995,000Active6 beds 12 baths12,709 sq. ft.
565 Evelyn Place, Beverly Hills, CA 90210
MLS# CL26991501Listed by: THE BEVERLY HILLS ESTATES


Protect your home and budget from life's surprises with an Assurant Home Warranty, backed by a partner that supports you through every step of homeownership. Explore Plans.
© 2026 Better Homes and Gardens Real Estate LLC. An Anywhere Real Estate company. All rights reserved. Better Homes and Gardens® Real Estate is a registered trademark owned by Meredith Operations Corporation, licensed to Better Homes and Gardens Real Estate LLC and used with permission. Better Homes and Gardens Real Estate LLC fully supports the principles of the Fair Housing Act and the Equal Opportunity Act. Listing information is deemed reliable but is not guaranteed accurate.
Each office is independently owned and operated.
Any services or products provided by third parties are not provided by, affiliated with or related to Better Homes and Gardens Real Estate LLC, or its affiliated companies.