
826 Greenway Drive, Beverly Hills, CA 90210
Local realty services provided by:Better Homes and Gardens Real Estate Royal & Associates
826 Greenway Drive,Beverly Hills, CA 90210
$35,000,000
- 5 Beds
- 11 Baths
- 13,678 sq. ft.
- Single family
- Active
Listed by: jacob dadon
Office: carolwood estates
MLS#:CL26874523
Source:Bay East, CCAR, bridgeMLS
Price summary
- Price:$35,000,000
- Price per sq. ft.:$2,558.85
About this home
The Rutherford House is a masterpiece of architectural design, showcasing unparalleled quality and attention to detail. Located on the most desirable street in Beverly Hills, the one-of-a-kind residence blends old Hollywood with modern luxury. Upon entering the grand entrance, guests are greeted by a classic, winding staircase and a magnificent view that reveals the impressive back grounds. The main level features a formal living and dining room, Ruhlmann-inspired library and billiard room, bar, and grand morning room lined with 18th-century wallpaper and original fireplace. The kitchen is functional yet breathtaking with decadent marble, mosaic-tiled ceiling, and top-of-the-line appliances. A primary suite features marble bathrooms, oversized closets, and a separate lounge area that overlooks a manicured garden. Outside is a pavilion with an oval pool and pool house inspired by Paul Williams' remarkable design. With many more features throughout, this iconic estate must be experienced to be believed. Step into timeless elegance and rich history with the Rutherford House....
Contact an agent
Home facts
- Year built:1938
- Listing ID #:CL26874523
- Added:2 day(s) ago
- Updated:August 24, 2026 at 02:34 PM
Rooms and interior
- Bedrooms:5
- Total bathrooms:11
- Full bathrooms:5
- Flooring:Wood
- Kitchen Description:Dishwasher, Refrigerator
- Living area:13,678 sq. ft.
Heating and cooling
- Cooling:Central Air
- Heating:Central
- Central air:Yes
Structure and exterior
- Year built:1938
- Building area:13,678 sq. ft.
- Lot area:0.61 Acres
- Architectural Style:Single Family Residence, Traditional
- Levels:2 Story
Finances and disclosures
- Price:$35,000,000
- Price per sq. ft.:$2,558.85
Features and amenities
- Appliances:Dishwasher, Refrigerator
- Laundry features:Dryer, Laundry Room, Washer
- Pool features:In Ground
Parking
- Garage:Yes
 Bay East 2026. CCAR 2026 bridgeMLS 2026. Information Deemed Reliable But Not Guaranteed. This information is being provided by the Bay East MLS, or CCAR MLS, or bridgeMLS. The listings presented here may or may not be listed by the Broker/Agent operating this website. This information is intended for the personal use of consumers and may not be used for any purpose other than to identify prospective properties consumers may be interested in purchasing. Data last updated at August 24, 2026
New listings near 826 Greenway Drive
- Coming Soon
 $4,199,000Coming Soon2 beds 3 baths2,911 sq. ft.
425 N Palm Drive #103, Beverly Hills, CA 90210
MLS# 26874105Listed by: REAL BROKERAGE TECHNOLOGIES - Coming Soon
 $35,000,000Coming Soon15.57 Acres
1765 Clear View Drive, Beverly Hills, CA 90210
MLS# 26866705Listed by: PLUS REAL ESTATE - Coming Soon
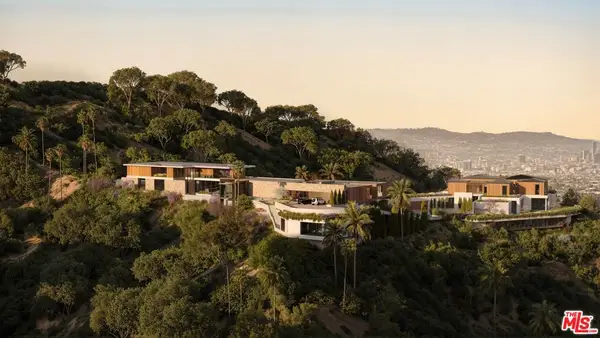 $22,500,000Coming Soon8.64 Acres
1763 Clear View, Beverly Hills, CA 90210
MLS# 26866743Listed by: PLUS REAL ESTATE - Coming Soon
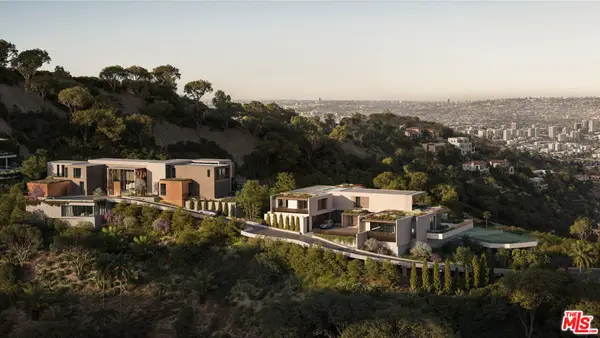 $15,000,000Coming Soon6.93 Acres
1759 Clear View Drive, Beverly Hills, CA 90210
MLS# 26866745Listed by: PLUS REAL ESTATE - Coming Soon
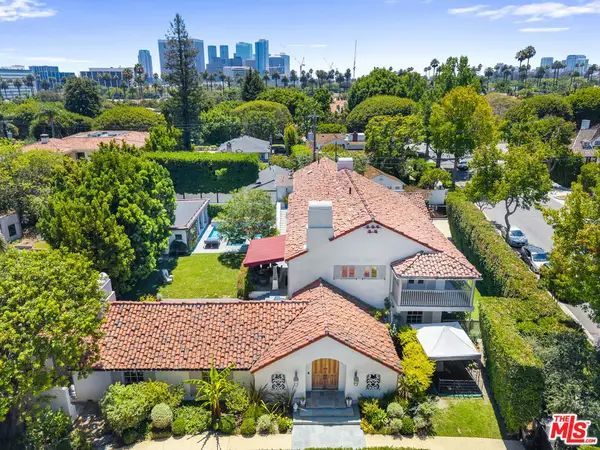 $13,995,000Coming Soon8 beds 8 baths6,940 sq. ft.
523 N Beverly Drive, Beverly Hills, CA 90210
MLS# 26864081Listed by: RODEO REALTY - New
 $4,295,000Active4 beds 4 baths2,960 sq. ft.
344 S Camden Drive, Beverly Hills, CA 90212
MLS# CL26875885Listed by: CLEAR CUT REALTY - New
 $5,095,000Active5 beds 5 baths3,566 sq. ft.
360 S Crescent Drive, Beverly Hills, CA 90212
MLS# CL26873979Listed by: SOTHEBY'S INTERNATIONAL REALTY - New
 $1,349,000Active2 beds 2 baths1,822 sq. ft.
441 N Oakhurst Drive #304, Beverly Hills, CA 90210
MLS# CL26875041Listed by: COMPASS - New
 $1,695,000Active2 beds 3 baths1,949 sq. ft.
447 N Doheny Drive #104, Beverly Hills, CA 90210
MLS# CL26875153Listed by: CAROLWOOD ESTATES


Protect your home and budget from life's surprises with an Assurant Home Warranty, backed by a partner that supports you through every step of homeownership. Explore Plans.
© 2026 Better Homes and Gardens Real Estate LLC. An Anywhere Real Estate company. All rights reserved. Better Homes and Gardens® Real Estate is a registered trademark owned by Meredith Operations Corporation, licensed to Better Homes and Gardens Real Estate LLC and used with permission. Better Homes and Gardens Real Estate LLC fully supports the principles of the Fair Housing Act and the Equal Opportunity Act. Listing information is deemed reliable but is not guaranteed accurate.
Each office is independently owned and operated.
Any services or products provided by third parties are not provided by, affiliated with or related to Better Homes and Gardens Real Estate LLC, or its affiliated companies.