
9633 Highridge Drive, Beverly Hills, CA 90210
Local realty services provided by:Better Homes and Gardens Real Estate Clarity
9633 Highridge Drive,Beverly Hills, CA 90210
$4,780,000
- 4 Beds
- 4 Baths
- 3,722 sq. ft.
- Single family
- Active
Listed by: shahe seuylemezian
Office: remax dream properties
MLS#:P1-28036
Source:San Diego MLS via CRMLS
Price summary
- Price:$4,780,000
- Price per sq. ft.:$1,284.26
About this home
Experience exceptional privacy, sophisticated design, and breathtaking canyon vistas in this beautifully reimagined single-story mid-century residence, ideally situated on a secluded gated cul-de-sac just minutes from the world-renowned shopping and dining of Rodeo Drive.Designed for both elegant entertaining and everyday comfort, the home welcomes you through striking custom architectural gates into an inviting interior where expansive walls of glass capture natural light and frame spectacular hillside views. The spacious living room features a dramatic coffered ceiling, a warm fireplace, and seamless access to an expansive outdoor terrace, creating a true indoor-outdoor lifestyle.At the heart of the home is a gourmet chef's kitchen equipped with premium professional-grade appliances, generous workspace, and a bright breakfast nook. The adjoining formal dining room showcases soaring 11-foot vaulted ceilings accented by custom marble display shelving, providing an impressive setting for intimate dinners or larger gatherings.The thoughtfully designed floor plan offers two luxurious primary suites positioned on opposite wings of the residence to maximize comfort and privacy. One suite includes an elegant sitting area, while the second features dual walk-in closets. Both enjoy spa-inspired bathrooms, abundant closet space, and peaceful canyon views. A third en-suite bedroom, along with a dedicated home office, provides flexibility for guests, family, or remote work.Every detail has been carefully considered, including rich hardwood flooring, recessed lighting, an integrated in...
Contact an agent
Home facts
- Year built:1964
- Listing ID #:P1-28036
- Added:70 day(s) ago
- Updated:September 24, 2026 at 02:15 PM
Rooms and interior
- Bedrooms:4
- Total bathrooms:4
- Full bathrooms:4
- Living area:3,722 sq. ft.
Heating and cooling
- Cooling:Central Forced Air
- Heating:Forced Air Unit
Structure and exterior
- Year built:1964
- Building area:3,722 sq. ft.
- Exterior Features:Covered, Deck
- Levels:1 Story
Utilities
- Water:Public
Finances and disclosures
- Price:$4,780,000
- Price per sq. ft.:$1,284.26
Features and amenities
- Pool features:Below Ground, Heated
Parking
- Total parking spaces:2
- Garage spaces:2
 This information is deemed reliable but not guaranteed. You should rely on this information only to decide whether or not to further investigate a particular property. BEFORE MAKING ANY OTHER DECISION, YOU SHOULD PERSONALLY INVESTIGATE THE FACTS (e.g. square footage and lot size) with the assistance of an appropriate professional. You may use this information only to identify properties you may be interested in investigating further. All uses except for personal, non-commercial use in accordance with the foregoing purpose are prohibited. Redistribution or copying of this information, any photographs or video tours is strictly prohibited. This information is derived from the Internet Data Exchange (IDX) service provided by San Diego MLS®. Displayed property listings may be held by a brokerage firm other than the broker and/or agent responsible for this display. The information and any photographs and video tours and the compilation from which they are derived is protected by copyright. Compilation © 2020 San Diego MLS®, Inc.
New listings near 9633 Highridge Drive
- New
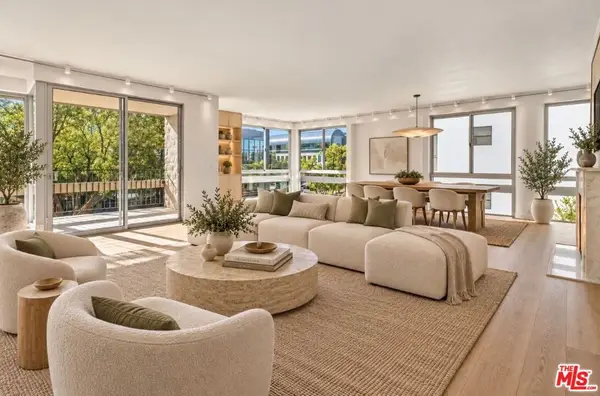 $1,995,000Active2 beds 3 baths2,090 sq. ft.
320 N Maple Drive #303, Beverly Hills, CA 90210
MLS# 26991821Listed by: NOURMAND & ASSOCIATES-BH - Open Tue, 11am to 2pmNew
 $25,000,000Active5 beds 6 baths5,000 sq. ft.
1035 Summit Drive, Beverly Hills, CA 90210
MLS# 26851935Listed by: CAROLWOOD ESTATES - New
 $4,495,000Active5 beds 5 baths4,905 sq. ft.
9626 Highridge Drive, Beverly Hills, CA 90210
MLS# 26991955Listed by: WESTSIDE ESTATE AGENCY INC. - New
 $3,895,000Active14 beds 14 baths11,334 sq. ft.
9930 Durant Drive, Beverly Hills, CA 90212
MLS# 26991965Listed by: REMAX COMMERCIAL AND INVESTMENT REALTY - New
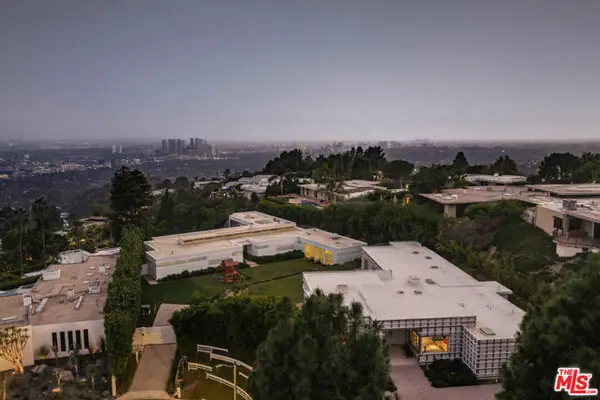 $74,500,000Active7 beds 10 baths11,000 sq. ft.
555 Vick Place, Beverly Hills, CA 90210
MLS# CL26991329Listed by: WESTSIDE ESTATE AGENCY INC. - New
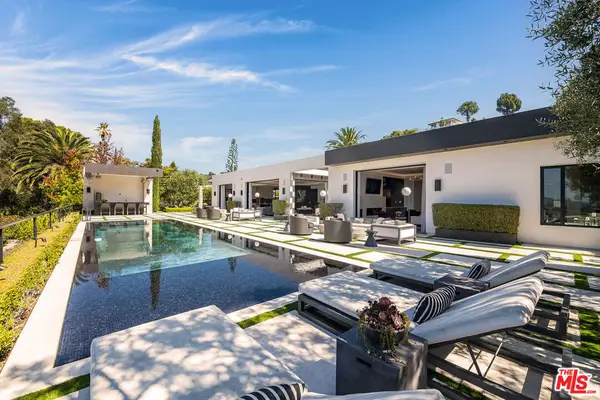 $22,995,000Active6 beds 12 baths12,709 sq. ft.
565 Evelyn Place, Beverly Hills, CA 90210
MLS# 26991501Listed by: THE BEVERLY HILLS ESTATES - New
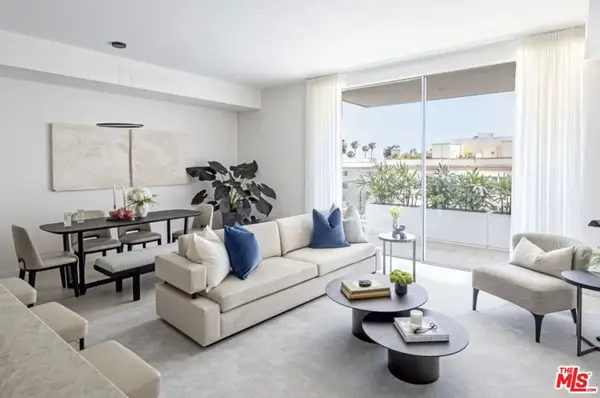 $1,925,000Active1 beds 2 baths1,257 sq. ft.
9200 Wilshire Boulevard #204W, Beverly Hills, CA 90212
MLS# 26990901Listed by: THE BEVERLY HILLS ESTATES - Open Sun, 2 to 5pmNew
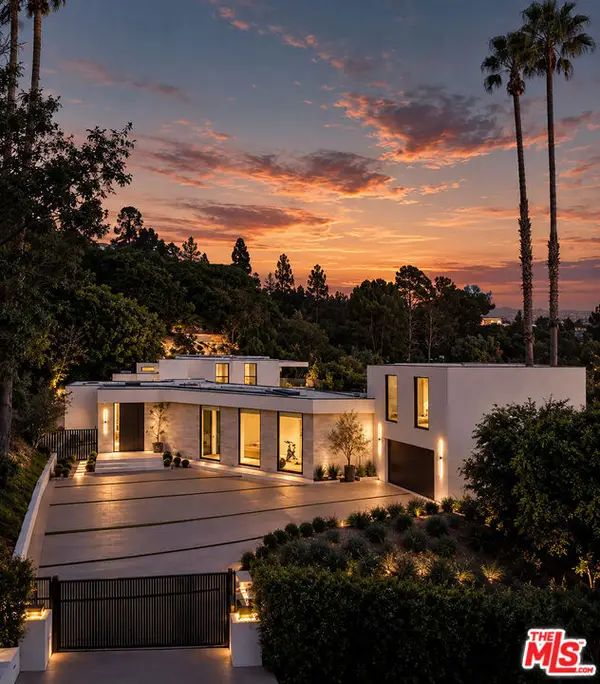 $18,995,000Active7 beds 8 baths7,854 sq. ft.
525 Arkell Drive, Beverly Hills, CA 90210
MLS# 26987515Listed by: CAROLWOOD ESTATES - New
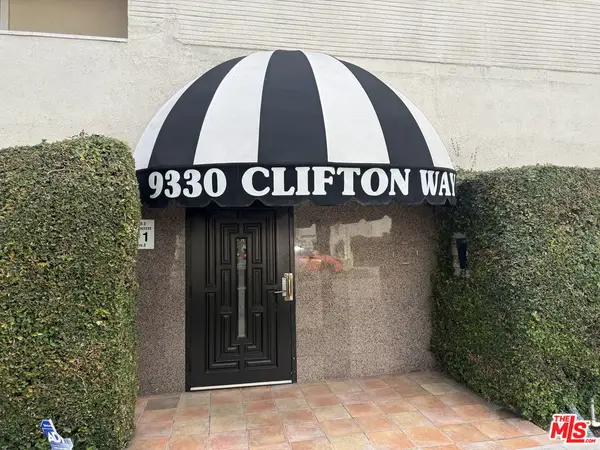 $1,649,000Active3 beds 3 baths2,697 sq. ft.
9330 Clifton Way #105, Beverly Hills, CA 90210
MLS# 26989231Listed by: COLDWELL BANKER REALTY - New
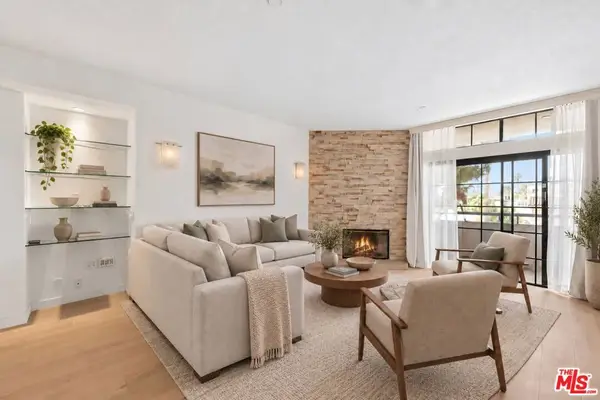 $1,195,000Active2 beds 2 baths1,454 sq. ft.
200 N Swall Drive #462, Beverly Hills, CA 90211
MLS# 26990743Listed by: ALLURE REALTY GROUP


Protect your home and budget from life's surprises with an Assurant Home Warranty, backed by a partner that supports you through every step of homeownership. Explore Plans.
© 2026 Better Homes and Gardens Real Estate LLC. An Anywhere Real Estate company. All rights reserved. Better Homes and Gardens® Real Estate is a registered trademark owned by Meredith Operations Corporation, licensed to Better Homes and Gardens Real Estate LLC and used with permission. Better Homes and Gardens Real Estate LLC fully supports the principles of the Fair Housing Act and the Equal Opportunity Act. Listing information is deemed reliable but is not guaranteed accurate.
Each office is independently owned and operated.
Any services or products provided by third parties are not provided by, affiliated with or related to Better Homes and Gardens Real Estate LLC, or its affiliated companies.