
9966 Beverly Grove Drive, Beverly Hills, CA 90210
Local realty services provided by:Better Homes and Gardens Real Estate Royal & Associates
9966 Beverly Grove Drive,Beverly Hills, CA 90210
$67,500,000
- 6 Beds
- 13 Baths
- 15,700 sq. ft.
- Single family
- Active
Listed by: stephen shapiro, denise moreno
Office: westside estate agency inc.
MLS#:CL26854013
Source:Bay East, CCAR, bridgeMLS
Price summary
- Price:$67,500,000
- Price per sq. ft.:$4,299.36
About this home
Villa Vista is an exceptionally private, nearly new owner-built estate perched on a rare 2.63-acre promontory. Offering unparalleled privacy and commanding views, this extraordinary property has it all. Upon entering through the gated entry and expansive motor court (with parking for up to 35 cars), the dramatic front door frames a breathtaking head-on panorama stretching from Downtown Los Angeles to the Pacific Ocean, encompassing the iconic estates of Beverly Hills, Bel Air, and Holmby Hills. The estate boasts an impressive array of amenities, including an infinity edge swimming pool with sweeping views, a separate spa and fire pit, a lighted tennis court, lush gardens, and mature fruit trees. Additional highlights include a professional Dolby Atmos theater with a Kaleidescape system, a 600+ bottle wine cellar, a custom elevator, and a luxurious primary suite featuring a sitting room and dual independent bathrooms. More than 7,000 square feet of outdoor terraces and dining areas take full advantage of the spectacular daytime and glittering nighttime views. In addition to five guest bedrooms, the home offers a beauty salon, massage room, and a fully equipped gymnasium with panoramic views. Custom-designed and fabricated steel doors open effortlessly throughout, complemented by white oak floors and a striking limestone fireplace. A Daikin 23-zone HVAC system provides individual climate control for virtually every area of the residence. The Bulthaup-designed kitchen, featuring premium Gaggenau appliances, seamlessly opens to the breakfast room and family room. Located off Lower Benedict Canyon, Villa Vista offers remarkable proximity to downtown Beverly Hills while remaining completely removed from any neighbors. There is no substitute for Villa Vista....
Contact an agent
Home facts
- Year built:2023
- Listing ID #:CL26854013
- Added:93 day(s) ago
- Updated:October 09, 2026 at 02:26 PM
Rooms and interior
- Bedrooms:6
- Total bathrooms:13
- Full bathrooms:7
- Kitchen Description:Dishwasher, Pantry
- Living area:15,700 sq. ft.
Heating and cooling
- Cooling:Central Air
- Heating:Central
- Central air:Yes
Structure and exterior
- Year built:2023
- Building area:15,700 sq. ft.
- Lot area:2.64 Acres
- Architectural Style:Contemporary, Multi/Split, Single Family Residence
- Levels:Multi/Split
Finances and disclosures
- Price:$67,500,000
- Price per sq. ft.:$4,299.36
Features and amenities
- Appliances:Dishwasher
- Laundry features:Dryer, Washer
- Pool features:In Ground
Parking
- Parking description:Detached
- Garage:Yes
 Bay East 2026. CCAR 2026 bridgeMLS 2026. Information Deemed Reliable But Not Guaranteed. This information is being provided by the Bay East MLS, or CCAR MLS, or bridgeMLS. The listings presented here may or may not be listed by the Broker/Agent operating this website. This information is intended for the personal use of consumers and may not be used for any purpose other than to identify prospective properties consumers may be interested in purchasing. Data last updated at October 9, 2026
New listings near 9966 Beverly Grove Drive
- Coming Soon
 $2,495,000Coming Soon4 beds 4 baths2,481 sq. ft.
2427 Benedict Canyon Drive, Beverly Hills, CA 90210
MLS# 26997187Listed by: BEVERLY HILLS REAL ESTATE & LOANS - New
 $1,895,000Active3 beds 4 baths2,390 sq. ft.
132 S Maple Drive #PH3, Beverly Hills, CA 90212
MLS# CL26998049Listed by: THE AGENCY - New
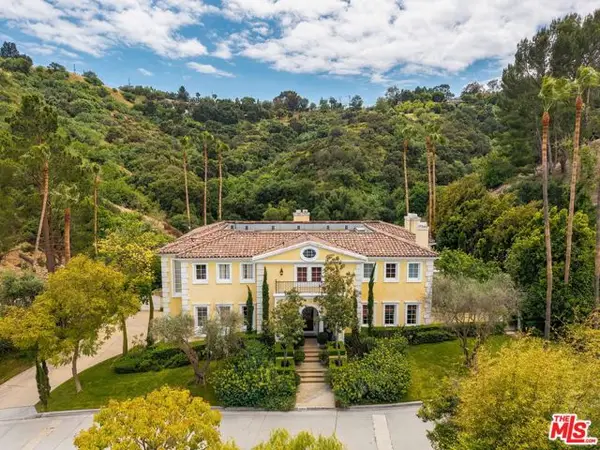 $9,750,000Active5 beds 7 baths8,554 sq. ft.
13935 Durham Road, Beverly Hills, CA 90210
MLS# CL26998617Listed by: CAROLWOOD ESTATES - New
 $20,000,000Active7 beds 9 baths8,000 sq. ft.
9570 Sunset Boulevard, Beverly Hills, CA 90210
MLS# CL26998679Listed by: COLDWELL BANKER REALTY - New
 $4,750,000Active4 beds 6 baths4,859 sq. ft.
1845 Coldwater Canyon Drive, Beverly Hills, CA 90210
MLS# CL26994871Listed by: SERHANT CALIFORNIA, INC - New
 $34,995,000Active5 beds 9 baths9,625 sq. ft.
400 Castle Place, Beverly Hills, CA 90210
MLS# CL26995563Listed by: WESTSIDE ESTATE AGENCY INC. - New
 $4,295,000Active4 beds 4 baths2,817 sq. ft.
2538 Hutton Drive, Beverly Hills, CA 90210
MLS# CL26998619Listed by: COMPASS - Open Sat, 11am to 2pmNew
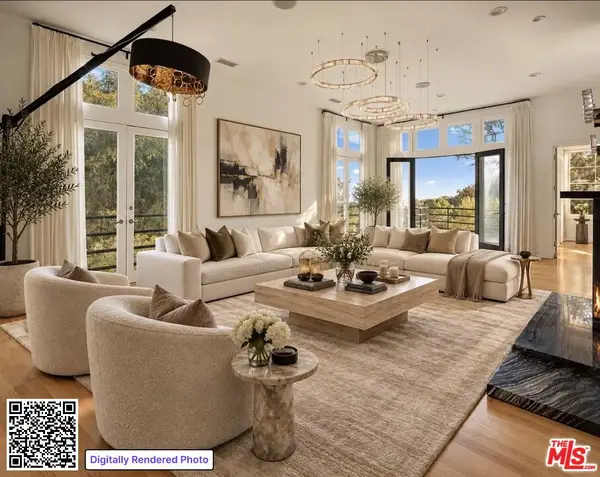 $3,500,000Active5 beds 6 baths4,100 sq. ft.
9314 Lloydcrest Drive, Beverly Hills, CA 90210
MLS# 26997747Listed by: THE OPPENHEIM GROUP, INC. - New
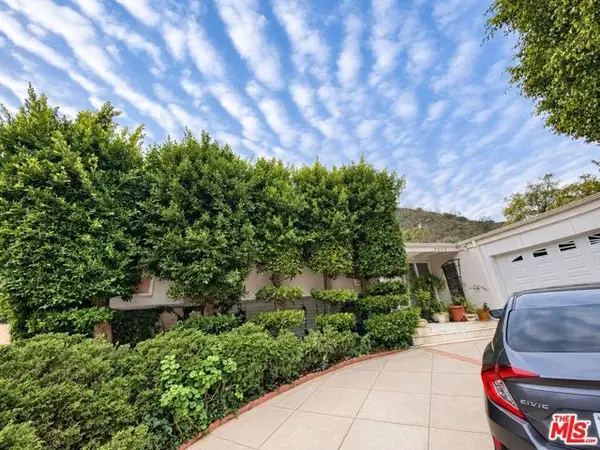 $2,795,000Active3 beds 3 baths3,631 sq. ft.
2043 San Ysidro Drive, Beverly Hills, CA 90210
MLS# CL26998291Listed by: MORADIAN ENTERPRISES, INC. - New
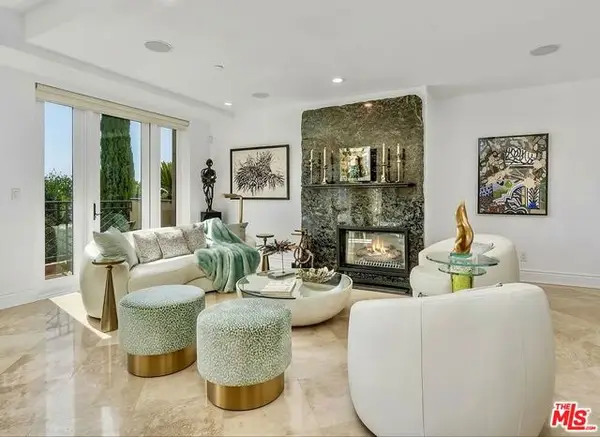 $2,150,000Active3 beds 3 baths2,158 sq. ft.
137 S Spalding Drive #401, Beverly Hills, CA 90212
MLS# CL26998601Listed by: COLDWELL BANKER REALTY


Protect your home and budget from life's surprises with an Assurant Home Warranty, backed by a partner that supports you through every step of homeownership. Explore Plans.
© 2026 Better Homes and Gardens Real Estate LLC. An Anywhere Real Estate company. All rights reserved. Better Homes and Gardens® Real Estate is a registered trademark owned by Meredith Operations Corporation, licensed to Better Homes and Gardens Real Estate LLC and used with permission. Better Homes and Gardens Real Estate LLC fully supports the principles of the Fair Housing Act and the Equal Opportunity Act. Listing information is deemed reliable but is not guaranteed accurate.
Each office is independently owned and operated.
Any services or products provided by third parties are not provided by, affiliated with or related to Better Homes and Gardens Real Estate LLC, or its affiliated companies.