
4678 Vintage Oak Dr, Bickford Ranch, CA 95648
Local realty services provided by:Better Homes and Gardens Real Estate Everything Real Estate
4678 Vintage Oak Dr,Bickford Ranch, CA 95648
$649,157
- 2 Beds
- 2 Baths
- 1,448 sq. ft.
- Single family
- Active
Listed by: wesley olson
Office: wr properties
MLS#:226006500
Source:MFMLS
Price summary
- Price:$649,157
- Price per sq. ft.:$448.31
- Monthly HOA dues:$489
About this home
Welcome to comfortable, resort-style living in the heart of Trilogy Bickford, a premier 55+ community designed for connection, convenience, and everyday enjoyment. This thoughtfully designed Unite floor plan offers approximately 1,448 square feet of single-story living with 2 bedrooms, 2.5 bathrooms, a dedicated den/office, and a 2-car garage, providing a flexible layout suited to a variety of lifestyles. The open-concept design features a welcoming great room and a designer kitchen with island, offering a practical layout that flows seamlessly into the main living areasideal for both entertaining and daily living. Solid surface flooring throughout the main living areas adds durability and ease of maintenance. Outdoor living is inviting, with space designed for relaxing, gathering with friends, or enjoying Northern California's mild climate. The primary suite serves as a private retreat and includes a well-appointed bathroom with a luxurious walk-in shower, designed for comfort and convenience. A separate den or office adds versatility, whether used for working from home, hobbies, or a quiet escape. Residents of Trilogy Bickford enjoy access to The Ridge, an amenity-rich Resort Club featuring modern social spaces designed to bring neighbors together. With thoughtful floorplans and a vibrant community atmosphere, Trilogy Bickford offers an exceptional opportunity to enjoy an active adult lifestyle in Northern California. Discover a home that blends comfort, function, and communityperfect for your next chapter....
Contact an agent
Home facts
- Year built:2024
- Listing ID #:226006500
- Added:204 day(s) ago
- Updated:August 13, 2026 at 03:07 PM
Rooms and interior
- Bedrooms:2
- Total bathrooms:2
- Full bathrooms:2
- Living area:1,448 sq. ft.
Heating and cooling
- Cooling:Central
- Heating:Central
Structure and exterior
- Roof:Tile
- Year built:2024
- Building area:1,448 sq. ft.
- Lot area:0.11 Acres
- Exterior Features:Covered Patio
- Foundation Description:Slab
- Levels:1 Story
Utilities
- Sewer:Public Sewer
Finances and disclosures
- Price:$649,157
- Price per sq. ft.:$448.31
Features and amenities
- Laundry features:Electric, Hookups Only, Inside Laundry Room
- Amenities:Gym, Pool
Parking
- Garage spaces:2
 MetroList MLS 2026. This information is being provided by MetroList MLS. All measurements and calculations of area are approximate. Information provided by Seller/Other sources, not verified by Broker. All interested persons should independently verify accuracy of information. Provided properties may or may not be listed by the office/agent presenting the information. Data Updated: August 13, 2026. Information being provided is for consumers' personal, non-commercial use and may not be used for any purpose other than to identify prospective properties consumers may be interested in purchasing. Information deemed reliable but not guaranteed. Any offer of compensation is made only to Participants of MLS where the subject listing is filed and in accordance with such MLS's regulations or rules.
New listings near 4678 Vintage Oak Dr
- New
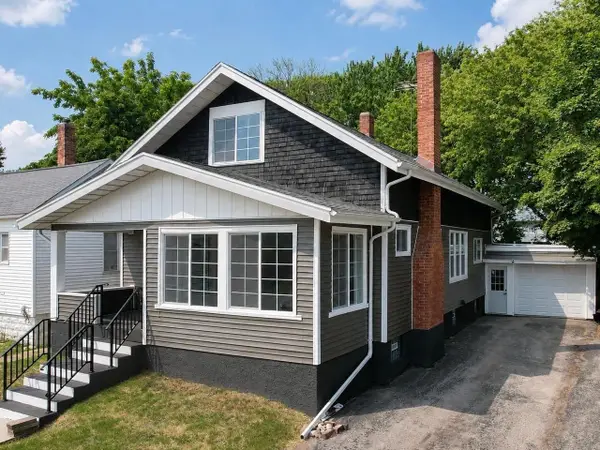 $295,000Active3 beds 2 baths1,866 sq. ft.
1006 15TH AVENUE, Menominee, MI 49858
MLS# 50330745Listed by: BROADWAY REAL ESTATE - New
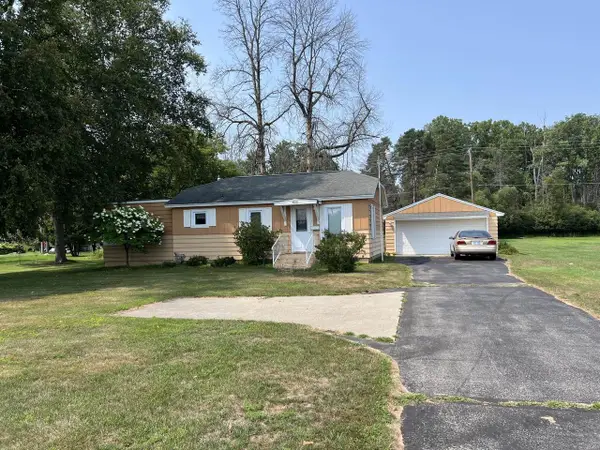 $139,900Active2 beds 1 baths1,176 sq. ft.
4251 10TH STREET, Menominee, MI 49858
MLS# 50330800Listed by: STATE WIDE REAL ESTATE OF MI-WI, INC. - New
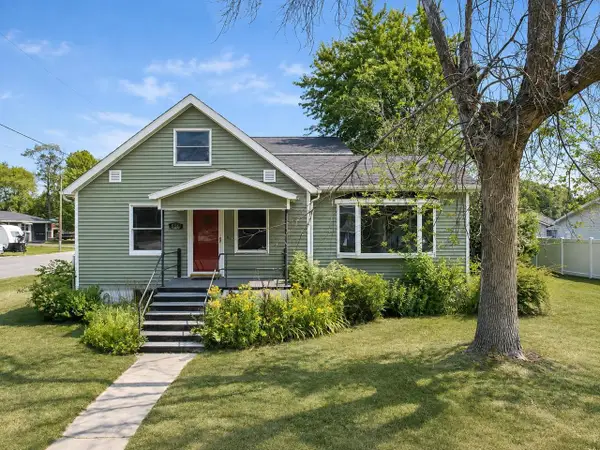 $225,000Active4 beds 2 baths2,388 sq. ft.
4216 4TH STREET, Menominee, MI 49858
MLS# 50330816Listed by: BROADWAY REAL ESTATE - New
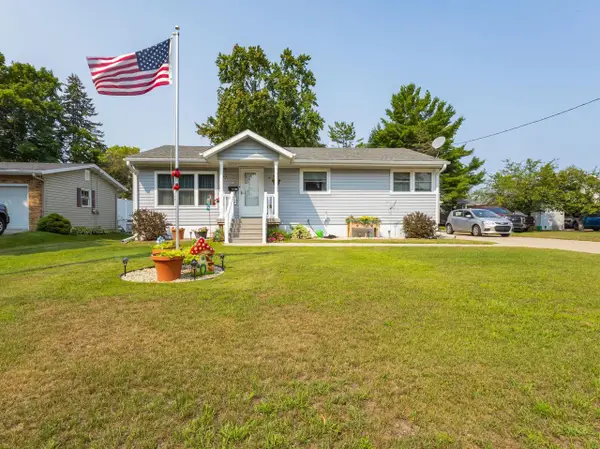 $184,900Active3 beds 2 baths1,596 sq. ft.
2105 17TH STREET, Menominee, MI 49858
MLS# 50330888Listed by: ASSIST 2 SELL BUYERS & SELLERS REALTY, LLC - New
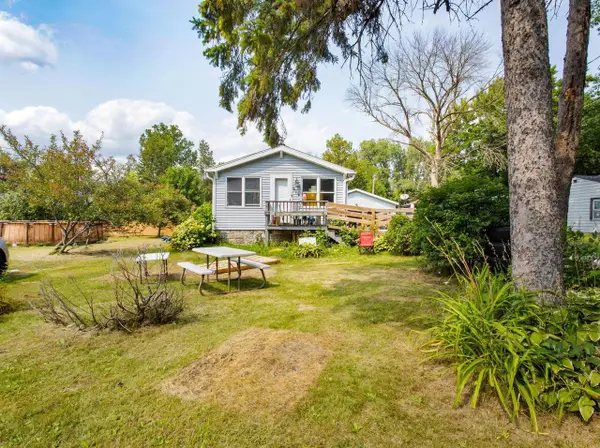 $142,000Active2 beds 1 baths880 sq. ft.
612 44TH AVENUE, Menominee, MI 49858
MLS# 50330892Listed by: ASSIST 2 SELL BUYERS & SELLERS REALTY, LLC - New
 $179,900Active2 beds 1 baths896 sq. ft.
1900 16TH AVENUE, Menominee, MI 49858
MLS# 50330481Listed by: BROADWAY REAL ESTATE - New
 $279,900Active3 beds 2 baths1,404 sq. ft.
N3355 BAY DE NOC DRIVE, Menomonie, MI 49858
MLS# 50330664Listed by: BERKSHIRE HATHAWAY HS NORTHERN REAL ESTATE GROUP - New
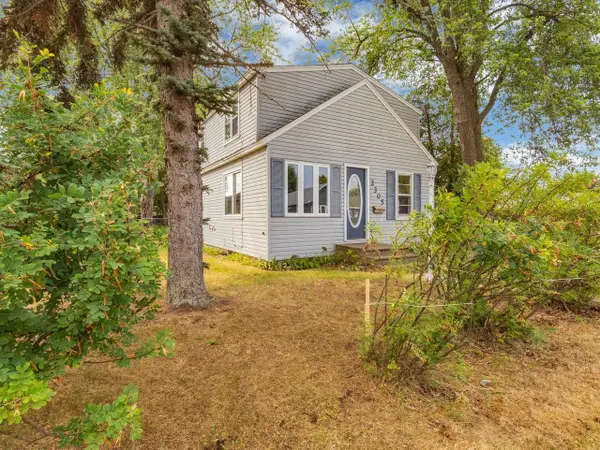 $152,500Active3 beds 1 baths1,320 sq. ft.
2305 17TH AVENUE, Menominee, MI 49858
MLS# 50330215Listed by: BERKSHIRE HATHAWAY HS NORTHERN REAL ESTATE GROUP 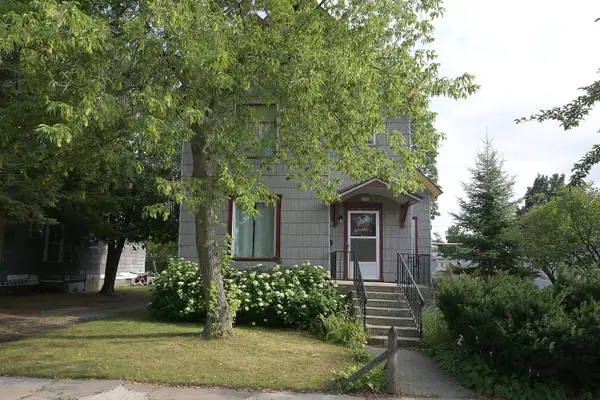 $124,900Active4 beds 1 baths1,780 sq. ft.
1701 13th Avenue, Menominee, MI 49858
MLS# 26039727Listed by: KELLER WILLIAMS GR EAST $54,900Active3 beds 2 baths1,546 sq. ft.
1621 13th Avenue, Menominee, MI 49858
MLS# 26039709Listed by: KELLER WILLIAMS GR EAST


Protect your home and budget from life's surprises with an Assurant Home Warranty, backed by a partner that supports you through every step of homeownership. Explore Plans.
© 2026 Better Homes and Gardens Real Estate LLC. An Anywhere Real Estate company. All rights reserved. Better Homes and Gardens® Real Estate is a registered trademark owned by Meredith Operations Corporation, licensed to Better Homes and Gardens Real Estate LLC and used with permission. Better Homes and Gardens Real Estate LLC fully supports the principles of the Fair Housing Act and the Equal Opportunity Act. Listing information is deemed reliable but is not guaranteed accurate.
Each office is independently owned and operated.
Any services or products provided by third parties are not provided by, affiliated with or related to Better Homes and Gardens Real Estate LLC, or its affiliated companies.