
952 Wilder Lane, Bickford Ranch, CA 95648
Local realty services provided by:Better Homes and Gardens Real Estate Reliance Partners
952 Wilder Lane,Bickford Ranch, CA 95648
$903,882
- 4 Beds
- 3 Baths
- 2,887 sq. ft.
- Single family
- Active
Listed by: holly auwinger
Office: tri pointe homes, inc.
MLS#:226126267
Source:MetroList
Price summary
- Price:$903,882
- Price per sq. ft.:$313.09
- Monthly HOA dues:$215
About this home
Discover modern living in this brand-new Tri Pointe Home, the two-story Mountaingate at Bickford Ranch Plan 1. This stunning two-story home offers 4 bedrooms and 3 bathrooms. Flooring throughout includes luxury vinyl plank, matte tile, and carpet. On the main level, a private bedroom and full bathroom provide flexible living options for guests, extended family, or a home office. The light-filled Great Room flows seamlessly into a gourmet kitchen featuring a spacious center island, convenient drop zone, and large walk-in pantry. Designer finishes include walnut-stained and oragami-painted cabinetry with matte black hardware, quartz countertops, a stylish tile backsplash, and GE Profile® stainless steel appliances, including a built-in gas range, hood, convection oven, dishwasher, and microwave. A dedicated pocket office provides a quiet space for remote work, studying, or household organization. Upstairs, a versatile loft opens to a covered balcony, creating additional space to relax, entertain, or enjoy your favorite hobbies. The elegant Primary Suite is a peaceful retreat featuring a freestanding soaking tub, spa-inspired shower, and expansive walk-in closet. LivingSmart® features come standard, delivering energy-efficient comfort, convenience, and sustainability throughout the home. Solar is available for purchase or lease....
Contact an agent
Home facts
- Year built:2026
- Subdivision & Development:Mountaingate at Bickford Ranch
- Listing ID #:226126267
- Added:2 day(s) ago
- Updated:October 12, 2026 at 03:10 PM
Rooms and interior
- Bedrooms:4
- Total bathrooms:3
- Full bathrooms:3
- Flooring:Carpet, Tile Floor
- Kitchen Description:Built-In Gas Oven, Built-In Gas Range, Dishwasher, Hood Over Range, Microwave
- Living area:2,887 sq. ft.
Heating and cooling
- Cooling:Central
- Heating:Central, Gas
Structure and exterior
- Roof:Tile
- Year built:2026
- Building area:2,887 sq. ft.
- Lot area:0.13 Acres
- Lot Features:Landscape Front
- Construction Materials:Frame, Stucco
- Foundation Description:Concrete, Slab
- Levels:2 Story
Utilities
- Sewer:Public Sewer
Finances and disclosures
- Price:$903,882
- Price per sq. ft.:$313.09
Features and amenities
- Appliances:Dishwasher, Microwave
- Laundry features:On Upper Floor
- Amenities:Park, Trails
Parking
- Garage spaces:2
 MetroList MLS 2026. This information is being provided by MetroList MLS. All measurements and calculations of area are approximate. Information provided by Seller/Other sources, not verified by Broker. All interested persons should independently verify accuracy of information. Provided properties may or may not be listed by the office/agent presenting the information. Data Updated: October 12, 2026. Information being provided is for consumers' personal, non-commercial use and may not be used for any purpose other than to identify prospective properties consumers may be interested in purchasing. Information deemed reliable but not guaranteed. Any offer of compensation is made only to Participants of MLS where the subject listing is filed and in accordance with such MLS's regulations or rules.
New listings near 952 Wilder Lane
- Coming Soon
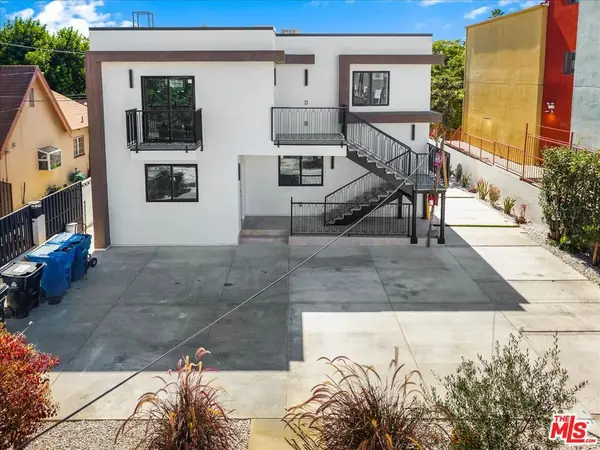 $2,895,000Coming Soon11 beds 11 baths5,000 sq. ft.
11744 Hamlin Street, North Hollywood, CA 91606
MLS# 26998297Listed by: RODEO REALTY - New
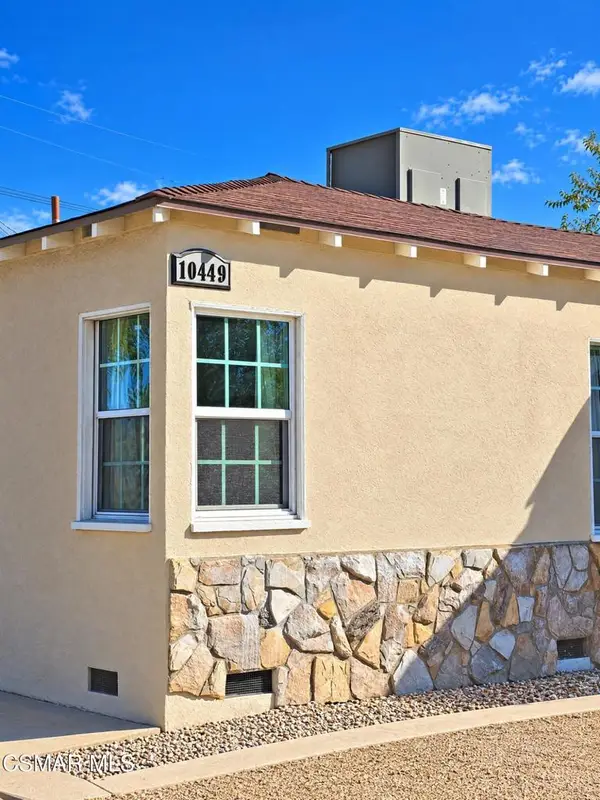 $874,900Active2 beds 1 baths841 sq. ft.
10449 Chandler Boulevard, North Hollywood, CA 91601
MLS# 226004846Listed by: DREAM REALTY AND INVESTMENTS - New
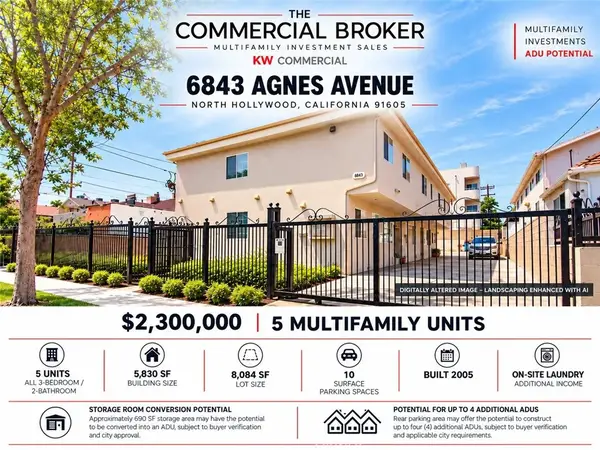 $2,300,000Active3 beds 2 baths
6843 Agnes, North Hollywood, CA 91605
MLS# SR26220474Listed by: KELLER WILLIAMS REALTY-STUDIO CITY - New
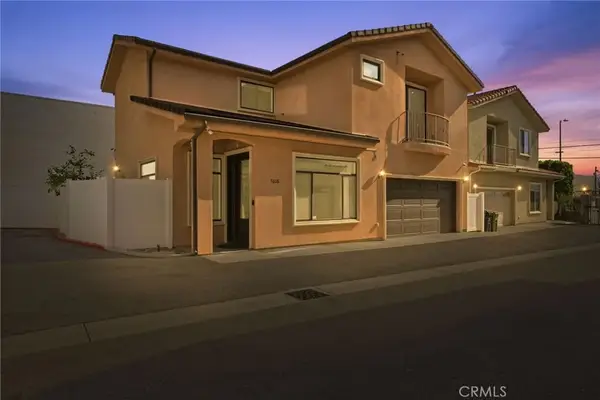 $825,000Active4 beds 3 baths1,686 sq. ft.
7608 Ani Way, North Hollywood, CA 91605
MLS# CV26220211Listed by: KELLER WILLIAMS REALTY COLLEGE PARK - New
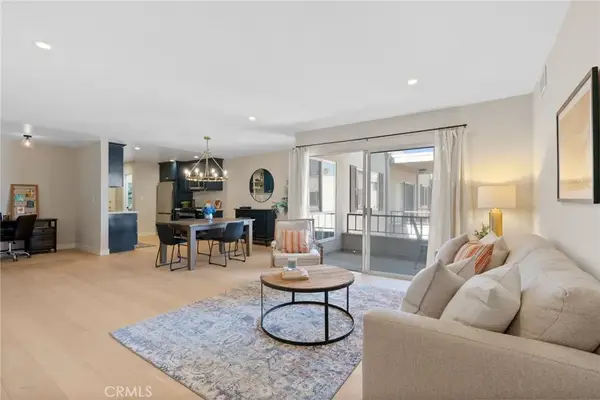 $768,000Active2 beds 2 baths1,300 sq. ft.
10707 Camarillo Street #314, Toluca Lake, CA 91602
MLS# GD26220060Listed by: BRIGHTON STREET PROPERTIES - New
 $949,000Active3 beds 3 baths1,630 sq. ft.
11218 Camarillo Street #406, Toluca Lake (los Angeles), CA 91602
MLS# CL26998795Listed by: COMPASS - New
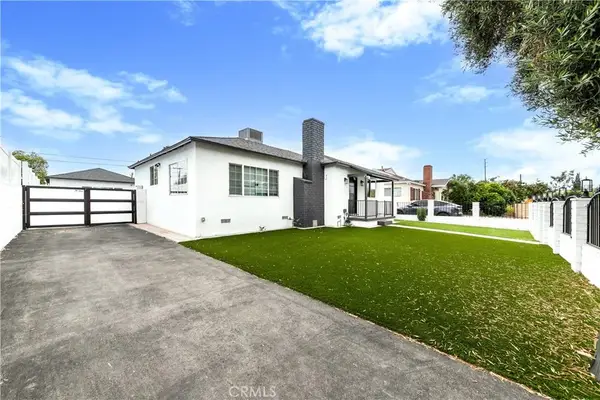 $1,137,000Active3 beds 3 baths1,524 sq. ft.
12544 Cantara, North Hollywood, CA 91605
MLS# GD26219647Listed by: HK REALTY - New
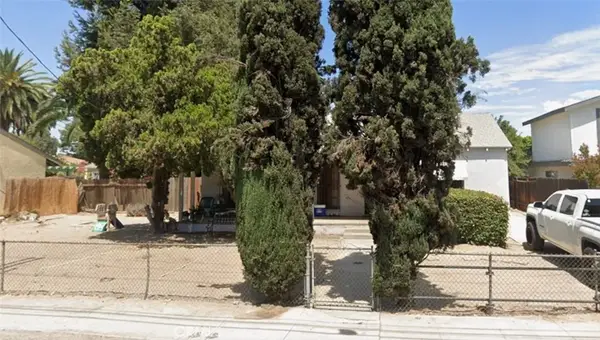 $780,000Active3 beds 1 baths1,353 sq. ft.
11831 Kittridge, Los Angeles, CA 91606
MLS# SR26201905Listed by: COMPASS - New
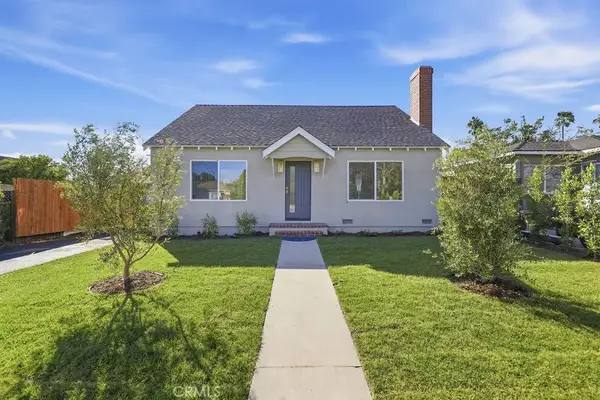 $1,100,000Active3 beds 2 baths1,547 sq. ft.
6225 Morella, North Hollywood, CA 91606
MLS# SR26219306Listed by: REAL BROKERAGE TECHNOLOGIES, INC. - New
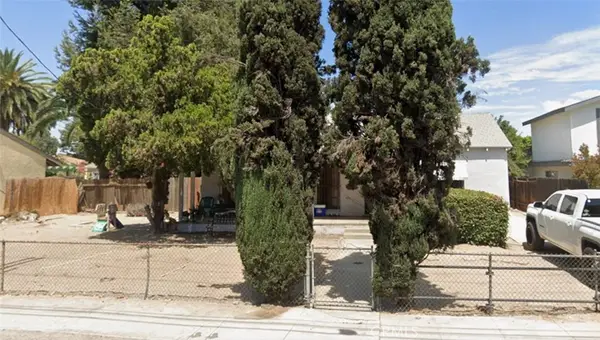 $780,000Active3 beds 1 baths1,353 sq. ft.
11831 Kittridge, Los Angeles, CA 91606
MLS# SR26201905Listed by: COMPASS


Protect your home and budget from life's surprises with an Assurant Home Warranty, backed by a partner that supports you through every step of homeownership. Explore Plans.
© 2026 Better Homes and Gardens Real Estate LLC. An Anywhere Real Estate company. All rights reserved. Better Homes and Gardens® Real Estate is a registered trademark owned by Meredith Operations Corporation, licensed to Better Homes and Gardens Real Estate LLC and used with permission. Better Homes and Gardens Real Estate LLC fully supports the principles of the Fair Housing Act and the Equal Opportunity Act. Listing information is deemed reliable but is not guaranteed accurate.
Each office is independently owned and operated.
Any services or products provided by third parties are not provided by, affiliated with or related to Better Homes and Gardens Real Estate LLC, or its affiliated companies.