
957 Wilder Lane, Bickford Ranch, CA 95648
Local realty services provided by:Better Homes and Gardens Real Estate Integrity Real Estate
957 Wilder Lane,Bickford Ranch, CA 95648
$797,619
- 4 Beds
- 3 Baths
- 2,887 sq. ft.
- Single family
- Active
Listed by: holly auwinger
Office: tri pointe homes, inc.
MLS#:226085643
Source:MFMLS
Price summary
- Price:$797,619
- Price per sq. ft.:$276.28
- Monthly HOA dues:$215
About this home
The estimated completion date is November 2026. Discover modern living in this brand-new Tri Pointe Home, the two-story Mountaingate at Bickford Ranch Plan 1. This beautiful two story, four bedroom, three bathroom home is thoughtfully designed for both comfort and functionality. Flooring throughout includes luxury vinyl plank, tile, and carpet, offering style and durability in every space. A convenient first floor bedroom and full bathroom provide the perfect space for guests, multigenerational living, or a private home office. The gourmet kitchen is the heart of the home, featuring a large center island, a spacious walk in pantry, a convenient drop zone, and GE Profile stainless steel appliances, including a built in gas cooktop, hood, dishwasher, and a microwave/convection oven combination. The kitchen is beautifully appointed with extended lower cabinets, nutmeg stained cabinetry, satin nickel hardware, quartz countertops, and a designer tile backsplash. A dedicated pocket office offers the ideal workspace for working from home, while the luxurious primary suite serves as a private retreat, complete with a freestanding soaking tub and an expansive walk in closet. Designed for both effortless entertaining and comfortable everyday living, this home offers a variety of outdoor living options to suit your lifestyle. LivingSmart® features come standard, and solar is available for purchase or lease....
Contact an agent
Home facts
- Year built:2026
- Subdivision & Development:Mountaingate at Bickford Ranch
- Listing ID #:226085643
- Added:77 day(s) ago
- Updated:September 22, 2026 at 11:41 PM
Rooms and interior
- Bedrooms:4
- Total bathrooms:3
- Full bathrooms:3
- Kitchen Description:Built-In Gas Oven, Built-In Gas Range, Dishwasher, Hood Over Range, Microwave
- Living area:2,887 sq. ft.
Heating and cooling
- Cooling:Central
- Heating:Central
Structure and exterior
- Roof:Tile
- Year built:2026
- Building area:2,887 sq. ft.
- Lot area:0.14 Acres
- Lot Features:Landscape Front
- Construction Materials:Frame, Stucco
- Foundation Description:Concrete, Slab
- Levels:2 Story
Utilities
- Sewer:Public Sewer
Finances and disclosures
- Price:$797,619
- Price per sq. ft.:$276.28
Features and amenities
- Appliances:Dishwasher, Microwave
- Laundry features:On Upper Floor
- Amenities:Trails
Parking
- Garage spaces:2
 MetroList MLS 2026. This information is being provided by MetroList MLS. All measurements and calculations of area are approximate. Information provided by Seller/Other sources, not verified by Broker. All interested persons should independently verify accuracy of information. Provided properties may or may not be listed by the office/agent presenting the information. Data Updated: September 22, 2026. Information being provided is for consumers' personal, non-commercial use and may not be used for any purpose other than to identify prospective properties consumers may be interested in purchasing. Information deemed reliable but not guaranteed. Any offer of compensation is made only to Participants of MLS where the subject listing is filed and in accordance with such MLS's regulations or rules.
New listings near 957 Wilder Lane
- New
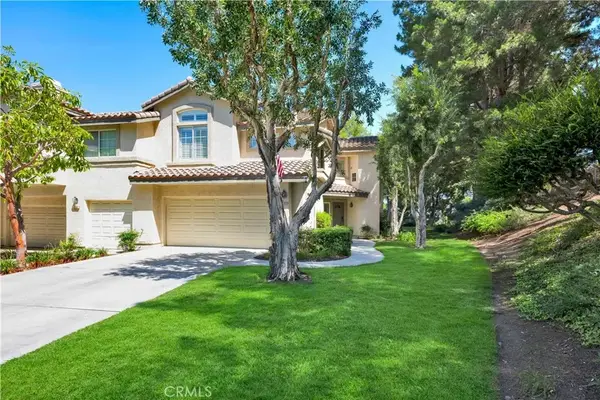 $919,900Active3 beds 3 baths1,611 sq. ft.
7999 E Viewrim, Anaheim Hills, CA 92808
MLS# PW26203445Listed by: SEVEN GABLES REAL ESTATE - New
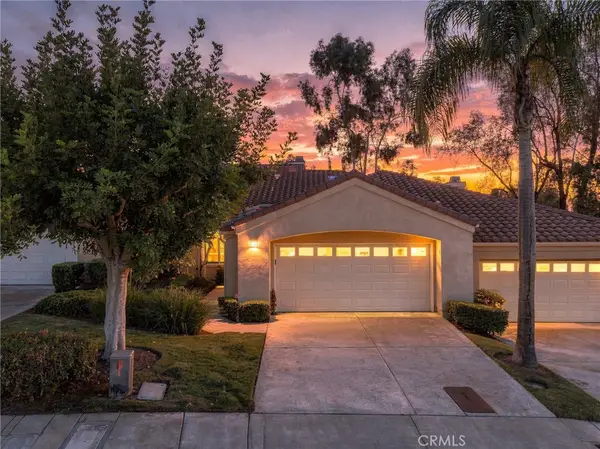 $1,090,000Active2 beds 3 baths2,019 sq. ft.
459 S San Vicente Lane, Anaheim Hills, CA 92807
MLS# OC26200741Listed by: COLDWELL BANKER REALTY - Open Sat, 11:30am to 3pmNew
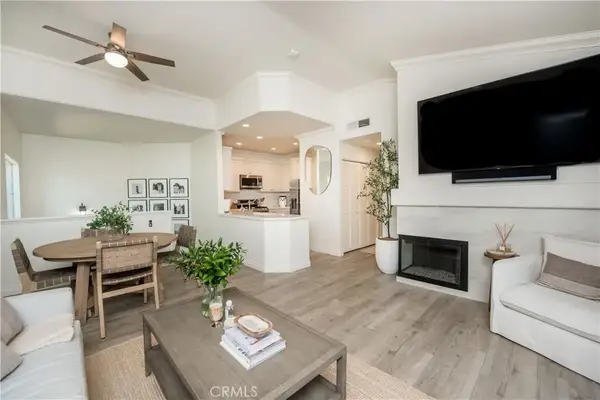 $699,999Active2 beds 2 baths1,162 sq. ft.
7881 E Horizon View, Anaheim Hills, CA 92808
MLS# IG26201348Listed by: FIRST TEAM REAL ESTATE - New
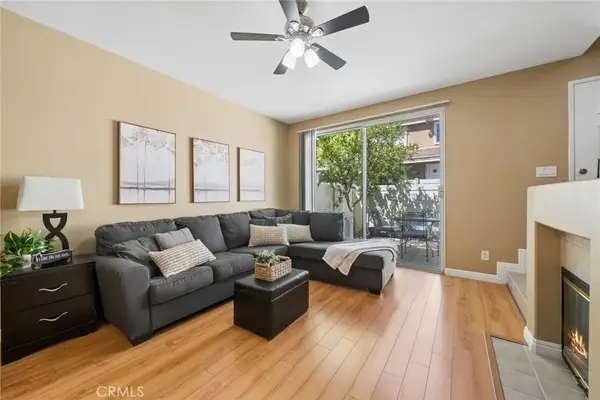 $725,000Active2 beds 3 baths1,106 sq. ft.
965 S Billings, Anaheim Hills, CA 92808
MLS# PW26201034Listed by: FIRST TEAM REAL ESTATE - New
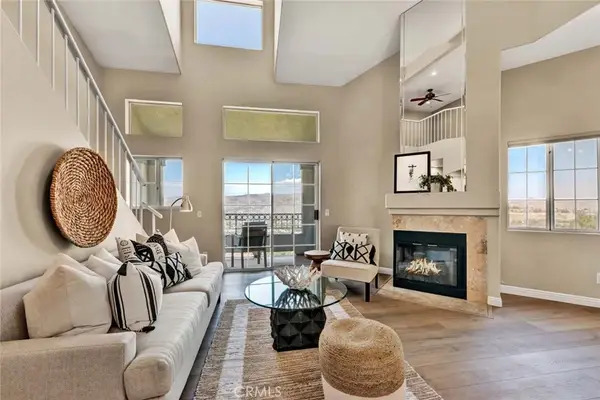 $769,000Active2 beds 2 baths1,299 sq. ft.
7833 E Viewrim, Anaheim Hills, CA 92808
MLS# PW26199711Listed by: SEVEN GABLES REAL ESTATE 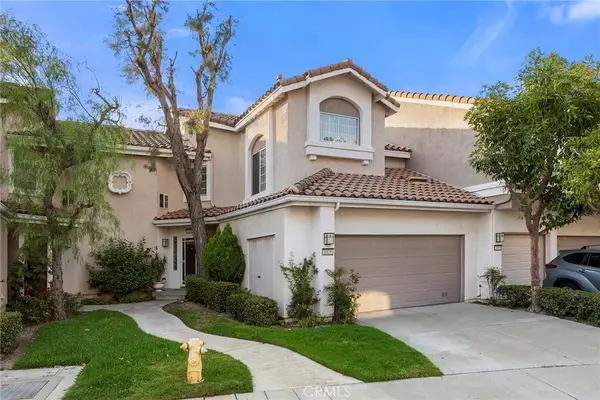 $799,000Active2 beds 3 baths1,460 sq. ft.
1021 S Sundance Drive, Anaheim Hills, CA 92808
MLS# PW26198640Listed by: CIRCA PROPERTIES, INC.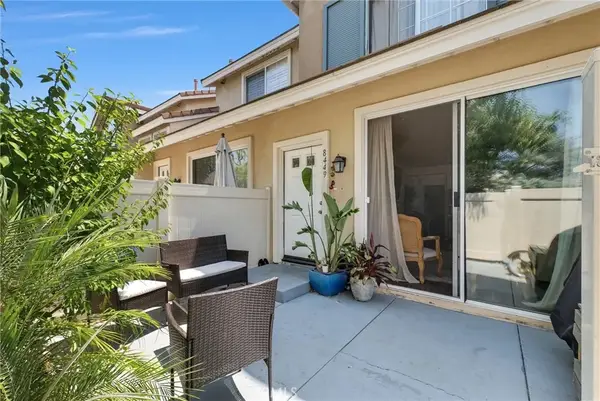 $670,000Active2 beds 2 baths998 sq. ft.
8449 E Arrowhead Way, Anaheim Hills, CA 92808
MLS# OC26198198Listed by: THEOS REALTY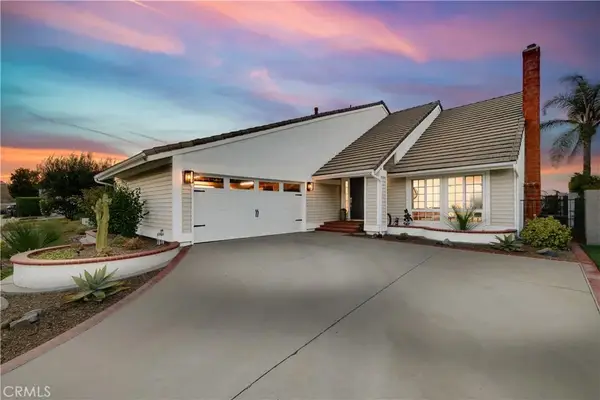 $1,375,000Active4 beds 3 baths2,436 sq. ft.
741 S Stillwater, Anaheim Hills, CA 92807
MLS# PW26196722Listed by: MAK HOME REALTY & INV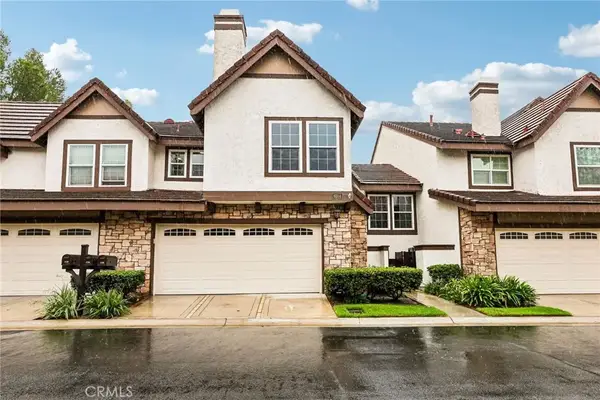 $839,000Active2 beds 3 baths1,967 sq. ft.
6164 E Morningview Drive, Anaheim Hills, CA 92807
MLS# OC26193804Listed by: REAL BROKER


Protect your home and budget from life's surprises with an Assurant Home Warranty, backed by a partner that supports you through every step of homeownership. Explore Plans.
© 2026 Better Homes and Gardens Real Estate LLC. An Anywhere Real Estate company. All rights reserved. Better Homes and Gardens® Real Estate is a registered trademark owned by Meredith Operations Corporation, licensed to Better Homes and Gardens Real Estate LLC and used with permission. Better Homes and Gardens Real Estate LLC fully supports the principles of the Fair Housing Act and the Equal Opportunity Act. Listing information is deemed reliable but is not guaranteed accurate.
Each office is independently owned and operated.
Any services or products provided by third parties are not provided by, affiliated with or related to Better Homes and Gardens Real Estate LLC, or its affiliated companies.