
1101 W Country Club Boulevard, Big Bear City, CA 92314
Local realty services provided by:Better Homes and Gardens Real Estate Napolitano & Associates
1101 W Country Club Boulevard,Big Bear, CA 92314
$285,000
- 2 Beds
- 1 Baths
- 816 sq. ft.
- Single family
- Active
Listed by: israel barden
Office: re/max area experts
MLS#:219145125DA
Source:San Diego MLS via CRMLS
Price summary
- Price:$285,000
- Price per sq. ft.:$349.26
About this home
The possibilities are endless with this charming corner-lot cabin in Big Bear City. This 2-bedroom, 1-bath home is ideally situated on a desirable corner lot with convenient access to the lake, local dining, and seasonal events. The property offers a functional floor plan with a bright and open living area, abundant natural light, and a practical kitchen. Additional features include a detached storage shed providing ample space for tools, recreational equipment, or workshop use. The lot offers usability and accessibility, making it suitable for a variety of needs. This property presents a great opportunity for a primary residence, second home, or investment. Just minutes to the lake,
Contact an agent
Home facts
- Year built:1958
- Listing ID #:219145125DA
- Added:2 day(s) ago
- Updated:August 28, 2026 at 05:50 PM
Rooms and interior
- Bedrooms:2
- Total bathrooms:1
- Full bathrooms:1
- Flooring:Laminate
- Kitchen Description:Gas Oven, Gas Range, Gas Stove, Microwave, Refrigerator
- Living area:816 sq. ft.
Heating and cooling
- Heating:Forced Air Unit
Structure and exterior
- Roof:Composition
- Year built:1958
- Building area:816 sq. ft.
- Levels:1 Story
Finances and disclosures
- Price:$285,000
- Price per sq. ft.:$349.26
Features and amenities
- Appliances:Gas Oven, Gas Range, Gas Stove, Microwave, Refrigerator
Parking
- Total parking spaces:2
 This information is deemed reliable but not guaranteed. You should rely on this information only to decide whether or not to further investigate a particular property. BEFORE MAKING ANY OTHER DECISION, YOU SHOULD PERSONALLY INVESTIGATE THE FACTS (e.g. square footage and lot size) with the assistance of an appropriate professional. You may use this information only to identify properties you may be interested in investigating further. All uses except for personal, non-commercial use in accordance with the foregoing purpose are prohibited. Redistribution or copying of this information, any photographs or video tours is strictly prohibited. This information is derived from the Internet Data Exchange (IDX) service provided by San Diego MLS®. Displayed property listings may be held by a brokerage firm other than the broker and/or agent responsible for this display. The information and any photographs and video tours and the compilation from which they are derived is protected by copyright. Compilation © 2020 San Diego MLS®, Inc.
New listings near 1101 W Country Club Boulevard
- Coming Soon
 $405,000Coming Soon2 beds 2 baths1,262 sq. ft.
381 San Martin, Big Bear City, CA 92314
MLS# IV26188081Listed by: AXEN REALTY - New
 $653,000Active4 beds 2 baths1,848 sq. ft.
46531 Arastre, Big Bear City, CA 92314
MLS# IG26185385Listed by: RE/MAX BIG BEAR - New
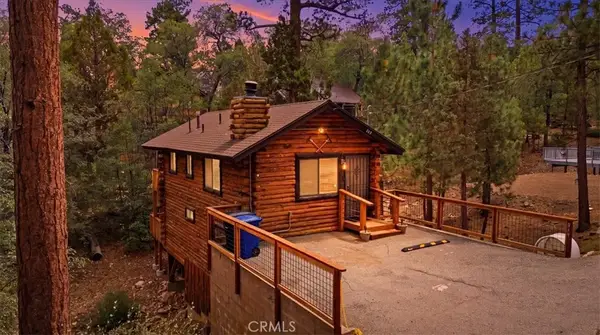 $389,000Active2 beds 2 baths960 sq. ft.
849 Highland, Sugarloaf, CA 92386
MLS# IG26188821Listed by: RE/MAX BIG BEAR - New
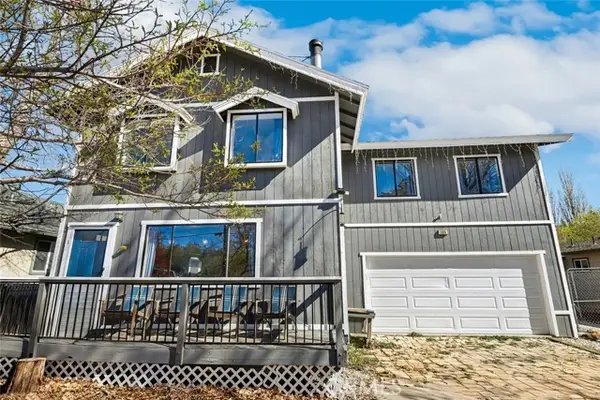 $549,998Active4 beds 4 baths2,235 sq. ft.
105 Meadow Lane, Big Bear City, CA 92314
MLS# IG26187611Listed by: REDFIN - New
 $724,900Active4 beds 3 baths2,016 sq. ft.
225 E Aeroplane Boulevard, Other - See Remarks, CA 92314
MLS# CL26891191Listed by: HASSAN HALABI - New
 $238,000Active2 beds 1 baths770 sq. ft.
867 Ash, Big Bear City, CA 92314
MLS# JT26188064Listed by: TRI-VALLEY REALTY - New
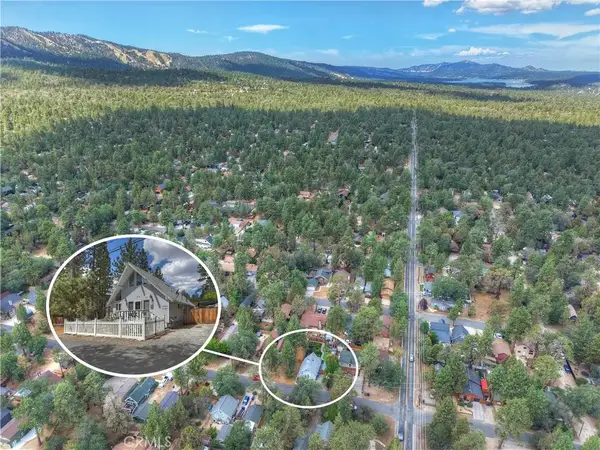 $374,900Active3 beds 1 baths992 sq. ft.
524 Highland, Sugarloaf, CA 92386
MLS# IG26187328Listed by: KELLER WILLIAMS BIG BEAR - New
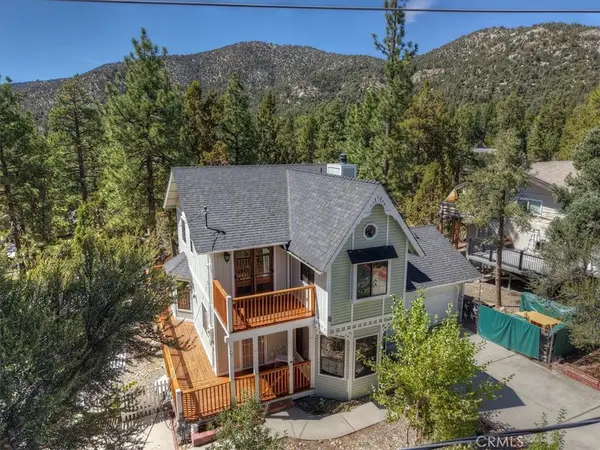 $500,000Active2 beds 2 baths1,725 sq. ft.
911 Panamint Mountain, Big Bear City, CA 92314
MLS# IG26188288Listed by: RE/MAX BIG BEAR - New
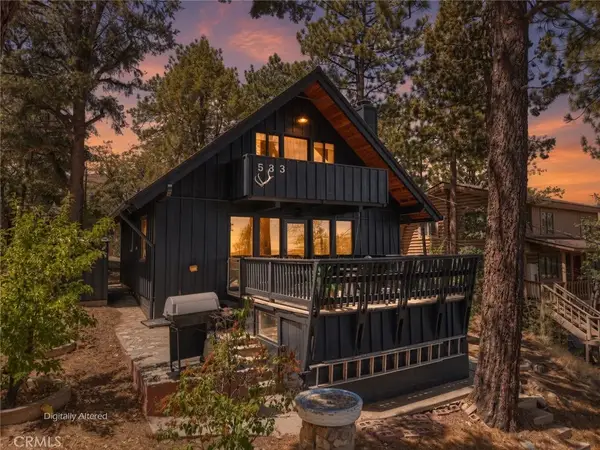 $439,000Active3 beds 2 baths1,066 sq. ft.
533 Villa Grove, Big Bear City, CA 92314
MLS# IG26187252Listed by: KELLER WILLIAMS BIG BEAR - New
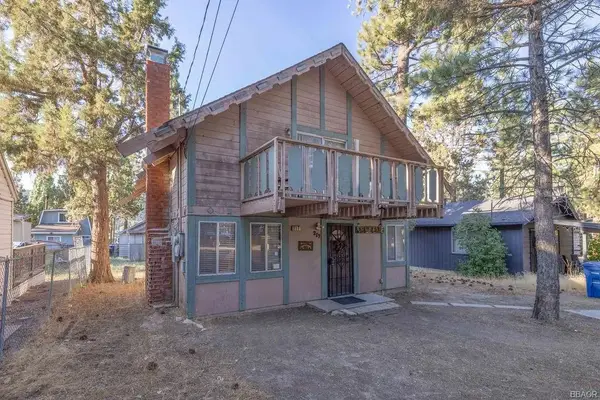 $374,000Active2 beds 2 baths1,344 sq. ft.
217 E Angeles Boulevard, Big Bear, CA 92314
MLS# 219134007DAListed by: RE/MAX BIG BEAR


Protect your home and budget from life's surprises with an Assurant Home Warranty, backed by a partner that supports you through every step of homeownership. Explore Plans.
© 2026 Better Homes and Gardens Real Estate LLC. An Anywhere Real Estate company. All rights reserved. Better Homes and Gardens® Real Estate is a registered trademark owned by Meredith Operations Corporation, licensed to Better Homes and Gardens Real Estate LLC and used with permission. Better Homes and Gardens Real Estate LLC fully supports the principles of the Fair Housing Act and the Equal Opportunity Act. Listing information is deemed reliable but is not guaranteed accurate.
Each office is independently owned and operated.
Any services or products provided by third parties are not provided by, affiliated with or related to Better Homes and Gardens Real Estate LLC, or its affiliated companies.