
1772 Columbine Drive, Big Bear City, CA 92314
Local realty services provided by:Better Homes and Gardens Real Estate Champions
1772 Columbine Drive,Big Bear City, CA 92314
$499,900
- 3 Beds
- 4 Baths
- 2,520 sq. ft.
- Single family
- Active
Listed by: erin lanza
Office: re/max big bear
MLS#:219151793
Source:CA_DAMLS
Price summary
- Price:$499,900
- Price per sq. ft.:$198.37
About this home
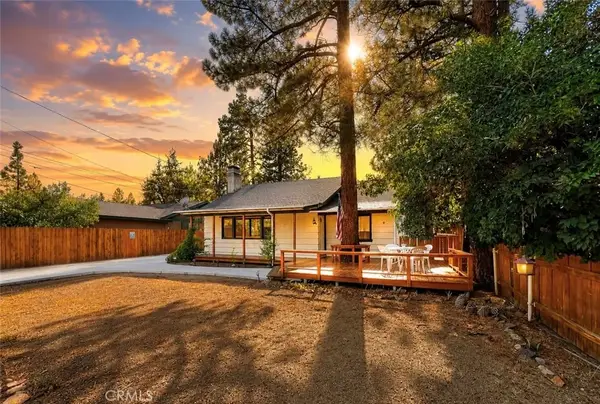
Spacious 3-story home in upper Moonridge offering a versatile layout, beautiful outdoor living, and a sunny treetop setting. The reverse floor plan places the main living area, kitchen, dining space, and half bath on the upper level, opening to an expansive deck with views of Bear Mountain ski slopes. Underground utilities help preserve the natural setting and keep the views free from overhead power lines. Multi-level decking provides plenty of space to relax, entertain, and enjoy the surrounding mature oaks and pines. The middle level features two bedrooms and two baths, while the lower level offers excellent flexibility with a third bedroom, 3/4 bath, kitchenette, dining area, and its own private entrance--ideal for guest quarters, extended family, a game room setup, or additional living space. Situated on a large lot with easy all-season access, plenty of level paved parking, and a storage shed. Just minutes from Bear Mountain, the lake, National Forest, hiking and biking trails, and everything else Big Bear has to offer. A great opportunity and an excellent value!...
Contact an agent
Home facts
- Year built:1984
- Subdivision & Development:Not Applicable
- Listing ID #:219151793
- Added:1 day(s) ago
- Updated:August 25, 2026 at 11:30 PM
Rooms and interior
- Bedrooms:3
- Total bathrooms:4
- Full bathrooms:1
- Half bathrooms:1
- Flooring:Carpet, Laminate, Wood
- Dining Description:Dining Area
- Bathrooms Description:Remodeled
- Bedroom Description:Main Floor Bedroom
- Living area:2,520 sq. ft.
Heating and cooling
- Cooling:Ceiling Fan(s)
- Heating:Fireplace(s), Forced Air, Natural Gas
Structure and exterior
- Roof:Composition Shingle
- Year built:1984
- Building area:2,520 sq. ft.
- Lot area:0.22 Acres
- Lot Features:Utilities Underground
- Architectural Style:Cabin
- Construction Materials:Wood Siding
- Exterior Features:Deck Patio, Wood Patio
- Levels:3 Story, Three or More Levels
Utilities
- Water:Water District
- Sewer:Connected and Paid, In
Finances and disclosures
- Price:$499,900
- Price per sq. ft.:$198.37
Features and amenities
- Appliances:Gas Oven, Washer
- Laundry features:In Bathroom
- Amenities:Blinds, Partially
Parking
- Parking description:Driveway
New listings near 1772 Columbine Drive
- Coming SoonOpen Sat, 12 to 3pm
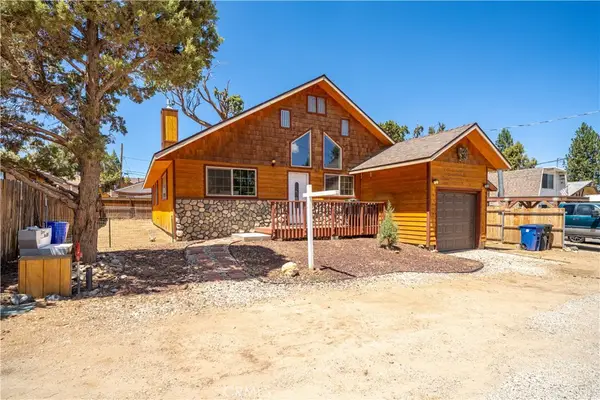 $449,999Coming Soon3 beds 2 baths1,494 sq. ft.
969 Hemlock, Big Bear City, CA 92314
MLS# CV26180197Listed by: CENTURY 21 MASTERS - Coming Soon
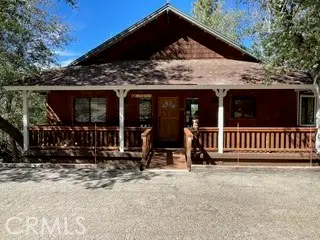 $499,900Coming Soon3 beds 2 baths1,600 sq. ft.
1416 Klamath Road, Big Bear City, CA 92314
MLS# IG26178498Listed by: COMPASS - New
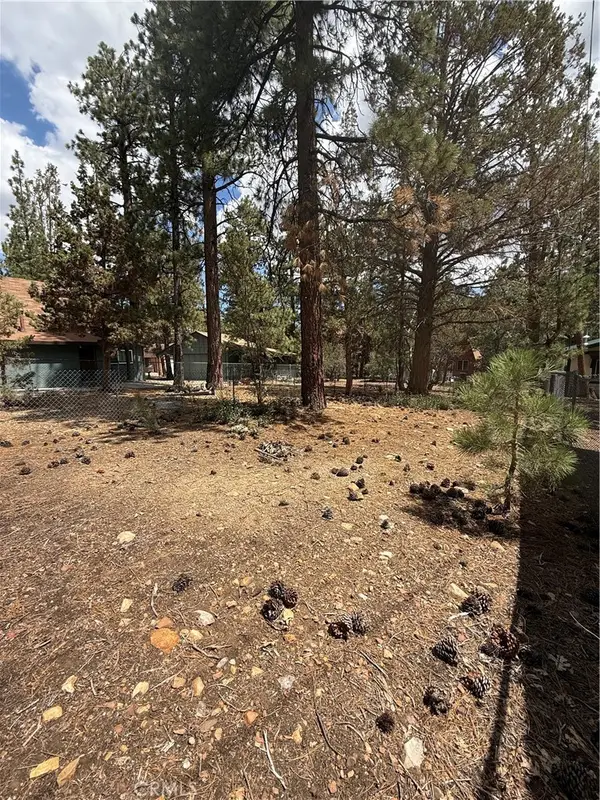 $30,000Active0.08 Acres
569 Victoria Lane, Sugarloaf, CA 92386
MLS# IG26186279Listed by: KELLER WILLIAMS BIG BEAR - New
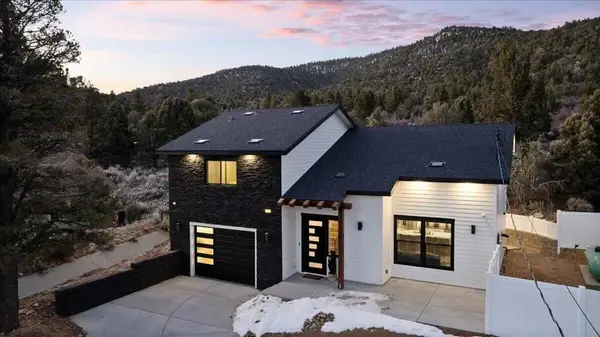 $640,999Active2 beds 3 baths1,700 sq. ft.
47145 Skyview Drive, Big Bear, CA 92314
MLS# 219148467DAListed by: RE/MAX AREA EXPERTS - New
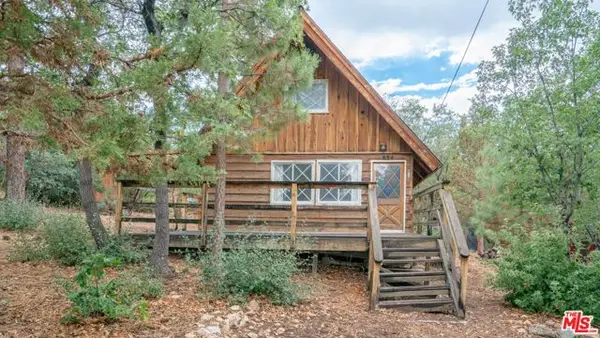 $224,900Active2 beds 1 baths640 sq. ft.
834 Victoria Lane, Other - See Remarks, CA 92386
MLS# CL26873971Listed by: COMPASS - New
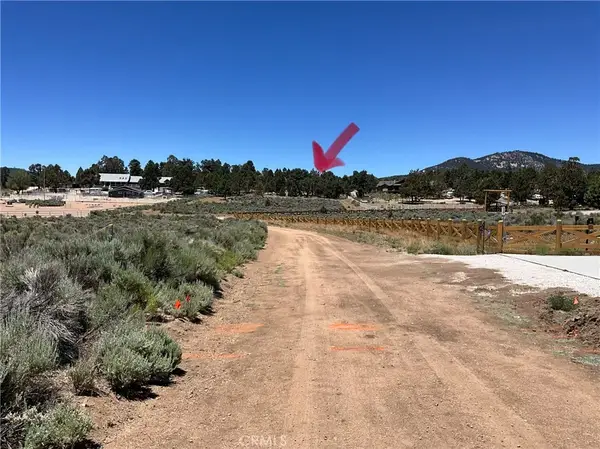 $295,000Active0 Acres
0 Baldwin, Baldwin Lake, CA 92314
MLS# SW26182237Listed by: ALLISON JAMES ESTATES & HOMES - New
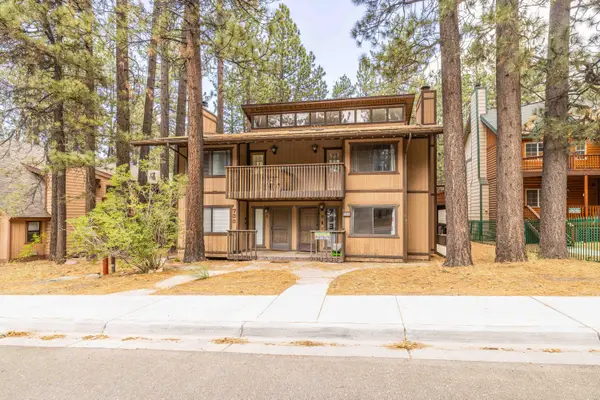 $510,000Active3 beds 2 baths1,528 sq. ft.
733 Summit Boulevard #2, Big Bear City, CA 92314
MLS# 219151775Listed by: KELLER WILLIAMS BIG BEAR LAKE ARROWHEAD - New
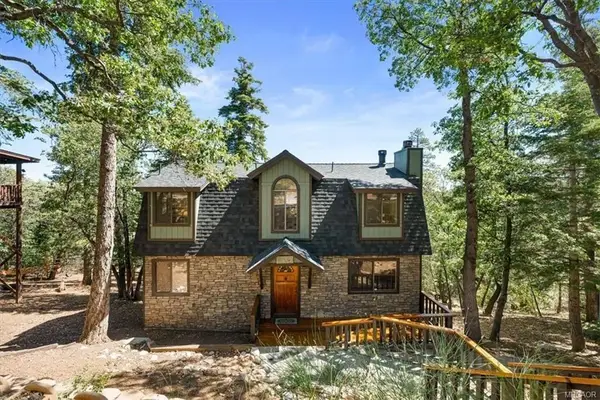 $549,900Active3 beds 2 baths1,456 sq. ft.
1550 Tuolumne Road, Big Bear, CA 92314
MLS# 219151768DAListed by: RE/MAX BIG BEAR - New
 $299,999Active2 beds 1 baths996 sq. ft.
1029 Sierra, Big Bear City, CA 92314
MLS# IG26184418Listed by: EXP REALTY OF SOUTHERN CA. INC


Protect your home and budget from life's surprises with an Assurant Home Warranty, backed by a partner that supports you through every step of homeownership. Explore Plans.
© 2026 Better Homes and Gardens Real Estate LLC. An Anywhere Real Estate company. All rights reserved. Better Homes and Gardens® Real Estate is a registered trademark owned by Meredith Operations Corporation, licensed to Better Homes and Gardens Real Estate LLC and used with permission. Better Homes and Gardens Real Estate LLC fully supports the principles of the Fair Housing Act and the Equal Opportunity Act. Listing information is deemed reliable but is not guaranteed accurate.
Each office is independently owned and operated.
Any services or products provided by third parties are not provided by, affiliated with or related to Better Homes and Gardens Real Estate LLC, or its affiliated companies.