
1924 Shady Lane, Big Bear City, CA 92314
Local realty services provided by:Better Homes and Gardens Real Estate Champions
1924 Shady Lane,Big Bear, CA 92314
$1,175,000
- 4 Beds
- 3 Baths
- 2,135 sq. ft.
- Single family
- Active
Listed by: heather a blackard
Office: re/max big bear
MLS#:219151390
Source:CA_DAMLS
Price summary
- Price:$1,175,000
- Price per sq. ft.:$550.35
About this home
Beautiful custom Craftsman style home in Meadowbrook Estates, backing to National Forest, offering privacy, a seasonal stream, and a park-like setting on 1.54 acres. The spacious living area features coffered ceilings with notched beams, a floor to ceiling fireplace, built-in entertainment center, and bar area with wine refrigerator. The open kitchen offers granite tile countertops, Shaker style cabinetry, a six-burner stove, double oven and bar seating. The large dining area overlooks the wooded surroundings, with several doors opening to the exterior patio. Abundant windows throughout bring in plenty of natural light.The private primary suite overlooks the backyard and includes an ensuite bath with a separate soaking tub and shower. An additional guest suite, two more bedrooms, another bathroom, a large laundry room, and an attached two-car garage provide plenty of space. Meticulously maintained by the current owners, the property also features a newly re-asphalted driveway, a brand new stop & waste valve, underground utilities, and plenty of parking with room for an RV, boat, and additional vehicles.The outdoor space is a standout, with a spacious porch, an eight-person hot tub, mature fruit trees, a seasonal stream, and plenty of room to relax or entertain. Complete with its own treehouse and a National Forest backdrop, the property offers a private setting that truly captures mountain living, approximately 10-15 minutes from Big Bear Lake's shops, restaurants, and recreation....
Contact an agent
Home facts
- Year built:2003
- Subdivision & Development:Not Applicable
- Listing ID #:219151390
- Added:1 day(s) ago
- Updated:August 14, 2026 at 05:24 AM
Rooms and interior
- Bedrooms:4
- Total bathrooms:3
- Full bathrooms:2
- Flooring:Carpet, Hardwood, Tile
- Dining Description:Breakfast Counter/Bar, Dining Area, Living/Dining Combo
- Kitchen Description:Granite Counters, Island
- Living area:2,135 sq. ft.
Heating and cooling
- Cooling:Ceiling Fan(s)
- Heating:Central, Forced Air, Natural Gas
Structure and exterior
- Roof:Composition
- Year built:2003
- Building area:2,135 sq. ft.
- Lot area:1.54 Acres
- Lot Features:Level, Street Public, Utilities Underground
- Architectural Style:Ranch
- Exterior Features:Wrap Around Patio
- Levels:1 Story, One Level
Utilities
- Water:Water District
- Sewer:Connected and Paid, In
Finances and disclosures
- Price:$1,175,000
- Price per sq. ft.:$550.35
Features and amenities
- Appliances:Gas Oven, Gas Range, Microwave Oven, Refrigerator, Washer
- Laundry features:Individual Room
- Amenities:Blinds, Double Pane Windows, Furnished, Security System Leased
Parking
- Parking description:Attached Garage, Driveway, Garage, Oversized
- Garage spaces:2
New listings near 1924 Shady Lane
- New
 $410,000Active2 beds 1 baths916 sq. ft.
670 Villa Grove Avenue, Big Bear, CA 92314
MLS# IG26177674Listed by: REAL BROKER - New
 $324,900Active3 beds 2 baths1,183 sq. ft.
418 Sunset Lane, Sugarloaf, CA 92386
MLS# IG26177331Listed by: KELLER WILLIAMS BIG BEAR - New
 $699,000Active4 beds 3 baths1,995 sq. ft.
305 E Angeles Boulevard, Big Bear City, CA 92314
MLS# 26871947Listed by: HASSAN HALABI - New
 $395,000Active2 beds 2 baths1,148 sq. ft.
1018 Anita, Big Bear City, CA 92314
MLS# AR26165318Listed by: REAL BROKERAGE TECHNOLOGIES, INC
- New
 $284,900Active2 beds 1 baths864 sq. ft.
833 E Barker, Big Bear City, CA 92314
MLS# IG26175852Listed by: KELLER WILLIAMS BIG BEAR - New
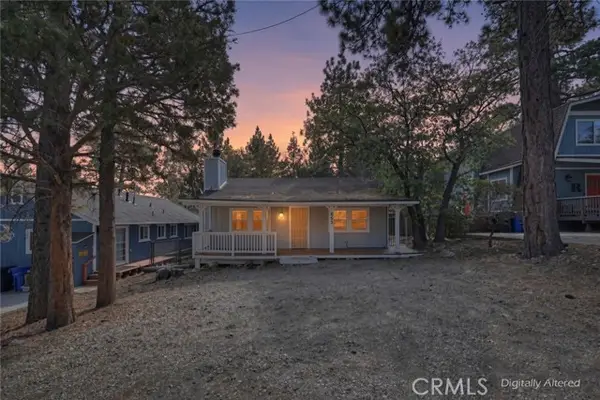 $269,000Active2 beds 1 baths792 sq. ft.
853 Los Angeles, Sugarloaf, CA 92386
MLS# IG26176332Listed by: KELLER WILLIAMS BIG BEAR - New
 $175,000Active2 beds 2 baths720 sq. ft.
391 Montclair Drive #9, Big Bear City, CA 92314
MLS# IG26173619Listed by: KELLER WILLIAMS BIG BEAR - New
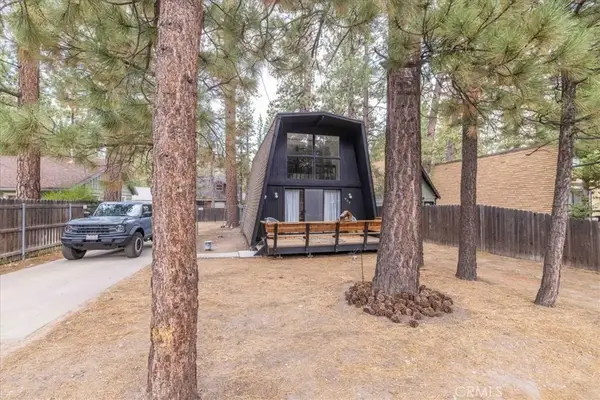 $385,000Active2 beds 1 baths864 sq. ft.
909 W Rainbow, Big Bear City, CA 92314
MLS# IG26173964Listed by: RE/MAX BIG BEAR - New
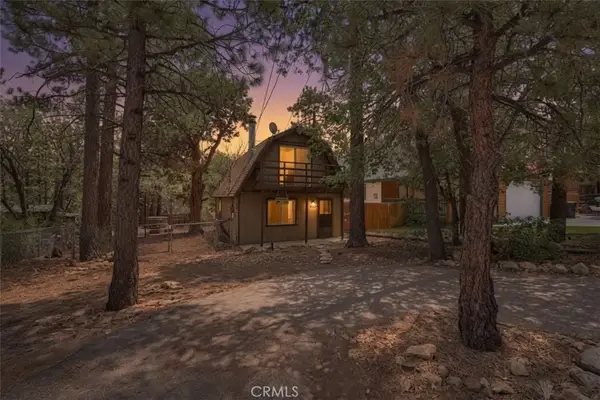 $249,000Active2 beds 1 baths896 sq. ft.
425 Imperial Avenue, Sugarloaf, CA 92386
MLS# IG26175006Listed by: KELLER WILLIAMS BIG BEAR


Protect your home and budget from life's surprises with an Assurant Home Warranty, backed by a partner that supports you through every step of homeownership. Explore Plans.
© 2026 Better Homes and Gardens Real Estate LLC. An Anywhere Real Estate company. All rights reserved. Better Homes and Gardens® Real Estate is a registered trademark owned by Meredith Operations Corporation, licensed to Better Homes and Gardens Real Estate LLC and used with permission. Better Homes and Gardens Real Estate LLC fully supports the principles of the Fair Housing Act and the Equal Opportunity Act. Listing information is deemed reliable but is not guaranteed accurate.
Each office is independently owned and operated.
Any services or products provided by third parties are not provided by, affiliated with or related to Better Homes and Gardens Real Estate LLC, or its affiliated companies.