
2125 State Lane, Big Bear City, CA 92314
Local realty services provided by:Better Homes and Gardens Real Estate Champions
2125 State Lane,Big Bear City, CA 92314
$399,900
- 4 Beds
- 2 Baths
- 1,414 sq. ft.
- Single family
- Active
Listed by: holly gardner
Office: keller williams big bear lake arrowhead
MLS#:219153174
Source:CA_DAMLS
Price summary
- Price:$399,900
- Price per sq. ft.:$282.81
About this home
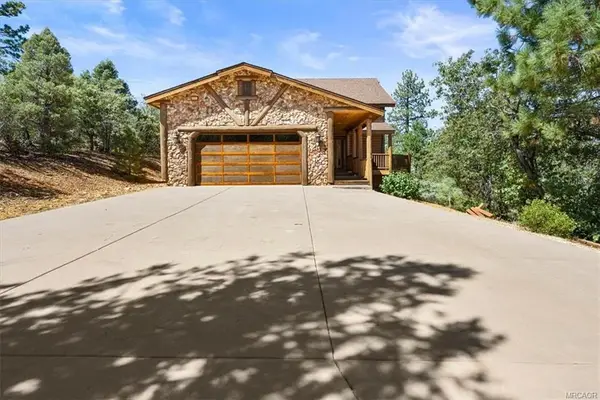
Beautifully remodeled 4-bedroom, 2-bath mountain home with spectacular Sugarloaf Mountain views! This 1,414 sq. ft. retreat sits on a level street-to-street corner lot with true pull-through RV parking, boat and trailer space, and a fully fenced yard. Over $70k in upgrades include new windows, an updated kitchen and bathrooms, new composite decking, and low-maintenance artificial grass. The main level offers a convenient bedroom and full bath, an open living area, and a modern kitchen with stylish finishes. The living room is light and bright with a wall of south-facing windows framing stunning mountain views, plus a beautiful wood-burning fireplace for cozy winter nights. Step outside to a covered back porch designed for year-round enjoyment--complete with a sunken spa and a built-in big-screen TV cabinet. Move-in ready, thoughtfully upgraded, and surrounded by mountain scenery, this home delivers comfort, style, and functionality. Only minutes to the lake, ski slopes, hiking trails, and shopping, with easy access from Hwy 38. Your mountain home awaits....
Contact an agent
Home facts
- Year built:1989
- Subdivision & Development:Not Applicable
- Listing ID #:219153174
- Added:1 day(s) ago
- Updated:September 25, 2026 at 06:28 PM
Rooms and interior
- Bedrooms:4
- Total bathrooms:2
- Full bathrooms:1
- Flooring:Carpet, Wood
- Dining Description:Dining Area
- Bathrooms Description:Remodeled
- Bedroom Description:Main Floor Bedroom
- Living area:1,414 sq. ft.
Heating and cooling
- Cooling:Ceiling Fan(s)
- Heating:Fireplace(s), Natural Gas, Wall Furnace, Wood
Structure and exterior
- Roof:Composition Shingle
- Year built:1989
- Building area:1,414 sq. ft.
- Lot area:0.08 Acres
- Lot Features:Level
- Exterior Features:Deck Patio
- Foundation Description:Raised
- Levels:2 Story, Two Levels
Utilities
- Water:Water District
- Sewer:Connected and Paid, In
Finances and disclosures
- Price:$399,900
- Price per sq. ft.:$282.81
Features and amenities
- Appliances:Gas Oven, Microwave Oven, Stackable W/D Hookup
- Laundry features:Laundry Area
Parking
- Parking description:Attached Carport, Boat, Driveway, Oversized
- Carport spaces:1
New listings near 2125 State Lane
- Coming Soon
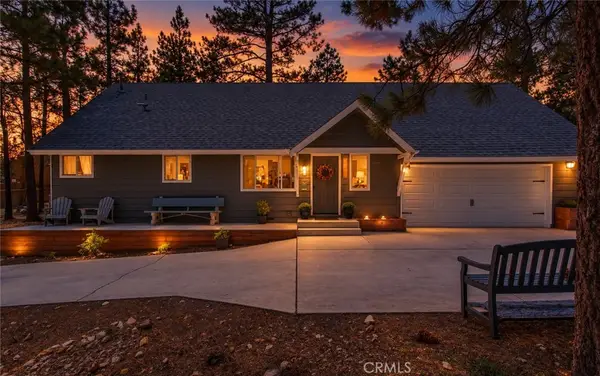 $558,888Coming Soon3 beds 3 baths1,736 sq. ft.
257 Turlock Drive, Big Bear City, CA 92314
MLS# IV26206768Listed by: CENTURY 21 PRIMETIME REALTORS - Coming Soon
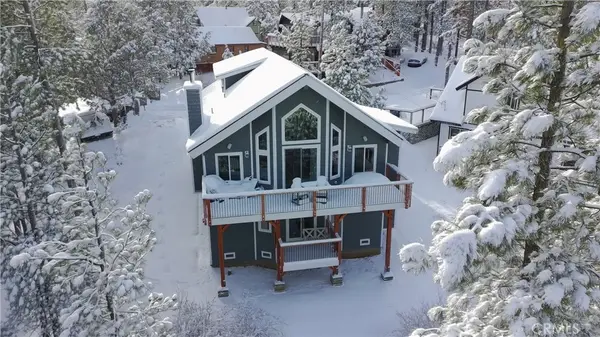 $824,000Coming Soon3 beds 3 baths2,138 sq. ft.
313 Hilltop Lane, Big Bear City, CA 92314
MLS# OC26206593Listed by: LOYAL PROPERTY - New
 $499,900Active3 beds 2 baths1,321 sq. ft.
1009 White Mountain, Big Bear City, CA 92314
MLS# IG26209652Listed by: RE/MAX BIG BEAR - New
 $59,500Active0 Acres
420 E Big Bear, Big Bear City, CA 92314
MLS# IV26209342Listed by: BUSKEY TEAM REAL ESTATE - New
 $59,500Active0.13 Acres
420 E Big Bear, Big Bear City, CA 92314
MLS# IV26209342Listed by: BUSKEY TEAM REAL ESTATE - New
 $619,000Active3 beds 2 baths1,517 sq. ft.
1412 E Big Bear Boulevard, Big Bear City, CA 92314
MLS# HD26206847Listed by: OASIS REALTY GROUP - New
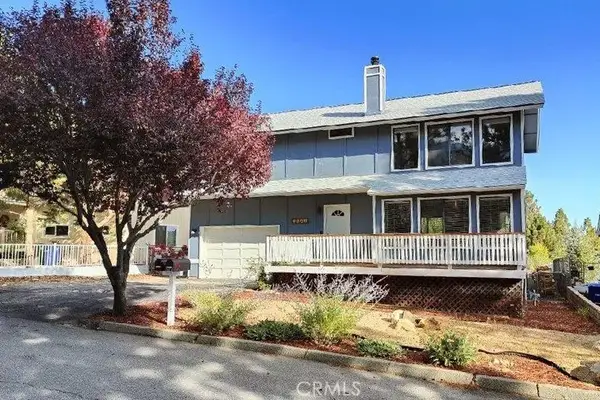 $449,000Active3 beds 3 baths1,521 sq. ft.
2021 Wildhorse Lane, Big Bear, CA 92315
MLS# IG26208813Listed by: KELLER WILLIAMS BIG BEAR - New
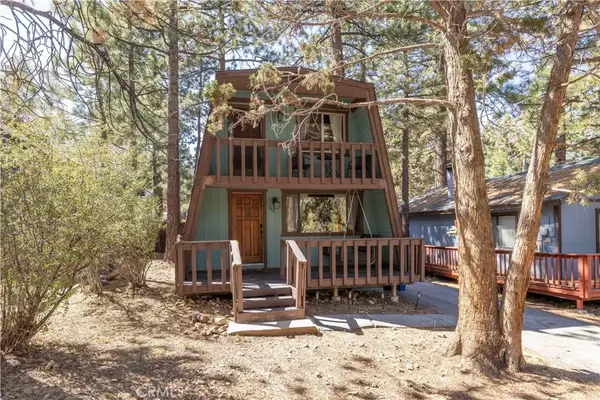 $345,000Active2 beds 2 baths1,132 sq. ft.
244 Moreno, Sugarloaf, CA 92386
MLS# IG26208888Listed by: KELLER WILLIAMS BIG BEAR - New
 $1,299,000Active4 beds 3 baths2,910 sq. ft.
1147 Alameda Road, Big Bear City, CA 92314
MLS# 219153171Listed by: RE/MAX BIG BEAR


Protect your home and budget from life's surprises with an Assurant Home Warranty, backed by a partner that supports you through every step of homeownership. Explore Plans.
© 2026 Better Homes and Gardens Real Estate LLC. An Anywhere Real Estate company. All rights reserved. Better Homes and Gardens® Real Estate is a registered trademark owned by Meredith Operations Corporation, licensed to Better Homes and Gardens Real Estate LLC and used with permission. Better Homes and Gardens Real Estate LLC fully supports the principles of the Fair Housing Act and the Equal Opportunity Act. Listing information is deemed reliable but is not guaranteed accurate.
Each office is independently owned and operated.
Any services or products provided by third parties are not provided by, affiliated with or related to Better Homes and Gardens Real Estate LLC, or its affiliated companies.