
355 Mullins Drive, Big Bear City, CA 92314
Local realty services provided by:Better Homes and Gardens Real Estate Champions
355 Mullins Drive,Big Bear City, CA 92314
$374,900
- 2 Beds
- 2 Baths
- 1,120 sq. ft.
- Single family
- Active
Listed by: israel k barden
Office: re/max area experts
MLS#:219143301
Source:CA_DAMLS
Price summary
- Price:$374,900
- Price per sq. ft.:$334.73
About this home
This move-in ready, 2-bedroom, 2-bath mountain home in Big Bear City is a turnkey property featuring recent updates, including a roof updated within the past five years. It offers an open-concept floor plan with a spacious living area, high beamed ceilings, abundant natural light, a wood-burning fireplace, and an updated kitchen with ample cabinetry. The home comes fully furnished.
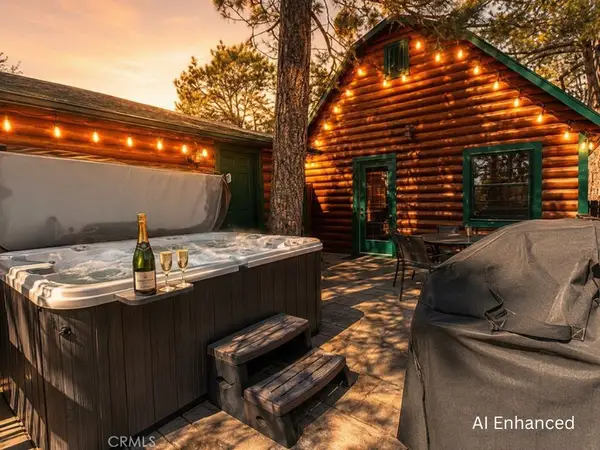
Spa in only 2 years old, and the back deck includes outdoor furnishings available for immediate use. It is located near Snow Play, Kissing Bridge, Convention Center, ski resorts, and minutes away from hiking trails, biking trails, shopping, dining, and year-round recreation.
Excellent for primary residence, second home, vacation home, or investment property. With its turnkey condition, fully furnished, and proximity to Big Bear's most popular attractions, this property presents an excellent opportunity!
Contact an agent
Home facts
- Year built:1973
- Listing ID #:219143301
- Added:158 day(s) ago
- Updated:July 24, 2026 at 06:01 PM
Rooms and interior
- Bedrooms:2
- Total bathrooms:2
- Full bathrooms:1
- Dining Description:Dining Area
- Bedroom Description:All Bedrooms Down
- Living area:1,120 sq. ft.
Heating and cooling
- Heating:Natural Gas, Wall Furnace
Structure and exterior
- Roof:Composition Shingle
- Year built:1973
- Building area:1,120 sq. ft.
- Lot area:0.11 Acres
- Lot Features:Hilltop, Level, Single Lot, Street Public, Utilities - Overhead
- Exterior Features:Patio Balcony
- Levels:2 Story, Two Levels
Utilities
- Water:Water District
- Sewer:Connected and Paid, In
Finances and disclosures
- Price:$374,900
- Price per sq. ft.:$334.73
Features and amenities
- Appliances:Gas Range, Microwave Oven, Refrigerator, Washer
- Amenities:Blinds, Closed Circuit Camera(s), Furnished
Parking
- Parking description:Driveway
New listings near 355 Mullins Drive
- New
 $429,000Active2 beds 2 baths1,160 sq. ft.
620 Elysian Boulevard, Big Bear City, CA 92314
MLS# IG26162401Listed by: EXP REALTY OF SOUTHERN CA. INC
- New
 $299,900Active2 beds 2 baths1,576 sq. ft.
391 Montclair Drive #119, Big Bear City, CA 92314
MLS# TR26159686Listed by: HOMECOIN.COM - New
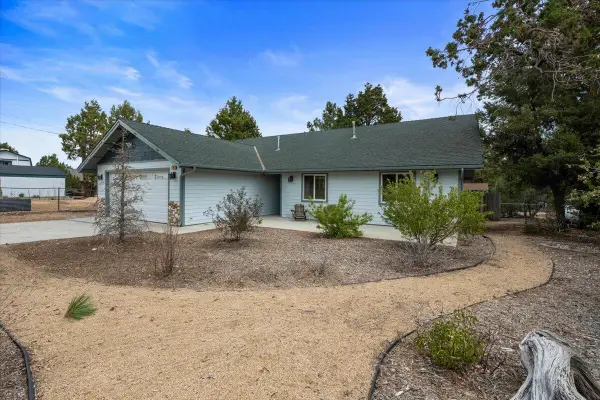 $549,000Active3 beds 2 baths1,548 sq. ft.
187 Dixie Lee Lane, Sugarloaf, CA 92386
MLS# 219150613Listed by: RE/MAX AREA EXPERTS - New
 $1,200,000Active3 beds 2 baths4,390 sq. ft.
614 W Fairway, Big Bear City, CA 92314
MLS# HD26160559Listed by: REALTY ONE GROUP EMPIRE - New
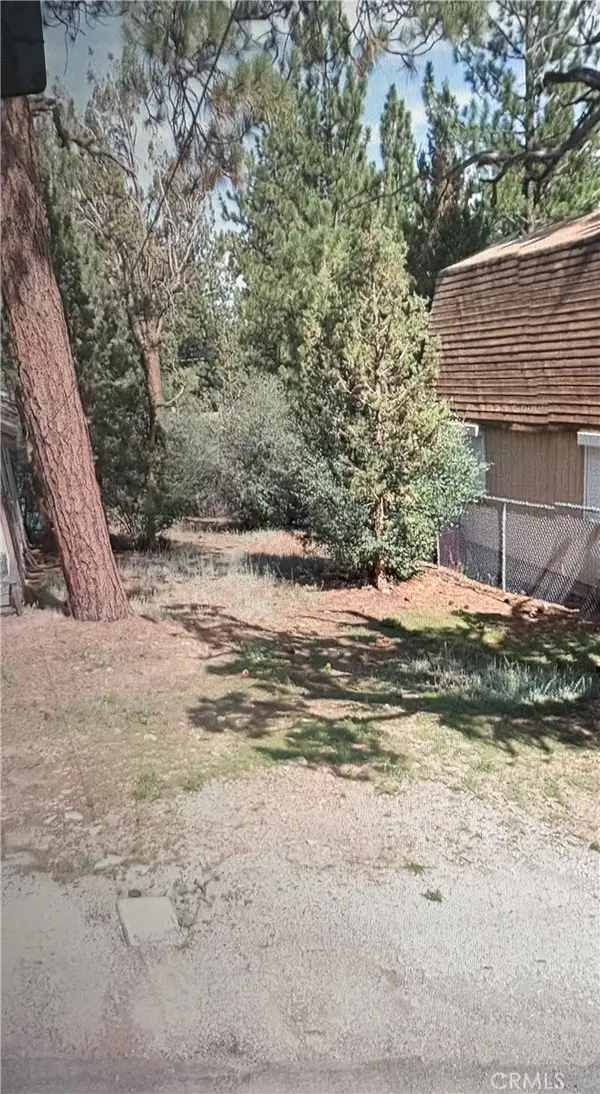 $25,000Active0.06 Acres
0 Maple, Sugarloaf, CA 92386
MLS# CV26160113Listed by: PAK HOME REALTY - New
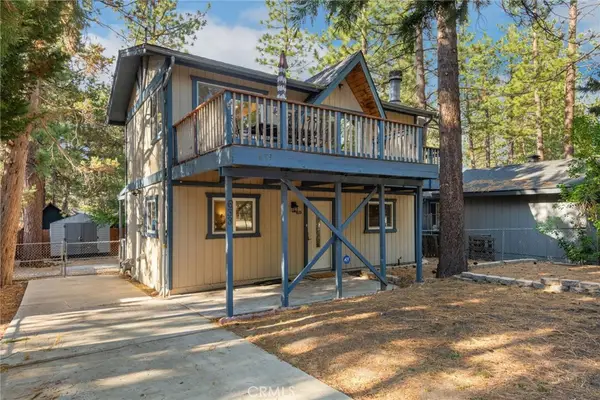 $399,000Active2 beds 2 baths1,120 sq. ft.
633 Barret, Big Bear City, CA 92314
MLS# IG26158114Listed by: REDFIN - New
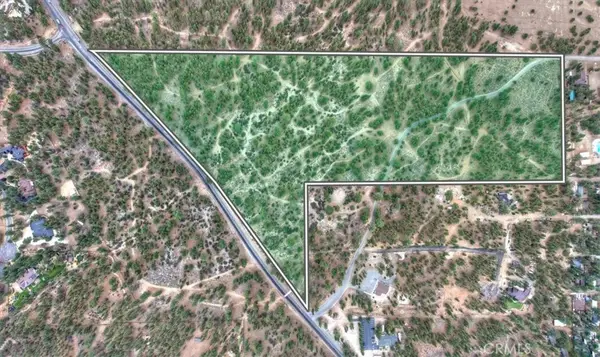 $699,000Active31.38 Acres
0 Ca-38, Big Bear City, CA 92314
MLS# IG26159549Listed by: KELLER WILLIAMS BIG BEAR - New
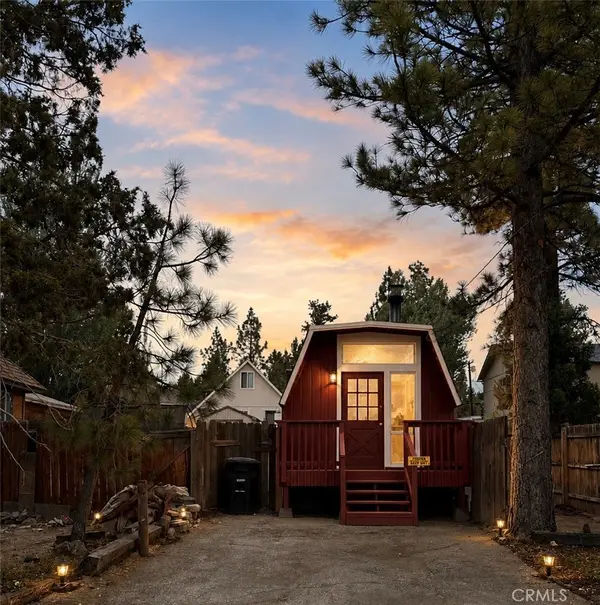
 $345,000Active2 beds 1 baths804 sq. ft.
437 Victoria Lane, Sugarloaf, CA 92386
MLS# IG26159427Listed by: REAL BROKER - New
 $749,900Active4 beds 2 baths2,327 sq. ft.
435 Wagon Wheel, Big Bear, CA 92314
MLS# 219150552PSListed by: BLUE SKIES R E & RESORT RENTAL - New
 $250,000Active1 beds 1 baths480 sq. ft.
440 E Meadow, Big Bear City, CA 92314
MLS# IV26157301Listed by: EXP REALTY OF GREATER LOS ANGELES


Protect your home and budget from life's surprises with an Assurant Home Warranty, backed by a partner that supports you through every step of homeownership. Explore Plans.
© 2026 Better Homes and Gardens Real Estate LLC. An Anywhere Real Estate company. All rights reserved. Better Homes and Gardens® Real Estate is a registered trademark owned by Meredith Operations Corporation, licensed to Better Homes and Gardens Real Estate LLC and used with permission. Better Homes and Gardens Real Estate LLC fully supports the principles of the Fair Housing Act and the Equal Opportunity Act. Listing information is deemed reliable but is not guaranteed accurate.
Each office is independently owned and operated.
Any services or products provided by third parties are not provided by, affiliated with or related to Better Homes and Gardens Real Estate LLC, or its affiliated companies.