
45395 7th Street, Big Bear City, CA 92314
Local realty services provided by:Better Homes and Gardens Real Estate Champions
45395 7th Street,Big Bear City, CA 92314
$399,000
- 3 Beds
- 2 Baths
- 1,586 sq. ft.
- Single family
- Active
Listed by: dana prophet
Office: re/max area experts
MLS#:219153390
Source:CA_DAMLS
Price summary
- Price:$399,000
- Price per sq. ft.:$251.58
About this home
Mountain Living with wide open spaces. Views, solar and the sunny side of the valley makes this a great place to enjoy quiet nights and peaceful mornings. Unobstructed views to the west and some great energy efficient upgrades. Located on the sunny side of the mountain. Close to hiking, horseback riding, Big Bear Lake, Big Bear Bear Mountain resort and a few short turns down below to the desert. Some features include 100% electric and equipped with 5,000 watts of solar panels along with a Tesla Power wall battery system. Enjoy the spacious deck, relaxing spa and a pet-friendly side yard enclosed is a 6 foot chain link fencing. Storage with both a storage shed and and storage container. A 2-car garage plus a large driveway with room for four additional vehicles. The Pacific Crest Trail (PCT) and horseback riding is nearby. With its combination of wide-open surroundings, a large lot, peaceful mountain setting, unobstructed western views, open living space, plenty of natural light, solar power, battery storage, outdoor amenities, generous parking, and practical storage, this Baldwin Lake home is ready for its next owner....
Contact an agent
Home facts
- Year built:2005
- Subdivision & Development:Not Applicable
- Listing ID #:219153390
- Added:1 day(s) ago
- Updated:September 29, 2026 at 05:33 AM
Rooms and interior
- Bedrooms:3
- Total bathrooms:2
- Full bathrooms:2
- Flooring:Laminate
- Dining Description:Breakfast Counter/Bar, Dining Area
- Bedroom Description:All Bedrooms Down
- Living area:1,586 sq. ft.
Heating and cooling
- Cooling:Ceiling Fan(s)
- Heating:Central, Electric, Pellet
Structure and exterior
- Roof:Composition Shingle
- Year built:2005
- Building area:1,586 sq. ft.
- Lot area:0.23 Acres
- Lot Features:2 - 4 Lots
- Exterior Features:Wood Patio
- Levels:1 Story
Utilities
- Water:Storage Tank(s)
- Sewer:Holding Tank
Finances and disclosures
- Price:$399,000
- Price per sq. ft.:$251.58
Features and amenities
- Appliances:Electric Range, Microwave Oven, Refrigerator, Washer
- Laundry features:Laundry Area
- Amenities:Blinds
Parking
- Parking description:Detached Garage, Driveway, Garage
- Garage spaces:3
New listings near 45395 7th Street
- Coming SoonOpen Sat, 12 to 3pm
 $824,000Coming Soon3 beds 3 baths2,138 sq. ft.
313 Hilltop Lane, Big Bear City, CA 92314
MLS# OC26206593Listed by: LOYAL PROPERTY - New
 $790,000Active5 beds 3 baths2,764 sq. ft.
1120 Gold Mountain Drive, Big Bear City, CA 92314
MLS# CV26189277Listed by: REALTY ONE GROUP MASTERS - New
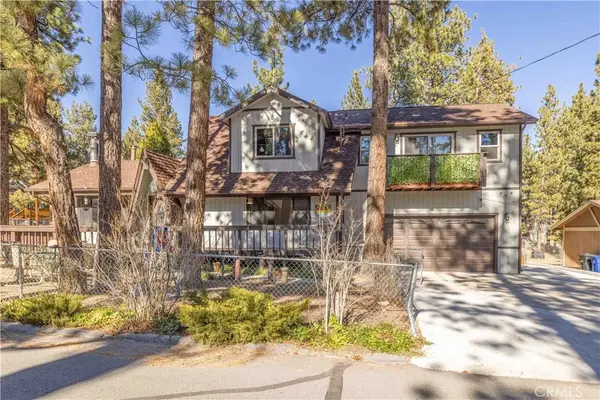 $750,000Active4 beds 3 baths1,830 sq. ft.
565 Ridgeside, Big Bear City, CA 92314
MLS# DW26208255Listed by: KELLER WILLIAMS SELA - New
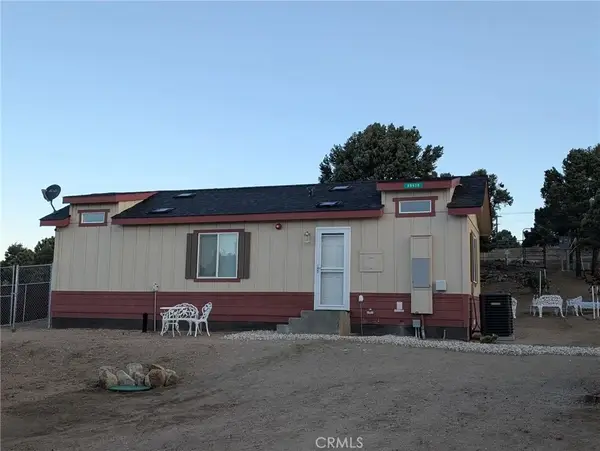 $405,000Active2 beds 1 baths507 sq. ft.
45675 Falling Springs, Baldwin Lake, CA 92314
MLS# SW26211043Listed by: PLATINUM REALTY SERVICES, INC. - New
 $59,500Active0.13 Acres
420 Big Bear, Big Bear City, CA 92314
MLS# IV26209342Listed by: BUSKEY TEAM REAL ESTATE
- New
 $990,000Active3 beds 3 baths1,892 sq. ft.
1155 Willow Lane, Big Bear City, CA 92314
MLS# 260023549Listed by: RE/MAX CONNECTIONS - New
 $580,000Active4 beds 4 baths1,700 sq. ft.
357 Downey Drive, Big Bear City, CA 92314
MLS# IG26210124Listed by: KELLER WILLIAMS BIG BEAR - New
 $399,900Active3 beds 2 baths1,640 sq. ft.
2110 7th Lane, Big Bear City, CA 92314
MLS# IG26210091Listed by: KELLER WILLIAMS BIG BEAR - New
 $425,000Active2 beds 2 baths679 sq. ft.
903 W Rainbow Boulevard, Big Bear City, CA 92314
MLS# IG26205884Listed by: REAL BROKER


Protect your home and budget from life's surprises with an Assurant Home Warranty, backed by a partner that supports you through every step of homeownership. Explore Plans.
© 2026 Better Homes and Gardens Real Estate LLC. An Anywhere Real Estate company. All rights reserved. Better Homes and Gardens® Real Estate is a registered trademark owned by Meredith Operations Corporation, licensed to Better Homes and Gardens Real Estate LLC and used with permission. Better Homes and Gardens Real Estate LLC fully supports the principles of the Fair Housing Act and the Equal Opportunity Act. Listing information is deemed reliable but is not guaranteed accurate.
Each office is independently owned and operated.
Any services or products provided by third parties are not provided by, affiliated with or related to Better Homes and Gardens Real Estate LLC, or its affiliated companies.