
562 Creekside Lane, Big Bear City, CA 92314
Local realty services provided by:Better Homes and Gardens Real Estate Wine Country Group
Listed by: zoila eimers
Office: realty one group west949-783-2400
MLS#:NP26224889
Source:CRMLS
Price summary
- Price:$3,500,000
- Price per sq. ft.:$646.23
About this home
Experience a new dimension of mountain living in this newly built, custom-designed 3-story residence in Big Bear City. Offering approx. 5,416 sq. ft., 8 BR, 7.5 BA, and an attached 1,376-sq.-ft. 6-car garage, this exceptional home offers flexibility for multigenerational living, extended family, or a spacious mountain retreat. Situated on a 0.49-acre cul-de-sac lot in Creekside Estates, it blends contemporary design, advanced technology, and indoor-outdoor living.
Structural steel beams, a durable black standing-seam metal roof, and expansive windows complement the modern mountain aesthetic. The 1st level features 12-ft ceilings, 3 BR, 2 BA, a living room, and full kitchen with a 30-in. stove. A discreet Murphy door connects to an additional living area with a kitchen, full BA, and dedicated laundry area within the garage. A separate entrance opens to a private covered rear deck, offering added privacy for extended family or guests.
The 2nd level features vaulted ceilings, 3 en-suite BR, 1 guest BR and BA, and a spacious kitchen with a 48-in. chef-style range and custom hood. The primary suite includes a bathtub and makeup area. The great room features a fireplace, adding warmth and ambiance. Laundry facilities include a dedicated area in the garage and an upstairs laundry room with 2 stackable laundry systems.
A 16-ft patio door opens to an approx. 580-sq.-ft. covered TimberTech deck with views toward Sugarloaf Mountain. The 3rd level offers approx. 702 sq. ft. with an en-suite BR, loft/game room overlooking the great room below, and storage—creating a perfect gathering space for family and guests.
Outdoor amenities include approx. 1,250 sq. ft. of additional covered porch space, a welcoming entry porch with a tongue-and-groove ceiling, and covered east- and north-side porches. Landscaped grounds feature irrigation and exterior lighting, with an upcoming gazebo and fire pit, plus an outdoor kitchen.
Modern features include 4 Tesla home battery units, 2 Tesla vehicle chargers, 2 A/C systems serving the upper levels, and 3 tankless water heaters. The Ubiquiti UniFi networking and security system includes 6 Wi-Fi 7 access points, 10-Gigabit-capable networking, and 8 exterior cameras: 4 panoramic 360° cameras and 4 remotely controlled PTZ cameras.
Enjoy a distinctive mountain residence offering generous living space, multiple living areas, extensive covered outdoor spaces, and advanced technology in Big Bear City....
Contact an agent
Home facts
- Year built:2026
- Listing ID #:NP26224889
- Updated:October 23, 2026 at 04:37 AM
Rooms and interior
- Bedrooms:8
- Total bathrooms:8
- Full bathrooms:7
- Kitchen Description:Built In Range, Dishwasher, Disposal, Freezer, Microwave, Range Hood, Refrigerator, Self Cleaning Oven, Vented Exhaust Fan
- Living area:5,416 sq. ft.
Heating and cooling
- Cooling:Central Air
- Heating:Central
- Central air:Yes
Structure and exterior
- Roof:Metal
- Year built:2026
- Building area:5,416 sq. ft.
- Lot area:0.49 Acres
- Architectural Style:Custom
- Construction Materials:Drywall, Lap Siding, Steel
- Exterior Features:Covered, Deck, FrontPorch, Lighting, RainGutters, RearPorch
Utilities
- Water:Public, Water Available, Water Connected
- Sewer:Public Sewer, Sewer Available, Sewer Connected
Finances and disclosures
- Price:$3,500,000
- Price per sq. ft.:$646.23
Features and amenities
- Appliances:Built In Range, Dishwasher, Disposal, Freezer
- Laundry features:Inside, Stacked
- Amenities:Bar, Carbon Monoxide (CO2) Detector, Ceiling Fans, High Ceilings, Koi Pond, Rain Gutters, Tankless Water Heater, Water Heater
Parking
- Total parking spaces:6
- Parking description:Covered, Driveway, Garage Faces Front
- Garage:Yes
- Garage spaces:6
New listings near 562 Creekside Lane
- Coming Soon
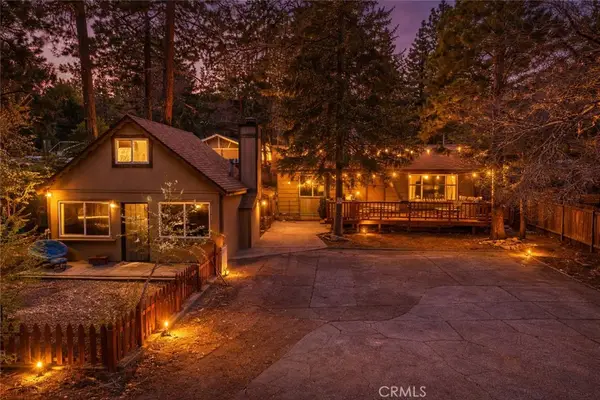 $499,000Coming Soon3 beds 2 baths1,520 sq. ft.
360 Maple, Sugarloaf, CA 92386
MLS# CV26228572Listed by: ELEVATE REAL ESTATE AGENCY - Coming Soon
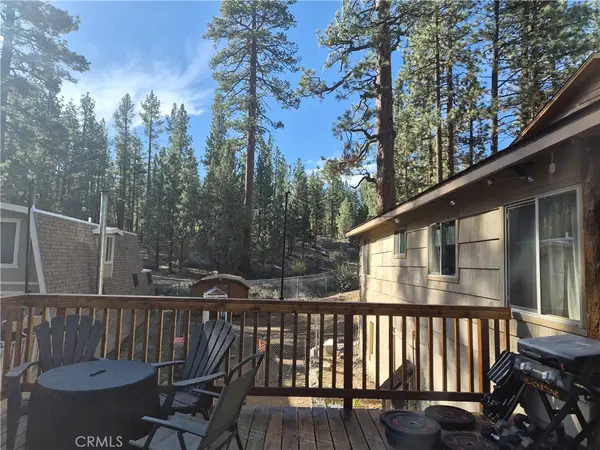 $356,000Coming Soon1 beds 1 baths690 sq. ft.
618 Sugarloaf, Big Bear City, CA 92314
MLS# SW26223519Listed by: PLATINUM REALTY SERVICES, INC. - New
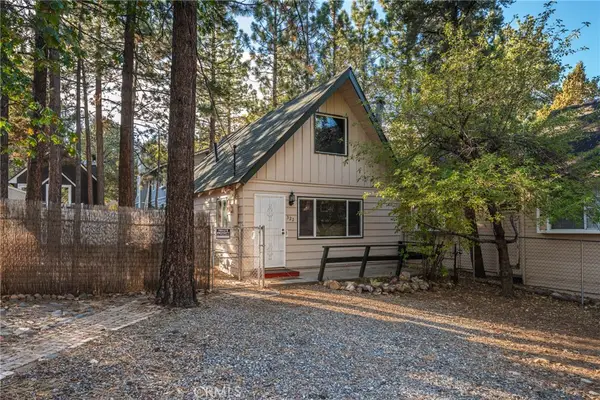 $285,000Active2 beds 1 baths708 sq. ft.
322 Moreno, Sugarloaf, CA 92386
MLS# IV26228669Listed by: CENTURY 21 SYNERGIA REALTY - New
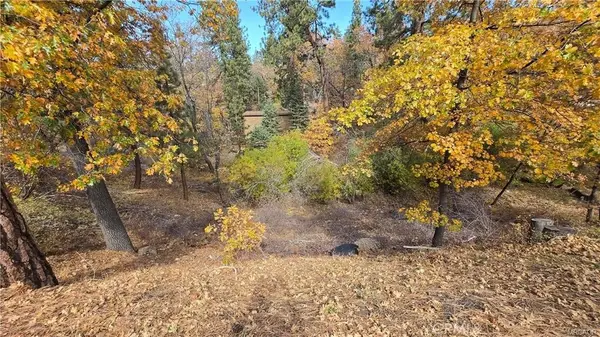 $110,000Active0.17 Acres
1000 Butte Avenue, Big Bear, CA 92314
MLS# IG26229124Listed by: BRUIN TROJAN REALTORS, INC - New
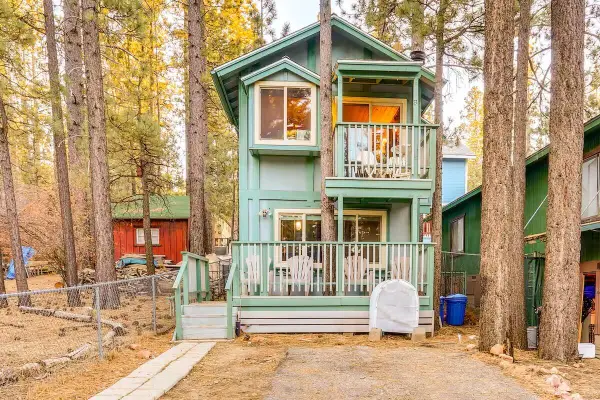 $369,000Active2 beds 2 baths798 sq. ft.
524 W Rainbow Boulevard, Big Bear City, CA 92314
MLS# 219154761Listed by: WINDERMERE REAL ESTATE - New
 $369,000Active2 beds 2 baths798 sq. ft.
524 W Rainbow Boulevard, Big Bear, CA 92314
MLS# 219154761DAListed by: WINDERMERE REAL ESTATE - New
 $220,000Active7.96 Acres
2787 Erwin Ranch Road, Big Bear City, CA 92314
MLS# IG26227071Listed by: KELLER WILLIAMS BIG BEAR
- New
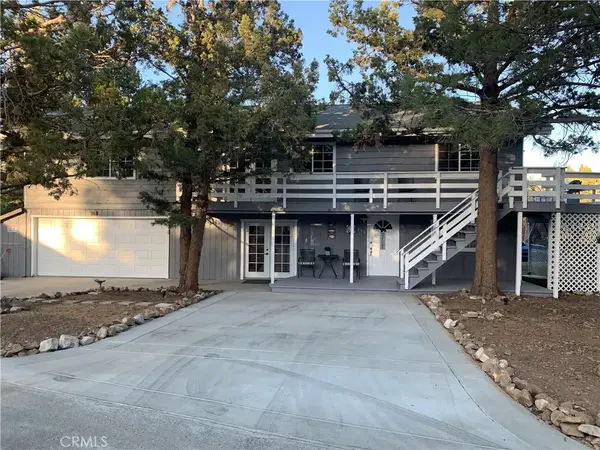 $599,900Active5 beds 3 baths2,208 sq. ft.
350 Brewer, Big Bear City, CA 92314
MLS# DW26228661Listed by: VIP RE FIRM - New
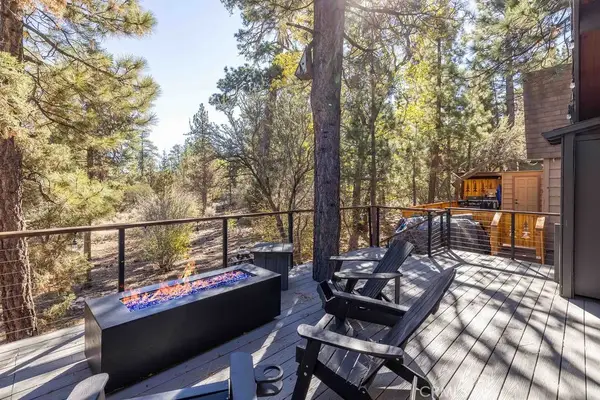 $275,000Active2 beds 1 baths640 sq. ft.
719 Pine, Sugarloaf, CA 92386
MLS# IG26228449Listed by: RE/MAX BIG BEAR


Protect your home and budget from life's surprises with an Assurant Home Warranty, backed by a partner that supports you through every step of homeownership. Explore Plans.
© 2026 Better Homes and Gardens Real Estate LLC. An Anywhere Real Estate company. All rights reserved. Better Homes and Gardens® Real Estate is a registered trademark owned by Meredith Operations Corporation, licensed to Better Homes and Gardens Real Estate LLC and used with permission. Better Homes and Gardens Real Estate LLC fully supports the principles of the Fair Housing Act and the Equal Opportunity Act. Listing information is deemed reliable but is not guaranteed accurate.
Each office is independently owned and operated.
Any services or products provided by third parties are not provided by, affiliated with or related to Better Homes and Gardens Real Estate LLC, or its affiliated companies.