
1053 Club View Drive, Big Bear Lake, CA 92315
Local realty services provided by:Better Homes and Gardens Real Estate Champions
1053 Club View Drive,Big Bear Lake, CA 92315
$649,000
- 2 Beds
- 2 Baths
- 1,144 sq. ft.
- Single family
- Active
Listed by: israel k barden
Office: re/max area experts
MLS#:219149875
Source:CA_DAMLS
Price summary
- Price:$649,000
- Price per sq. ft.:$567.31
About this home
Airbnb Guest Favorite | Golf Course Location | Rare Central A/C | Turnkey Vacation Rental Opportunity Located on the 7th green of the Big Bear Mountain Resort Golf Course and just a short walk to Bear Mountain Ski Resort, this well-maintained mountain home offers an ideal combination of location, comfort, and investment potential. Currently operating as a successful Airbnb Guest Favorite, it's perfectly suited as a vacation rental, second home, or full-time residence. The open-concept floor plan features vaulted ceilings, abundant natural light, and a spacious living room with a cozy fireplace. The upgraded kitchen is equipped with quartz countertops, stainless steel appliances, custom cabinetry, a farmhouse sink, brass fixtures, and a large island with a second prep sink, making it perfect for entertaining. The primary suite offers deck access, dual sinks, and a brand-new mattress. Additional recent updates include a new couch and loveseat in the living room, plus games in garage for potential game room that provides an added entertainment space guests love. One of the home's standout features is central air conditioning, a rare amenity in Big Bear that provides year-round comfort. Outside, you'll find two spacious decks, a private hot tub, mature trees, a two-car garage with attic storage, and ample off-street parking. Conveniently located near Bear Mountain Ski Resort, the BigBear Mountain Resort Golf Course, Big Bear Alpine Zoo, hiking and biking trails, the lake, shopping, and The Village, this property offers four-season recreation right outside your door. Whether you're looking for a turnkey investment or your own mountain getaway, this home checks all the boxes with proven rental performance, thoughtful updates, and an unbeatable location....
Contact an agent
Home facts
- Year built:1984
- Listing ID #:219149875
- Added:7 day(s) ago
- Updated:July 10, 2026 at 02:33 PM
Rooms and interior
- Bedrooms:2
- Total bathrooms:2
- Full bathrooms:2
- Flooring:Laminate, Vinyl
- Dining Description:Breakfast Counter/Bar, Breakfast Nook
- Kitchen Description:Quartz Counters
- Living area:1,144 sq. ft.
Heating and cooling
- Cooling:Central Air
- Heating:Central, Electric, Fireplace(s)
Structure and exterior
- Roof:Composition Shingle
- Year built:1984
- Building area:1,144 sq. ft.
- Lot area:0.17 Acres
- Lot Features:Near Public Transit, On Golf Course, Single Lot, Street Public
- Exterior Features:Deck Patio
- Foundation Description:Raised
- Levels:1 Story, One Level
Utilities
- Water:Water District
- Sewer:Connected and Paid, In
Finances and disclosures
- Price:$649,000
- Price per sq. ft.:$567.31
Features and amenities
- Appliances:Gas Oven, Gas Range, Microwave Oven, Refrigerator, Washer
- Amenities:Blinds, Partially, Security System Owned
Parking
- Parking description:Boat, Detached Garage, Driveway, Garage
- Garage spaces:2
New listings near 1053 Club View Drive
- New
 $765,000Active5 beds 4 baths2,012 sq. ft.
41620 Thrush Court, Big Bear Lake, CA 92315
MLS# IG26150052Listed by: FIRST TEAM REAL ESTATE - New
 $639,000Active3 beds 2 baths1,040 sq. ft.
432 Temple Lane, Big Bear Lake, CA 92315
MLS# AR26145486Listed by: EXP REALTY OF SOUTHERN CA, INC - New
 $1,875,000Active5 beds 4 baths3,124 sq. ft.
792 Golden West, Big Bear Lake, CA 92315
MLS# CV26149966Listed by: PRIORITY ONE REALTY & LOANS - Open Sat, 11am to 2pmNew
 $739,000Active4 beds 2 baths2,019 sq. ft.
649 St Moritz, Big Bear Lake, CA 92315
MLS# IG26146104Listed by: RE/MAX BIG BEAR - New
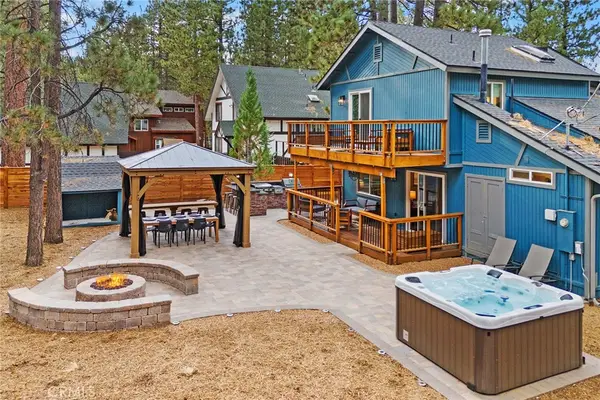 $1,145,000Active5 beds 3 baths2,000 sq. ft.
39023 Waterview, Big Bear Lake, CA 92315
MLS# OC26149666Listed by: WE HELP U BUY REALTY - New
 $669,999Active3 beds 3 baths1,821 sq. ft.
303 Wren Drive, Big Bear Lake, CA 92315
MLS# IG26143071Listed by: RE/MAX BIG BEAR  $560,000Pending2 beds 2 baths1,479 sq. ft.
42801 La Cerena, Big Bear Lake, CA 92315
MLS# IG26149726Listed by: COLDWELL BANKER SKY RIDGE REALTY- New
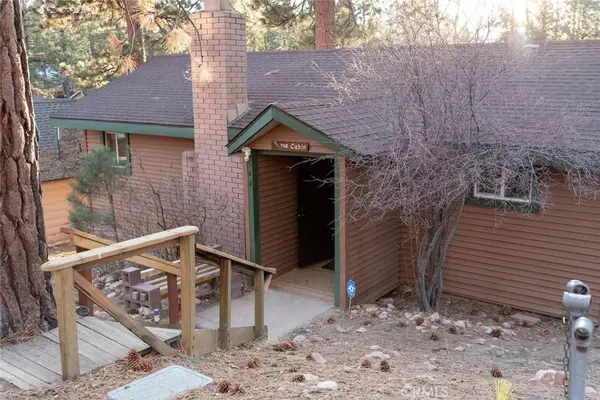 $349,000Active1 beds 1 baths800 sq. ft.
544 Vista Lane, Big Bear Lake, CA 92315
MLS# IG26142291Listed by: COMPASS - New
 $615,000Active3 beds 2 baths1,668 sq. ft.
369 S Eureka, Big Bear Lake, CA 92315
MLS# IG26147917Listed by: COLDWELL BANKER SKY RIDGE REALTY - New
 $895,000Active3 beds 2 baths1,676 sq. ft.
416 Mountainaire Lane, Big Bear City, CA 92315
MLS# CL26857063Listed by: CROWN BRIDGE REALTY INC.


Protect your home and budget from life's surprises with an Assurant Home Warranty, backed by a partner that supports you through every step of homeownership. Explore Plans.
© 2026 Better Homes and Gardens Real Estate LLC. An Anywhere Real Estate company. All rights reserved. Better Homes and Gardens® Real Estate is a registered trademark owned by Meredith Operations Corporation, licensed to Better Homes and Gardens Real Estate LLC and used with permission. Better Homes and Gardens Real Estate LLC fully supports the principles of the Fair Housing Act and the Equal Opportunity Act. Listing information is deemed reliable but is not guaranteed accurate.
Each office is independently owned and operated.
Any services or products provided by third parties are not provided by, affiliated with or related to Better Homes and Gardens Real Estate LLC, or its affiliated companies.