
126 Eureka, Big Bear Lake, CA 92315
Local realty services provided by:Better Homes and Gardens Real Estate Clarity
126 Eureka,Big Bear Lake, CA 92315
$725,000
- 3 Beds
- 3 Baths
- 1,726 sq. ft.
- Single family
- Active
Upcoming open houses
- Sat, Sep 2612:00 pm - 04:00 pm
Listed by: annette karnes
Office: exp realty of southern ca. inc
MLS#:IG26144726
Source:San Diego MLS via CRMLS
Price summary
- Price:$725,000
- Price per sq. ft.:$420.05
About this home
Beautifully maintained, single story home in the desirable Eagle Point neighborhood, located just a few blocks from the lake. This turnkey, custom home offers 3 bedrooms, 3 baths, plus a versatile bonus room with a pot-belly stoveperfect for an extra bedroom, office, den or hobby space. The spacious living room features an energy-efficient, floor-to-ceiling brick fireplace, hardwood flooring, built-in shelving and a pass-thru window with eat-in bar. The kitchen had a recent facelift with granite countertops, cabinet upgrades and stainless steel appliances. The spacious primary suite includes a generous walk-in closet and walk-in shower with custom tile work. Other amenities include hardwood flooring throughout the dining room, entryway and hallways, fresh interior and exterior paint, separate laundry room with door to backyard and wood accents throughout. Situated on a large level lot, the nicely treed and fully fenced backyard provides a sense of privacy and plenty of space to relax or entertain. Enjoy the large covered patio, outdoor spa and two spacious storage sheds - one used for gardening and one currently used as an art studio. Additional features include oversized two-car garage with pull-down attic access and room for a workshop, several fruit trees, plus raspberry and blackberry bushes in front and back yards, and a whole-house generator for added comfort and peace of mind. And you're just a few short minutes away from the lake, stores and ski slopes. From its attractive street appeal to its secluded backyard retreat, this property offers an ideal combination of c...
Contact an agent
Home facts
- Year built:1967
- Listing ID #:IG26144726
- Added:84 day(s) ago
- Updated:September 25, 2026 at 02:13 PM
Rooms and interior
- Bedrooms:3
- Total bathrooms:3
- Full bathrooms:3
- Flooring:Carpet, Tile, Wood
- Kitchen Description:Dishwasher, Disposal, Gas Range, Microwave, Refrigerator
- Living area:1,726 sq. ft.
Heating and cooling
- Heating:Fireplace, Forced Air Unit, Wood Stove
Structure and exterior
- Roof:Composition, Shingle
- Year built:1967
- Building area:1,726 sq. ft.
- Architectural Style:Custom Built
- Exterior Features:Patio, Patio Open
- Levels:1 Story
Utilities
- Water:Public, Water Connected
- Sewer:Public Sewer, Sewer Connected
Finances and disclosures
- Price:$725,000
- Price per sq. ft.:$420.05
Features and amenities
- Appliances:Dishwasher, Disposal, Dryer, Gas Range, Microwave, Refrigerator, Washer, Water Line to Refrigerator
- Laundry features:Dryer, Gas, Washer
Parking
- Total parking spaces:2
- Parking description:Garage - Two Door
- Garage spaces:2
 This information is deemed reliable but not guaranteed. You should rely on this information only to decide whether or not to further investigate a particular property. BEFORE MAKING ANY OTHER DECISION, YOU SHOULD PERSONALLY INVESTIGATE THE FACTS (e.g. square footage and lot size) with the assistance of an appropriate professional. You may use this information only to identify properties you may be interested in investigating further. All uses except for personal, non-commercial use in accordance with the foregoing purpose are prohibited. Redistribution or copying of this information, any photographs or video tours is strictly prohibited. This information is derived from the Internet Data Exchange (IDX) service provided by San Diego MLS®. Displayed property listings may be held by a brokerage firm other than the broker and/or agent responsible for this display. The information and any photographs and video tours and the compilation from which they are derived is protected by copyright. Compilation © 2020 San Diego MLS®, Inc.
New listings near 126 Eureka
- Coming Soon
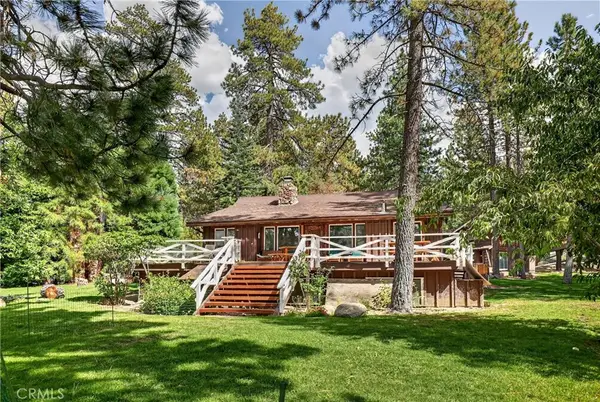 $1,995,000Coming Soon3 beds 3 baths1,894 sq. ft.
39112 Waterview, Big Bear Lake, CA 92315
MLS# SW26182231Listed by: ALLISON JAMES ESTATES & HOMES - New
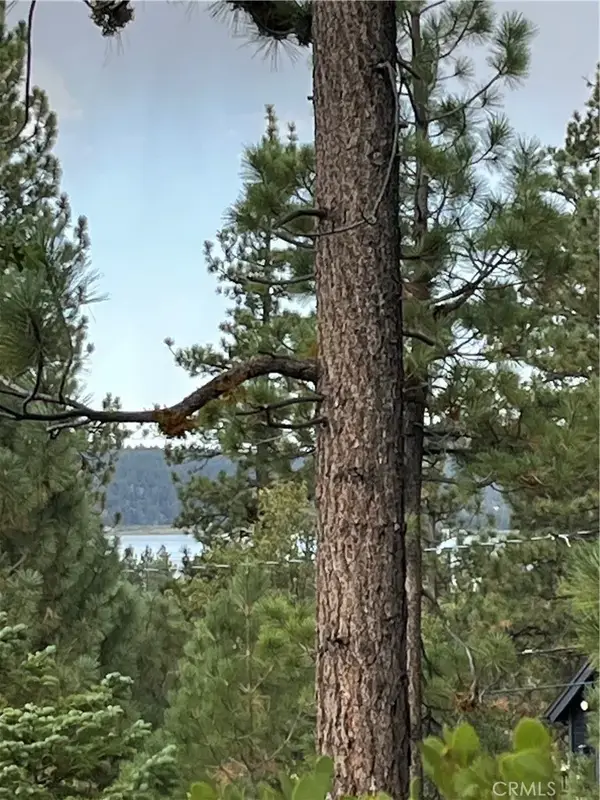 $369,900Active0 Acres
833 Great Spirits, Big Bear Lake, CA 92315
MLS# IG26209389Listed by: PINE PLACE REALTY, INC - New
 $439,000Active2 beds 1 baths1,095 sq. ft.
777 Iris, Big Bear Lake, CA 92315
MLS# IG26209049Listed by: RE/MAX BIG BEAR - New
 $1,499,000Active3 beds 4 baths2,488 sq. ft.
43669 Ridge Crest, Big Bear Lake, CA 92315
MLS# IG26206916Listed by: KELLER WILLIAMS BIG BEAR - New
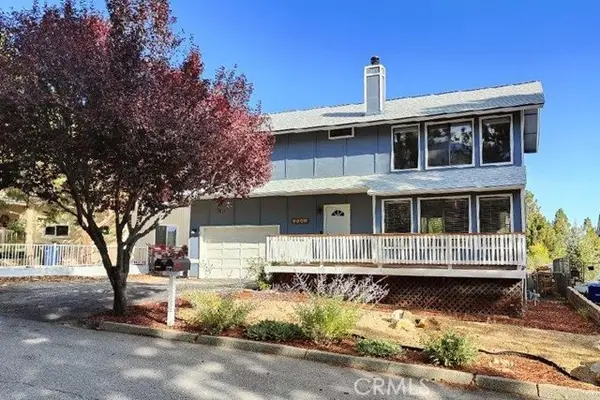 $449,000Active3 beds 3 baths1,521 sq. ft.
2021 Wildhorse Lane, Big Bear Lake, CA 92315
MLS# IG26208813Listed by: KELLER WILLIAMS BIG BEAR - New
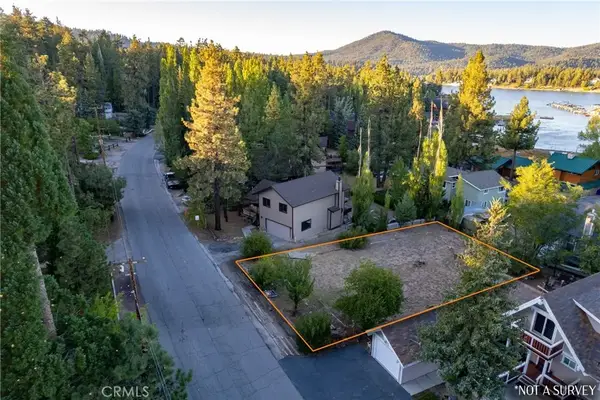 $229,900Active0 Acres
627 Cienega, Big Bear Lake, CA 92315
MLS# HD26207831Listed by: RE/MAX FREEDOM - New
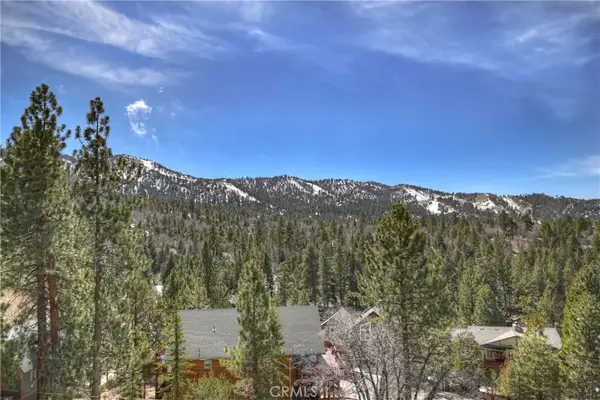 $639,100Active4 beds 3 baths1,494 sq. ft.
43850 Yosemite Drive, Big Bear Lake, CA 92315
MLS# IG26207226Listed by: KELLER WILLIAMS BIG BEAR - Open Sat, 1 to 4pmNew
 $465,000Active2 beds 2 baths1,462 sq. ft.
39802 Lakeview Drive #9, Big Bear Lake, CA 92315
MLS# SR26205373Listed by: MILLS REALTY OF CALIFORNIA - New
 $399,900Active1 beds 1 baths728 sq. ft.
801 Edgemoor, Big Bear Lake, CA 92315
MLS# TR26207550Listed by: BOULDER BAY REAL ESTATE - New
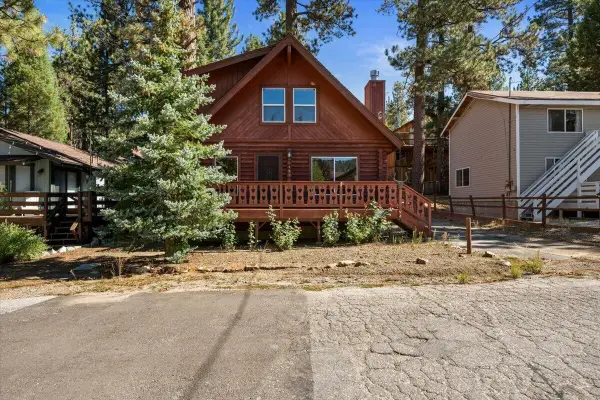 $499,900Active3 beds 2 baths1,312 sq. ft.
751 Tehama Drive, Big Bear Lake, CA 92315
MLS# 219153091Listed by: RE/MAX BIG BEAR


Protect your home and budget from life's surprises with an Assurant Home Warranty, backed by a partner that supports you through every step of homeownership. Explore Plans.
© 2026 Better Homes and Gardens Real Estate LLC. An Anywhere Real Estate company. All rights reserved. Better Homes and Gardens® Real Estate is a registered trademark owned by Meredith Operations Corporation, licensed to Better Homes and Gardens Real Estate LLC and used with permission. Better Homes and Gardens Real Estate LLC fully supports the principles of the Fair Housing Act and the Equal Opportunity Act. Listing information is deemed reliable but is not guaranteed accurate.
Each office is independently owned and operated.
Any services or products provided by third parties are not provided by, affiliated with or related to Better Homes and Gardens Real Estate LLC, or its affiliated companies.