
127 Stony Creek, Big Bear Lake, CA 92315
Local realty services provided by:Better Homes and Gardens Real Estate Champions
Listed by: michael sannes
Office: re/max big bear
MLS#:219150610
Source:CA_DAMLS
Price summary
- Price:$879,000
- Price per sq. ft.:$401
About this home
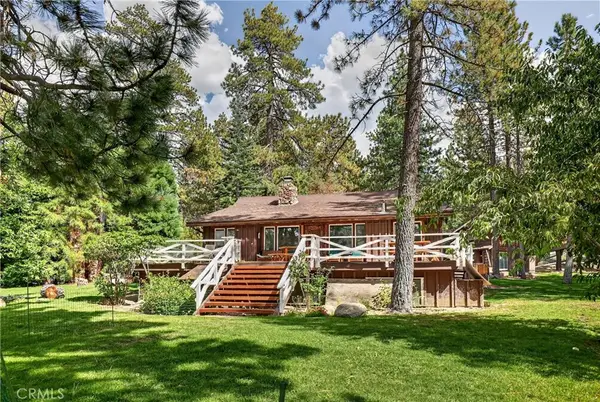
Excellent in Eagle Mountain: Located in the desirable Eagle Mountain Estate area of Fox Farm, one of Big Bear's best neighborhoods close to the ski slopes, the lake, great hiking and biking trails, and all the year-round fun Big Bear offers. This Bob Dixon-built home sits on a large, fenced and beautifully landscaped lot that backs onto acreage, providing the scenic, secluded setting that you have been looking for. Fantastic great-room floor plan with vaulted wood-beamed ceilings, custom brick fireplace, slate floors, granite kitchen with stainless appliances. Three bedrooms and two baths upstairs. Fourth bedroom, with additional half bath downstairs, is currently being used as a den or game room. Oversized garage with adjacent RV/boat parking and a hot tub. It's all here! And you'll love the tranquil setting from the spacious composite deck, which is well equipped for relaxing.
Contact an agent
Home facts
- Year built:1997
- Subdivision & Development:Not Applicable
- Listing ID #:219150610
- Added:64 day(s) ago
- Updated:September 25, 2026 at 02:40 PM
Rooms and interior
- Bedrooms:4
- Total bathrooms:3
- Full bathrooms:2
- Half bathrooms:1
- Flooring:Carpet, Tile
- Dining Description:Living/Dining Combo
- Kitchen Description:Granite Counters
- Bedroom Description:Main Floor Bedroom
- Living area:2,192 sq. ft.
Heating and cooling
- Cooling:Ceiling Fan(s)
- Heating:Central, Natural Gas
Structure and exterior
- Roof:Composition
- Year built:1997
- Building area:2,192 sq. ft.
- Lot area:0.32 Acres
- Lot Features:Level
- Construction Materials:Wood
- Exterior Features:Deck Patio, Sprinkler System, Sprinklers
- Foundation Description:Concrete Perimeter, Raised
- Levels:2 Story, Two Levels
Utilities
- Water:Water District
- Sewer:On Site
Finances and disclosures
- Price:$879,000
- Price per sq. ft.:$401
Features and amenities
- Appliances:Gas Oven, Gas Range, Microwave Oven, Refrigerator, Washer
- Laundry features:Individual Room
- Amenities:Blinds, Double Pane Windows
Parking
- Parking description:Attached Garage, Driveway, Garage, Garage Door Opener, Oversized
- Garage spaces:2
New listings near 127 Stony Creek
- Coming Soon
 $1,995,000Coming Soon3 beds 3 baths1,894 sq. ft.
39112 Waterview, Big Bear Lake, CA 92315
MLS# SW26182231Listed by: ALLISON JAMES ESTATES & HOMES - New
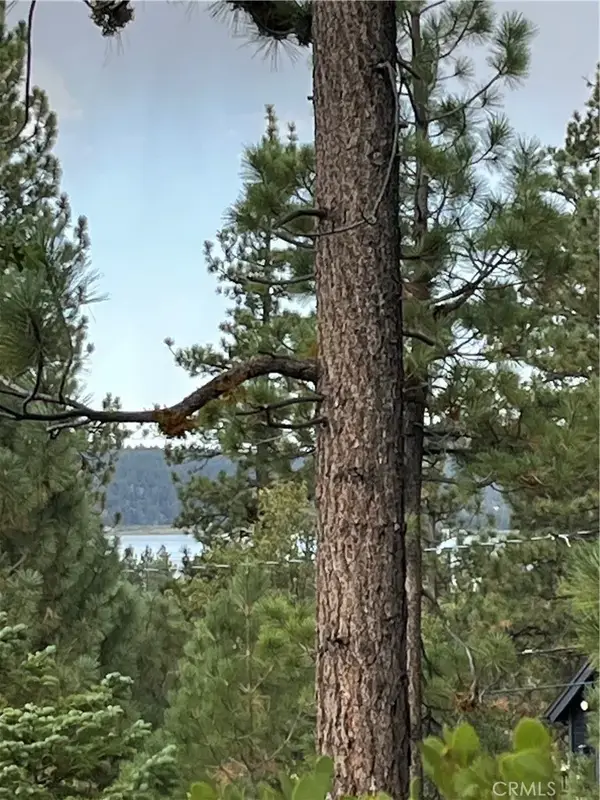 $369,900Active0 Acres
833 Great Spirits, Big Bear Lake, CA 92315
MLS# IG26209389Listed by: PINE PLACE REALTY, INC - New
 $1,499,000Active3 beds 4 baths2,488 sq. ft.
43669 Ridge Crest, Big Bear Lake, CA 92315
MLS# IG26206916Listed by: KELLER WILLIAMS BIG BEAR - New
 $439,000Active2 beds 1 baths1,095 sq. ft.
777 Iris, Big Bear Lake, CA 92315
MLS# IG26209049Listed by: RE/MAX BIG BEAR - New
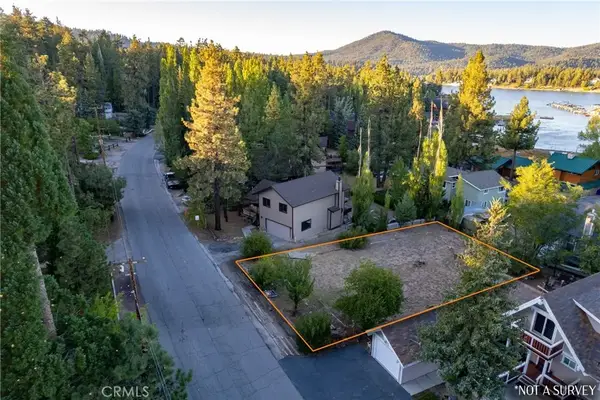 $229,900Active0 Acres
627 Cienega, Big Bear Lake, CA 92315
MLS# HD26207831Listed by: RE/MAX FREEDOM - New
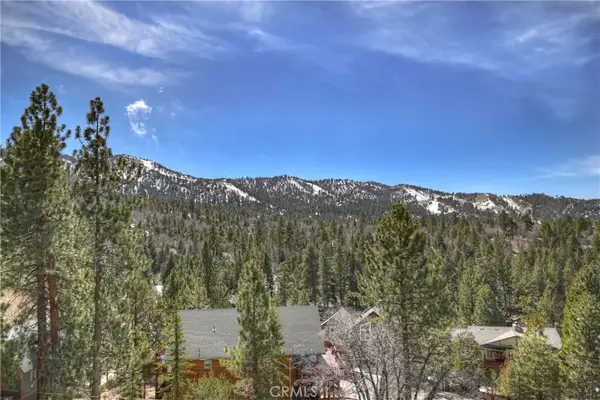 $639,100Active4 beds 3 baths1,494 sq. ft.
43850 Yosemite Drive, Big Bear Lake, CA 92315
MLS# IG26207226Listed by: KELLER WILLIAMS BIG BEAR - Open Sat, 1 to 4pmNew
 $465,000Active2 beds 2 baths1,462 sq. ft.
39802 Lakeview Drive #9, Big Bear Lake, CA 92315
MLS# SR26205373Listed by: MILLS REALTY OF CALIFORNIA - New
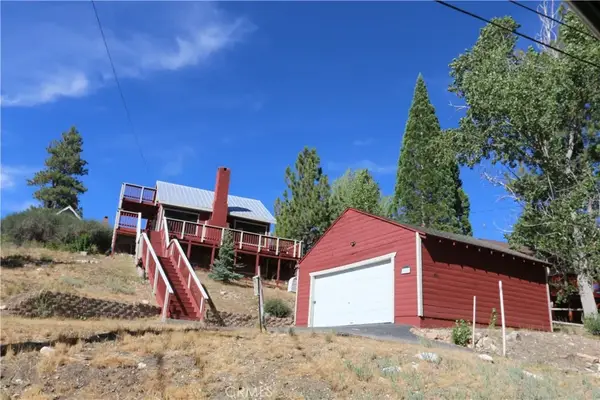 $399,900Active1 beds 1 baths728 sq. ft.
801 Edgemoor, Big Bear Lake, CA 92315
MLS# TR26207550Listed by: BOULDER BAY REAL ESTATE - New
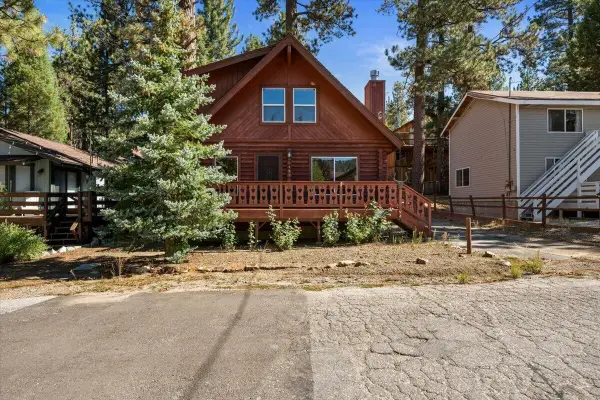 $499,900Active3 beds 2 baths1,312 sq. ft.
751 Tehama Drive, Big Bear Lake, CA 92315
MLS# 219153091Listed by: RE/MAX BIG BEAR - Open Sun, 9 to 11amNew
 $449,000Active2 beds 2 baths941 sq. ft.
819 Cameron Drive, Big Bear, CA 92315
MLS# 226004526Listed by: COLDWELL BANKER REALTY


Protect your home and budget from life's surprises with an Assurant Home Warranty, backed by a partner that supports you through every step of homeownership. Explore Plans.
© 2026 Better Homes and Gardens Real Estate LLC. An Anywhere Real Estate company. All rights reserved. Better Homes and Gardens® Real Estate is a registered trademark owned by Meredith Operations Corporation, licensed to Better Homes and Gardens Real Estate LLC and used with permission. Better Homes and Gardens Real Estate LLC fully supports the principles of the Fair Housing Act and the Equal Opportunity Act. Listing information is deemed reliable but is not guaranteed accurate.
Each office is independently owned and operated.
Any services or products provided by third parties are not provided by, affiliated with or related to Better Homes and Gardens Real Estate LLC, or its affiliated companies.