
1432 Rockspray Drive, Big Bear Lake, CA 92315
Local realty services provided by:Better Homes and Gardens Real Estate Champions
1432 Rockspray Drive,Big Bear Lake, CA 92315
$1,299,000
- 6 Beds
- 3 Baths
- 3,043 sq. ft.
- Single family
- Active
Listed by: andrea c thorlakson
Office: coldwell banker realty
MLS#:219155040
Source:CA_DAMLS
Price summary
- Price:$1,299,000
- Price per sq. ft.:$426.88
About this home
A RARE FIND on the mountain: Backing the NATIONAL FOREST, this custom-built Moonridge chalet with SKI IN/SKI OUT access, warm, neutral, quality interiors, and turn-key FURNISHED. 20' floor-to-ceiling, thick-cased windows frame the slopes, a PRIVATE DECK & HOT TUB puts you close enough to hear the music from Bear Mountain Resort, yet also offers a secluded hillside for sledding. In the summer, feel transported amongst the tree tops, in the winter, gaze out at skiers carving down Geronimo -- all from the tranquility of home.
Built for EFFICIENCY: low-maintenance Polywood decking, fiber cement siding, dual-pane windows, 4-zone heating system, and 3 tankless water heaters. SMART HOME features include thermostats, security system, keyless entry, and cameras, all manageable via web interface, with ethernet in every room.
SCANDINAVIAN VIBES: hardwood floors, tongue-and-groove vaulted ceiling spanning the great room and loft, custom staircase railing, panel-ready appliances, gas fireplace, LED lighting, and slab granite throughout. The primary suite offers high ceilings, a walk-in closet, deck access, a separate soaking tub, and dual sinks.
3,000+ sq ft of living space, 5 bedrooms + extra downstairs private room with deck used as bedroom, ATTACHED two-car garage with FLAT, paver DRIVEWAY access, 14-ft ceilings, second fridge, built-ins, inside laundry, tons of storage for ski/board equipment -- and a proven history as both a beloved family getaway and a successful luxury short-term rental....
Contact an agent
Home facts
- Year built:2007
- Subdivision & Development:Not Applicable
- Listing ID #:219155040
- Added:9 day(s) ago
- Updated:November 08, 2026 at 03:46 PM
Rooms and interior
- Bedrooms:6
- Total bathrooms:3
- Full bathrooms:3
- Flooring:Ceramic Tile, Vinyl, Wood
- Kitchen Description:Granite Counters
- Bedroom Description:Walk In Closet
- Living area:3,043 sq. ft.
Heating and cooling
- Cooling:Ceiling Fan(s)
- Heating:Forced Air, Hot Water, Natural Gas
Structure and exterior
- Roof:Asphalt
- Year built:2007
- Building area:3,043 sq. ft.
- Lot area:0.17 Acres
- Lot Features:Single Lot
- Levels:3 Story, Three or More Levels
Utilities
- Water:Water District
- Sewer:Connected and Paid, In
Finances and disclosures
- Price:$1,299,000
- Price per sq. ft.:$426.88
Features and amenities
- Appliances:Microwave Oven, Refrigerator, Washer, Water Line to Refrigerator
- Laundry features:In Closet, Laundry Area
- Amenities:Exterior Security Lights, Fire Alarm, Security System Owned, Turnkey
- Smart home:Yes
Parking
- Parking description:Attached Garage, Driveway, Garage, Garage Door Opener
- Garage spaces:2
New listings near 1432 Rockspray Drive
- Coming Soon
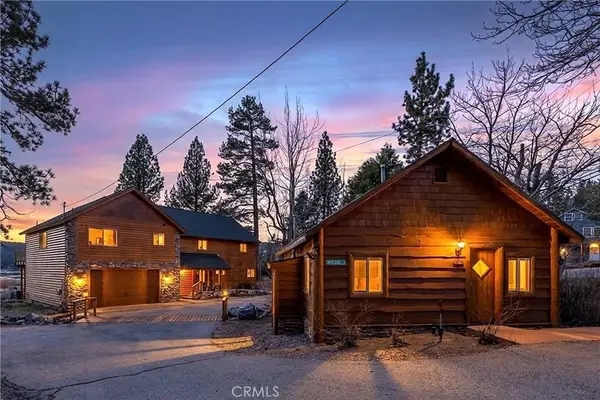 $1,699,000Coming Soon7 beds 5 baths3,235 sq. ft.
448 Edgemoor Road, Big Bear Lake, CA 92315
MLS# IG26208083Listed by: COMPASS - Coming Soon
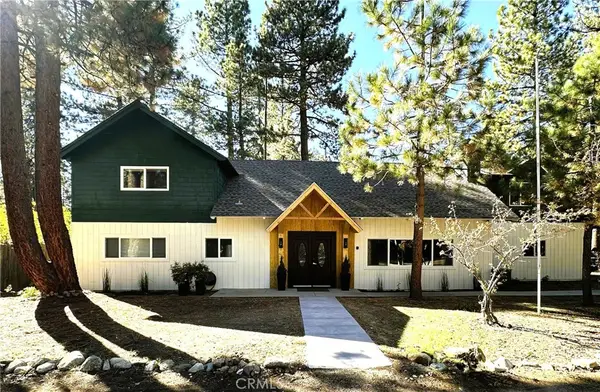 $975,000Coming Soon5 beds 3 baths2,403 sq. ft.
612 Timber Lane, Big Bear Lake, CA 92315
MLS# GD26237892Listed by: REMAX OPTIMA - Coming Soon
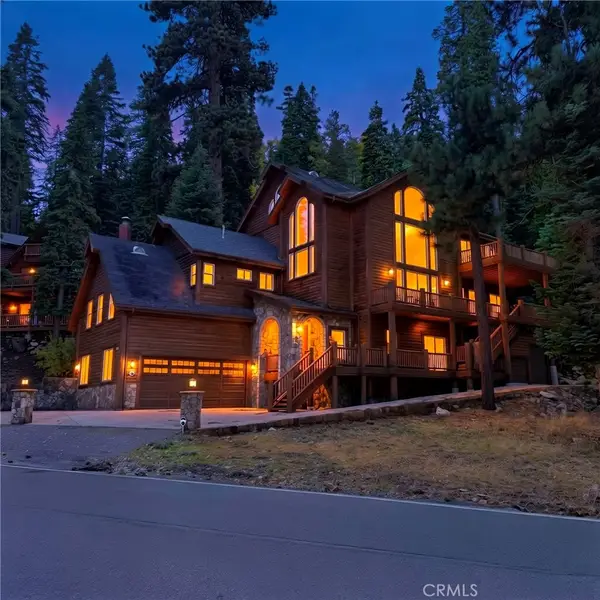 $2,000,000Coming Soon6 beds 4 baths4,300 sq. ft.
1176 Club View Drive, Big Bear Lake, CA 92315
MLS# IG26225433Listed by: COMPASS - New
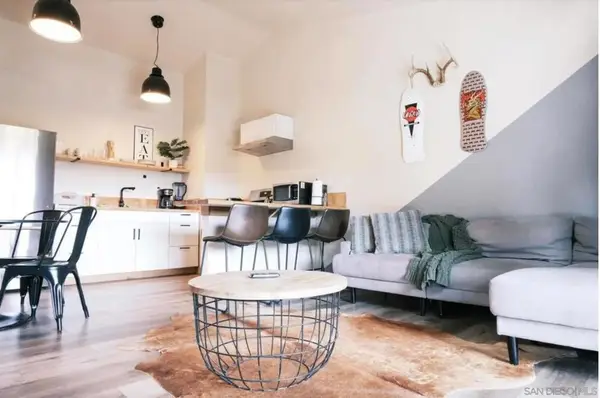 $1,399,000Active8 beds 8 baths4,864 sq. ft.
1274 Clubview Drive, Big Bear, CA 92315
MLS# 260026658SDListed by: DALTON WADE, INC. - New
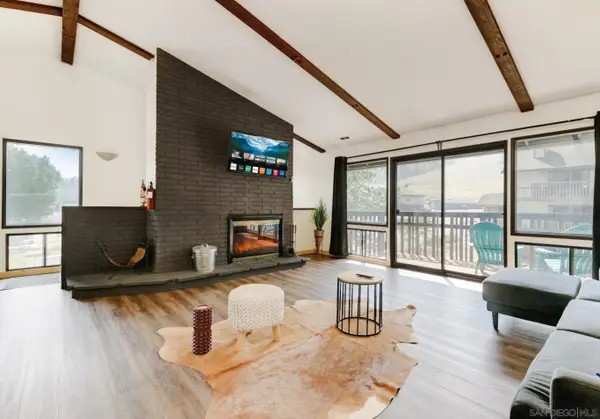 $1,399,000Active8 beds 8 baths4,864 sq. ft.
1288 Clubview Drive, Big Bear Lake, CA 92315
MLS# 260026659Listed by: DALTON WADE, INC. 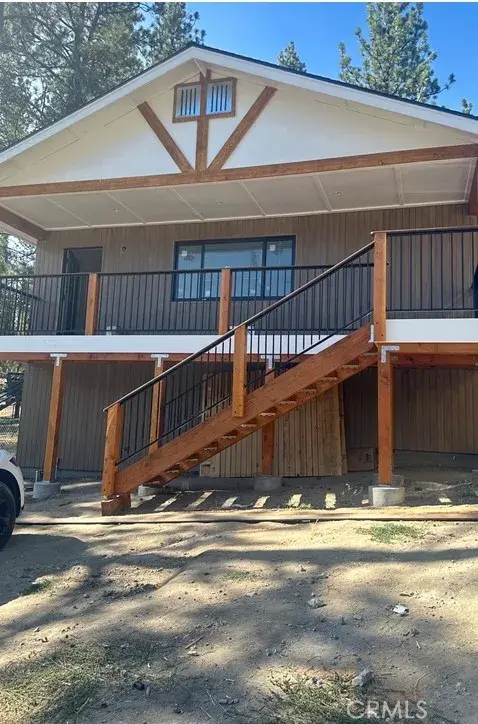 $665,000Active2 beds 2 baths1,700 sq. ft.
42516 Sonoma, Big Bear Lake, CA 92315
MLS# IG26165001Listed by: KELLER WILLIAMS BIG BEAR- New
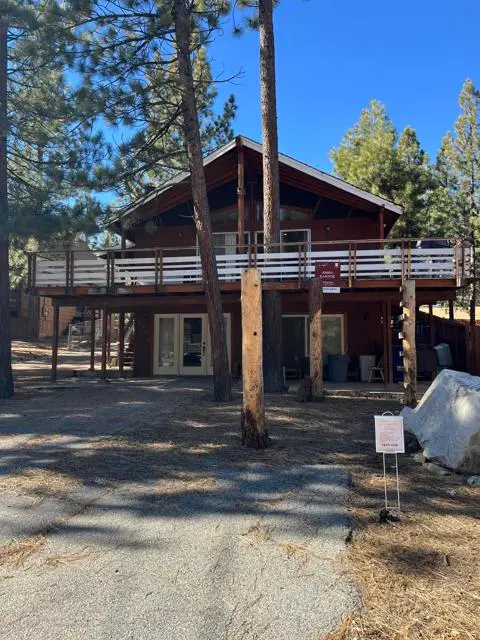 $599,900Active3 beds 2 baths1,872 sq. ft.
430 Quail Drive, Big Bear Lake, CA 92315
MLS# 219155652DAListed by: PREMIER REALTY ASSOCIATES
- New
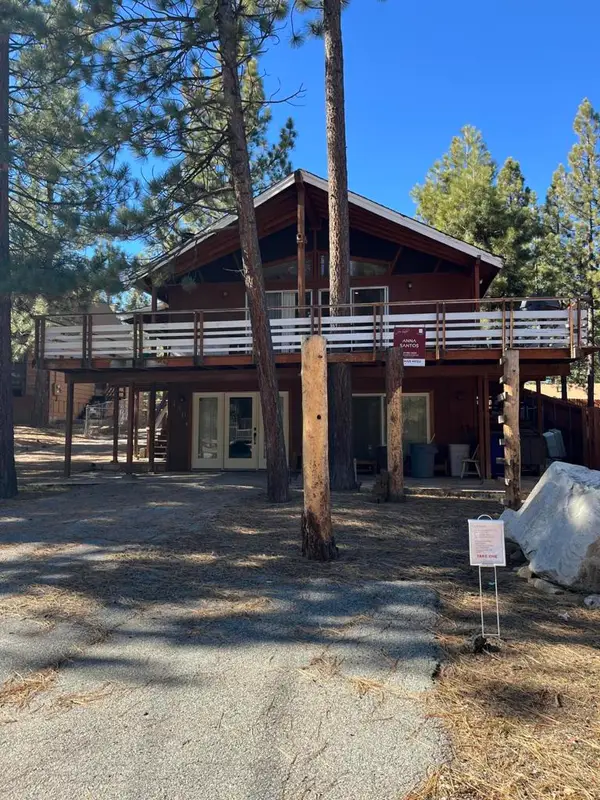 $599,900Active3 beds 2 baths1,872 sq. ft.
430 Quail Drive, Big Bear, CA 92315
MLS# 219155652DAListed by: PREMIER REALTY ASSOCIATES - New
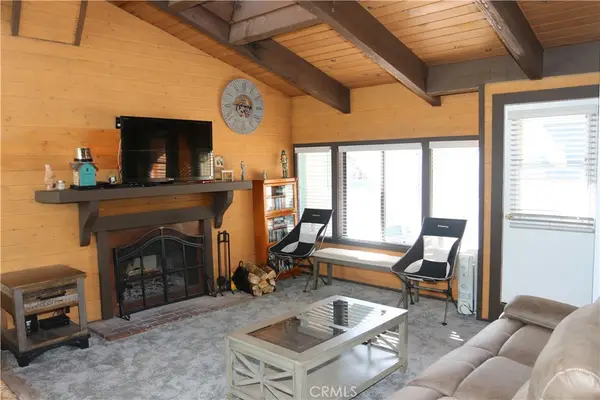 $449,000Active2 beds 2 baths950 sq. ft.
42537 Moonridge Road, Big Bear Lake, CA 92315
MLS# TR26239012Listed by: BOULDER BAY REAL ESTATE - New
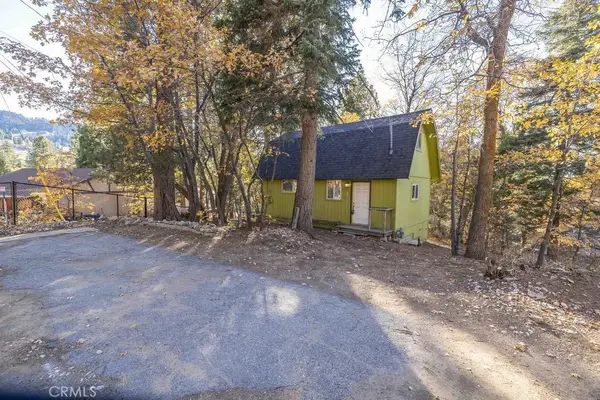 $345,000Active2 beds 1 baths896 sq. ft.
43263 Sunset, Big Bear Lake, CA 92315
MLS# IG26235005Listed by: RE/MAX BIG BEAR


Protect your home and budget from life's surprises with an Assurant Home Warranty, backed by a partner that supports you through every step of homeownership. Explore Plans.
© 2026 Better Homes and Gardens Real Estate LLC. An Anywhere Real Estate company. All rights reserved. Better Homes and Gardens® Real Estate is a registered trademark owned by Meredith Operations Corporation, licensed to Better Homes and Gardens Real Estate LLC and used with permission. Better Homes and Gardens Real Estate LLC fully supports the principles of the Fair Housing Act and the Equal Opportunity Act. Listing information is deemed reliable but is not guaranteed accurate.
Each office is independently owned and operated.
Any services or products provided by third parties are not provided by, affiliated with or related to Better Homes and Gardens Real Estate LLC, or its affiliated companies.