
39802 Lakeview Drive #9, Big Bear Lake, CA 92315
Local realty services provided by:Better Homes and Gardens Real Estate Clarity
Listed by: simon mills
Office: mills realty of california818-763-4462
MLS#:SR26205373
Source:CRMLS
Price summary
- Price:$439,000
- Price per sq. ft.:$300.27
- Monthly HOA dues:$714
About this home
Have your boat right outside your front door! Beautiful 2 bedroom 2 bath townhome in small gated, well-maintained community with lake access, 15 slip boat dock, and partial lake and forest views from the 2 balconies. Updated kitchen and appliances, with two gas fireplaces, central heat, and wall A/C unit. Quiet end unit on two levels. One car garage, another unit parking space in front of garage, and multiple visitor parking spots. Extra storage available in large crawl space under unit. Fully furnished (with a few exclusions), ready for occupancy as your mountain retreat or investment property. Deluxe community amenities include indoor pool (typically heated over winter holidays and summer), hot tub, dry sauna, pool table, lounge, dog park, and tennis/pickleball/basketball court. So much to do, never need to leave home except to ski, just 15 minutes from the slopes or to dine/shop in the charming village, just a 10-minute drive. Hassle free living since your HOA takes care of all landscaping and snow removal....
Contact an agent
Home facts
- Year built:1983
- Listing ID #:SR26205373
- Added:12 day(s) ago
- Updated:October 02, 2026 at 08:36 PM
Rooms and interior
- Bedrooms:2
- Total bathrooms:2
- Full bathrooms:1
- Flooring:Stone, Vinyl
- Kitchen Description:Dishwasher, Gas Range, Ice Maker, Microwave, Pantry, Refrigerator, Self Cleaning Oven, Washer, Water To Refrigerator
- Living area:1,462 sq. ft.
Heating and cooling
- Cooling:Wall Window Units, Whole House Fan
- Heating:Central Furnace, Fireplaces, Forced Air, Natural Gas
Structure and exterior
- Roof:Common Roof, Composition
- Year built:1983
- Building area:1,462 sq. ft.
- Lot area:0.02 Acres
- Lot Features:Landscaped, Paved, Sprinkler System, Trees
- Architectural Style:Custom
- Construction Materials:Frame, Wood Siding
- Exterior Features:Dock
- Levels:2 Story
Utilities
- Water:Public
- Sewer:Public Sewer
Finances and disclosures
- Price:$439,000
- Price per sq. ft.:$300.27
Features and amenities
- Appliances:Dishwasher, Disposal, Dryer, Gas Range, Gas Water Heater, Ice Maker, Microwave, Refrigerator, Self Cleaning Oven, Washer
- Laundry features:Dryer, Inside, Laundry Room, Washer
- Amenities:Attic, Balcony, Bar, Beamed Ceilings, Billiard Room, Carbon Monoxide Detectors, Cathedral Ceilings, Closed Circuit Cameras, Clubhouse, Controlled Access, Dock, Dog Park, Double Pane Windows, Entrance Foyer, Fire Detection System, Fire Sprinkler System, Fitness Center, Furnished, Game Room, Garden Windows, Gated Community, High Ceilings, Key Card Entry, Lighting, Maintenance Front Yard, Maintenance Grounds, Meeting Room, Pantry, Pickleball, Picnic Area, Pool, Rain Gutters, Sauna, Security Gate, Smoke Detectors, Storage Space, Tennis Courts, Tinted Windows, Track Lighting, Two Story Ceilings, Walk In Closets
- Pool features:Association Pool, Community Pool, Heated, In Ground, Lap Pool, Pool
Parking
- Total parking spaces:3
- Parking description:Door Single, Garage, Garage Door Opener, Gated, On Site, One Space, Paved Driveway, Private, Unassigned
- Garage:Yes
- Garage spaces:1
New listings near 39802 Lakeview Drive #9
- Coming Soon
 $825,000Coming Soon-- beds -- baths3,412 sq. ft.
706 Paine Road, Big Bear Lake, CA 92315
MLS# IG26199455Listed by: COMPASS - Coming SoonOpen Sat, 11am to 2pm
 $799,000Coming Soon3 beds 3 baths1,624 sq. ft.
135 N Finch, Big Bear Lake, CA 92315
MLS# PW26209800Listed by: INC REAL ESTATE - New
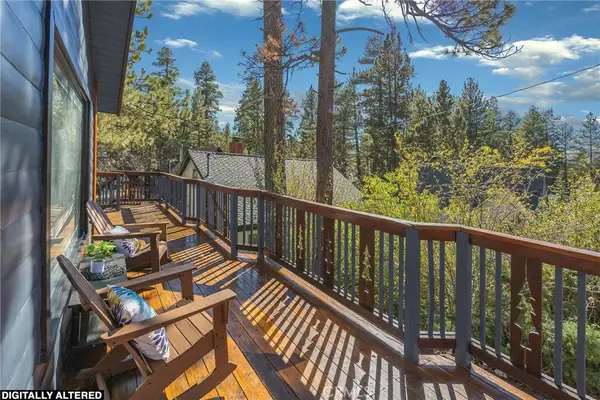 $509,000Active3 beds 2 baths1,200 sq. ft.
40189 Mahanoy Lane, Big Bear Lake, CA 92315
MLS# IG26216122Listed by: KELLER WILLIAMS BIG BEAR - New
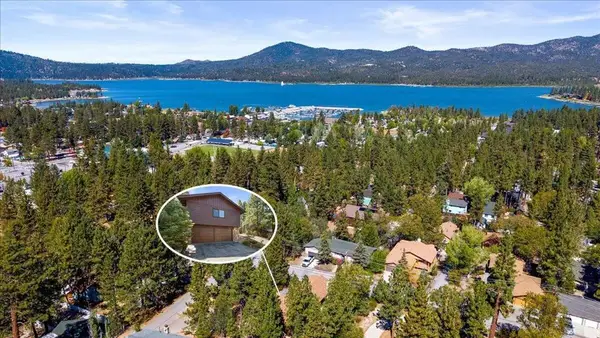 $775,000Active2 beds 2 baths1,907 sq. ft.
41073 Pennsylvania Avenue, Big Bear, CA 92315
MLS# 219153792DAListed by: RE/MAX AREA EXPERTS - New
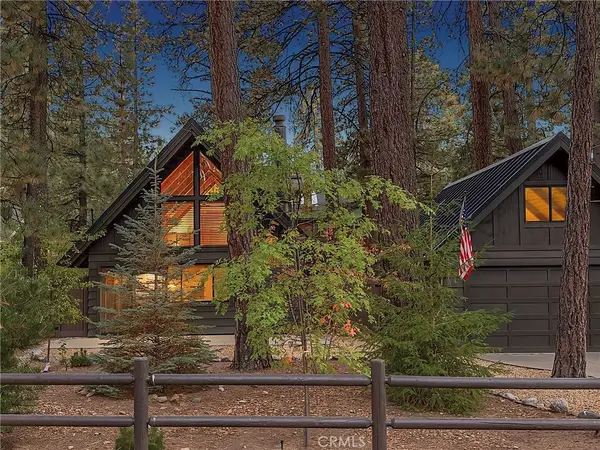 $519,000Active2 beds 2 baths905 sq. ft.
39207 Robin Road, Big Bear Lake, CA 92315
MLS# IG26214578Listed by: KELLER WILLIAMS BIG BEAR - New
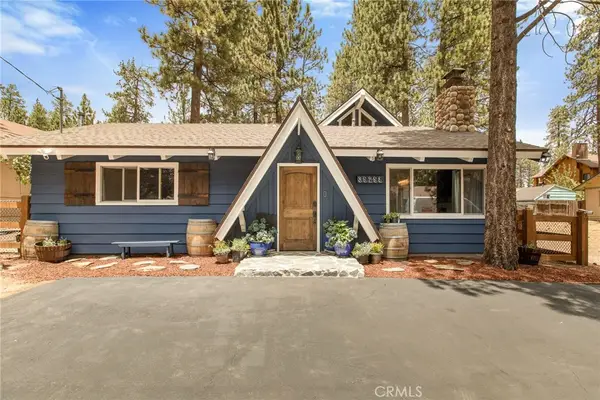 $689,900Active4 beds 2 baths1,834 sq. ft.
39298 Willow Landing Road, Big Bear Lake, CA 92315
MLS# IG26209081Listed by: COMPASS - New
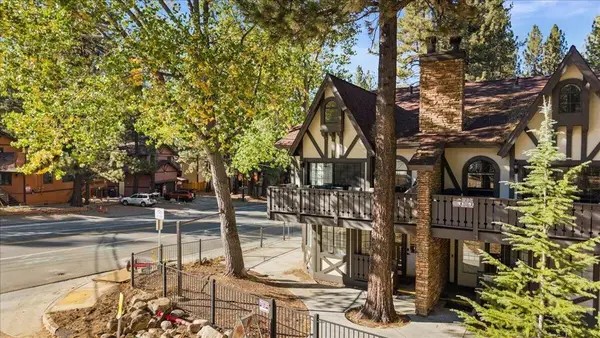 $779,000Active3 beds 3 baths1,662 sq. ft.
41896 Switzerland Drive #1, Big Bear, CA 92315
MLS# 219153691DAListed by: RE/MAX AREA EXPERTS - New
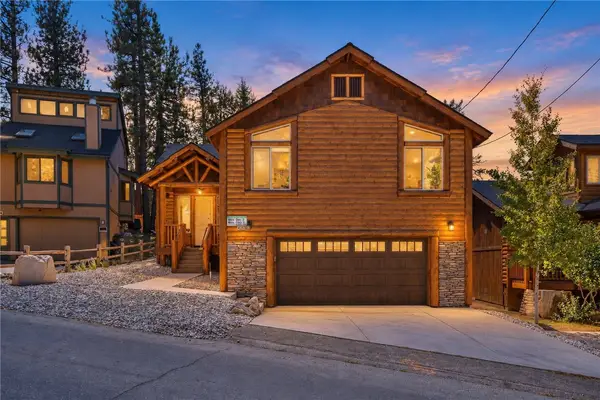 $729,000Active3 beds 2 baths1,731 sq. ft.
42765 Cougar, Big Bear Lake, CA 92315
MLS# IG26213768Listed by: RE/MAX BIG BEAR - New
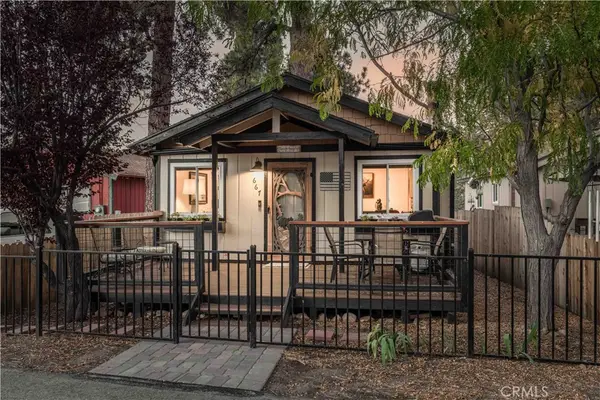 $335,000Active2 beds 1 baths760 sq. ft.
667 Lintner Road, Big Bear Lake, CA 92315
MLS# IG26213792Listed by: KELLER WILLIAMS BIG BEAR - New
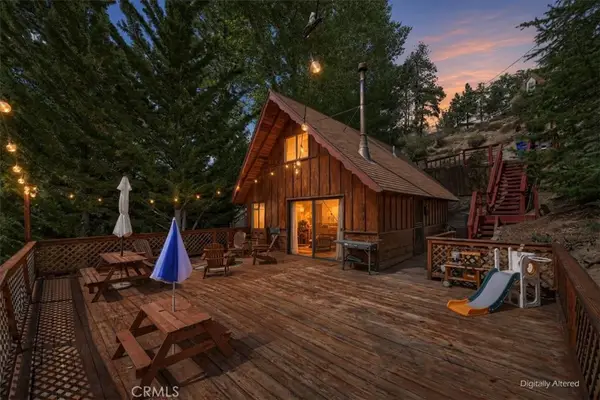 $349,000Active2 beds 1 baths560 sq. ft.
43051 Monterey, Big Bear Lake, CA 92315
MLS# IG26213898Listed by: RE/MAX BIG BEAR


Protect your home and budget from life's surprises with an Assurant Home Warranty, backed by a partner that supports you through every step of homeownership. Explore Plans.
© 2026 Better Homes and Gardens Real Estate LLC. An Anywhere Real Estate company. All rights reserved. Better Homes and Gardens® Real Estate is a registered trademark owned by Meredith Operations Corporation, licensed to Better Homes and Gardens Real Estate LLC and used with permission. Better Homes and Gardens Real Estate LLC fully supports the principles of the Fair Housing Act and the Equal Opportunity Act. Listing information is deemed reliable but is not guaranteed accurate.
Each office is independently owned and operated.
Any services or products provided by third parties are not provided by, affiliated with or related to Better Homes and Gardens Real Estate LLC, or its affiliated companies.