
400 Sunrise Way, Big Bear Lake, CA 92315
Local realty services provided by:Better Homes and Gardens Real Estate Napolitano & Associates
Listed by: will rahill
Office: keller williams big bear
MLS#:IG26196179
Source:San Diego MLS via CRMLS
Price summary
- Price:$799,900
- Price per sq. ft.:$394.23
About this home
Set in desirable Castle Glen Estates, this spacious Big Bear home combines classic mountain character with recent upgrades and excellent indoor-outdoor living. ~As you step into the home you will instantly love the open floor plan with a vaulted Tongue & Groove ceiling, floor to ceiling rock fireplace, kitchen with its large breakfast bar, granite counter tops, and lots of windows that flood the home with natural light~3 bedrooms and 3 full bathrooms, two bedrooms have their own bathrooms~The master bedroom has large sliding glass doors giving you views of the mountains and access to the huge front deck~The master bathroom gives you wood grain tile floors, a large separate jacuzzi tub, stand alone shower and large walk-in closet~The second en suite bedroom is currently being used as the bunkbed room~Since purchasing the home the owners have completed substantial upgrades to enhance the mountain experience~They've installed A/C for those warmer summer days, added an expansive Trex deck to the backyard with a hot tub, fire pit and BBQ grill that are both connected to natural gas (no propane) and a new water heater~They also removed the carpet from the living room and replaced it with hardwood flooring, put in a new dishwasher, upgraded the shower doors with more modern glass doors and updated lighting fixtures~Imagine your mornings on the front porch gazing out at your views of the mountains, breathing the clean mountain air and listening to the sounds of nature all around you greeting a new day~After an adventure filled day you get to spend your evening unwinding in the hot...
Contact an agent
Home facts
- Year built:2001
- Listing ID #:IG26196179
- Added:4 day(s) ago
- Updated:September 15, 2026 at 02:30 PM
Rooms and interior
- Bedrooms:3
- Total bathrooms:3
- Full bathrooms:3
- Flooring:Linoleum/Vinyl
- Kitchen Description:Dishwasher, Gas Oven, Gas Range, Gas Stove, Microwave, Refrigerator
- Living area:2,029 sq. ft.
Heating and cooling
- Cooling:Central Forced Air
- Heating:Fireplace, Forced Air Unit
Structure and exterior
- Roof:Composition
- Year built:2001
- Building area:2,029 sq. ft.
- Architectural Style:Custom Built
- Exterior Features:Deck, Wood
- Levels:1 Story
Utilities
- Water:Public, Water Connected
- Sewer:Public Sewer, Sewer Connected
Finances and disclosures
- Price:$799,900
- Price per sq. ft.:$394.23
Features and amenities
- Appliances:Dishwasher, Gas Oven, Gas Range, Gas Stove, Microwave, Refrigerator
- Laundry features:Gas, Washer Hookup
Parking
- Total parking spaces:6
- Parking description:Garage, Garage - Single Door
- Garage spaces:2
 This information is deemed reliable but not guaranteed. You should rely on this information only to decide whether or not to further investigate a particular property. BEFORE MAKING ANY OTHER DECISION, YOU SHOULD PERSONALLY INVESTIGATE THE FACTS (e.g. square footage and lot size) with the assistance of an appropriate professional. You may use this information only to identify properties you may be interested in investigating further. All uses except for personal, non-commercial use in accordance with the foregoing purpose are prohibited. Redistribution or copying of this information, any photographs or video tours is strictly prohibited. This information is derived from the Internet Data Exchange (IDX) service provided by San Diego MLS®. Displayed property listings may be held by a brokerage firm other than the broker and/or agent responsible for this display. The information and any photographs and video tours and the compilation from which they are derived is protected by copyright. Compilation © 2020 San Diego MLS®, Inc.
New listings near 400 Sunrise Way
- New
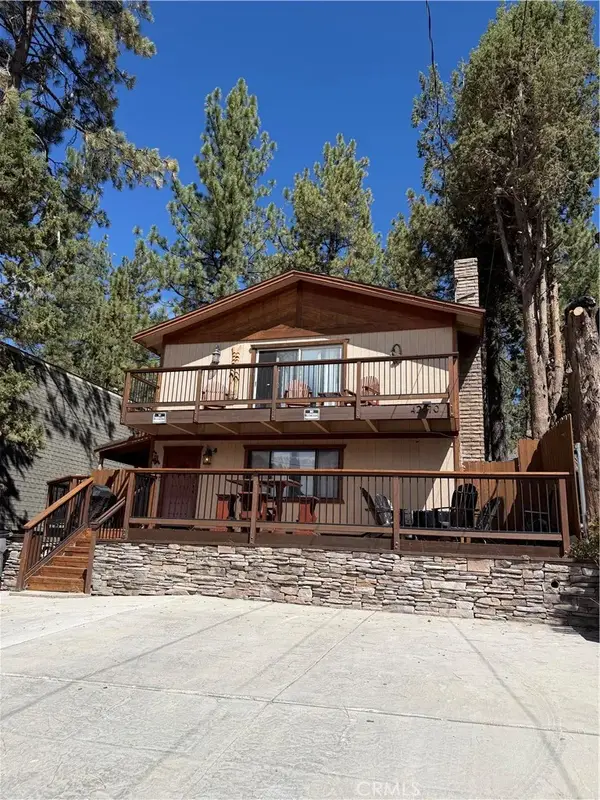 $785,000Active4 beds 3 baths1,872 sq. ft.
42870 Encino, Big Bear Lake, CA 92315
MLS# LG26201527Listed by: THE W COLLECTION, INC. - New
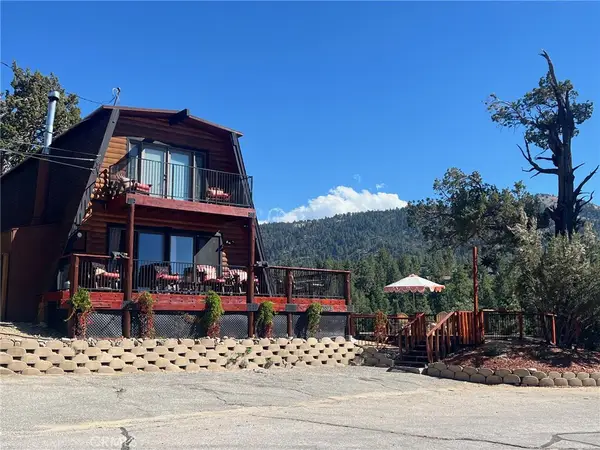 $720,000Active3 beds 2 baths1,592 sq. ft.
43573 Yosemite, Big Bear Lake, CA 92315
MLS# LG26194100Listed by: THE W COLLECTION, INC. - New
 $335,000Active1 beds 1 baths675 sq. ft.
1118 Clubview Drive, Big Bear Lake, CA 92315
MLS# IG26201193Listed by: RE/MAX BIG BEAR - New
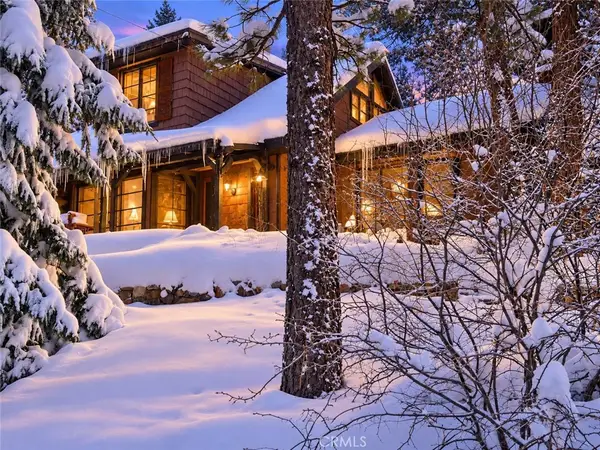 $524,900Active5 beds 3 baths1,508 sq. ft.
42795 Cougar, Big Bear Lake, CA 92315
MLS# IV26200845Listed by: ELEVATE REAL ESTATE AGENCY - New
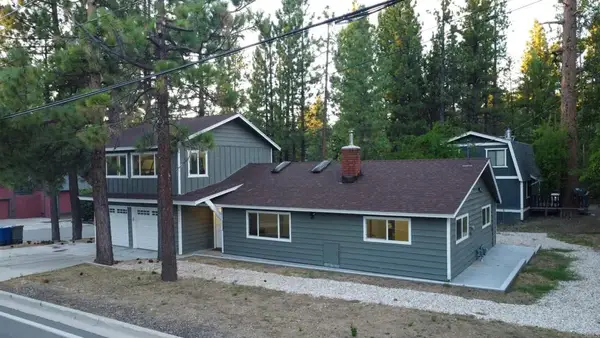 $649,000Active5 beds 3 baths1,553 sq. ft.
42532 Fox Farm Road, Big Bear Lake, CA 92315
MLS# PTP2606944Listed by: KELLER WILLIAMS REALTY - New
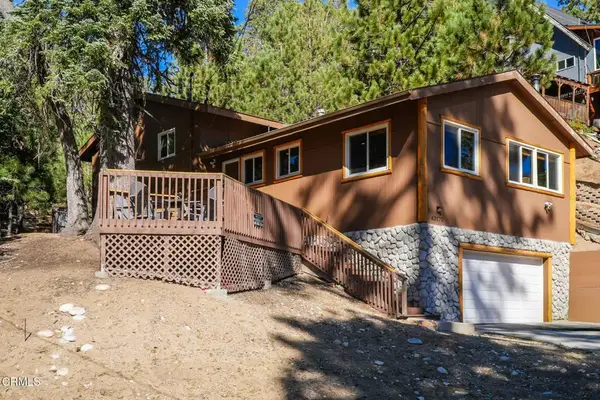 $855,000Active4 beds 3 baths2,152 sq. ft.
43170 Moonridge Road, Big Bear Lake, CA 92315
MLS# P1-28812Listed by: THE AGENCY - New
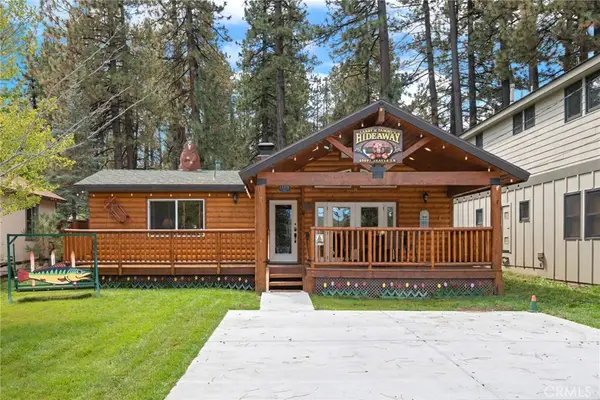 $525,000Active2 beds 2 baths1,088 sq. ft.
40697 Beaver Lane, Big Bear Lake, CA 92315
MLS# IG26198344Listed by: REDFIN - New
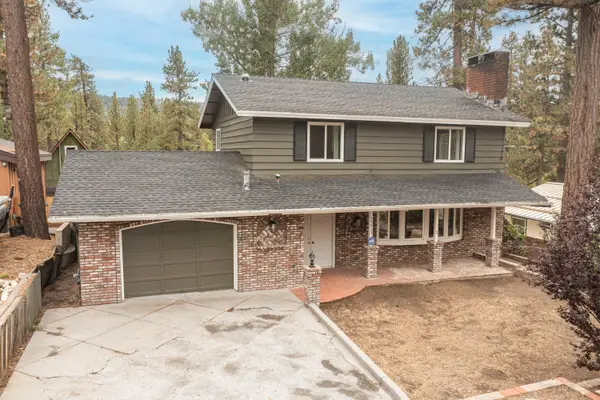 $549,000Active3 beds 3 baths1,664 sq. ft.
39935 Trail Of The Whispering Pines, Big Bear Lake, CA 92315
MLS# 219152582Listed by: RE/MAX BIG BEAR - New
 $599,000Active3 beds 2 baths1,232 sq. ft.
1217 Redwood Drive, Big Bear Lake, CA 92315
MLS# 219152584Listed by: RE/MAX AREA EXPERTS


Protect your home and budget from life's surprises with an Assurant Home Warranty, backed by a partner that supports you through every step of homeownership. Explore Plans.
© 2026 Better Homes and Gardens Real Estate LLC. An Anywhere Real Estate company. All rights reserved. Better Homes and Gardens® Real Estate is a registered trademark owned by Meredith Operations Corporation, licensed to Better Homes and Gardens Real Estate LLC and used with permission. Better Homes and Gardens Real Estate LLC fully supports the principles of the Fair Housing Act and the Equal Opportunity Act. Listing information is deemed reliable but is not guaranteed accurate.
Each office is independently owned and operated.
Any services or products provided by third parties are not provided by, affiliated with or related to Better Homes and Gardens Real Estate LLC, or its affiliated companies.