
41881 Marina Court, Big Bear Lake, CA 92315
Local realty services provided by:Better Homes and Gardens Real Estate Wine Country Group
Listed by: tyler wood
Office: re/max big bear909-866-6161
MLS#:PW25219053
Source:CRMLS
Price summary
- Price:$1,750,000
- Price per sq. ft.:$341.4
- Monthly HOA dues:$110.83
About this home
Elegance in Eagles Knoll — Welcome to lakeside living in one of Big Bear’s most exclusive gated communities. This stunning residence is an entertainer’s dream, offering space, comfort, and an unbeatable location just steps from the lake. Boasting 6 bedrooms and 7 baths, this home is designed for gatherings of all sizes. From the moment you enter the grand foyer with soaring beamed ceilings, you’ll be captivated by the wall of windows and sliders framing breathtaking views of the lake and mountains. The expansive decking invites you to relax with a morning coffee or take in the winter glow of Snow Summit’s lights. Outdoors, enjoy evenings by the firepit and built-in BBQ, perfect for year-round entertaining. Inside, the bar and game area create a fun hub for all ages, while the chef’s kitchen delivers ample counter space, cabinetry, and functionality for any occasion. Looking for more room and some down time? Head on over to the spacious family/game room, complete with its own fireplace and bathroom—a perfect retreat within a retreat. After a day of adventure on the lake or slopes, retreat downstairs to 5 ensuite bedrooms (with another bedroom off the primary suite), each offering privacy and a restful, getaway-style atmosphere. Whether hosting guests or enjoying your own sanctuary, this home balances comfort and elegance with ease. The location is unbeatable—just a short walk to the lake, dining, and shopping, with slopes minutes away. Right outside the private gate is a path to the North Shore that connects you to trails, e-biking, hiking, boating, fishing, and more. Offering the ultimate in lakeside luxury with convenience at your fingertips it even has dock rights at the community dock, so bring the boat!...
Contact an agent
Home facts
- Year built:2007
- Listing ID #:PW25219053
- Added:296 day(s) ago
- Updated:July 09, 2026 at 01:41 PM
Rooms and interior
- Bedrooms:6
- Total bathrooms:7
- Full bathrooms:4
- Half bathrooms:1
- Flooring:Laminate, Tile
- Kitchen Description:Dishwasher, Gas Cooktop, Gas Oven, Gas Range, Microwave, Pantry, Refrigerator
- Living area:5,126 sq. ft.
Heating and cooling
- Heating:Fireplaces, Forced Air, Natural Gas
Structure and exterior
- Roof:Composition
- Year built:2007
- Building area:5,126 sq. ft.
- Lot area:0.18 Acres
- Lot Features:Street Level
- Architectural Style:Custom
- Exterior Features:Covered Patio, Deck, Porch
- Foundation Description:Raised
- Levels:2 Story
Utilities
- Water:Public, Water Connected
- Sewer:Public Sewer, Sewer Connected
Finances and disclosures
- Price:$1,750,000
- Price per sq. ft.:$341.4
Features and amenities
- Appliances:Dishwasher, Gas Cooktop, Gas Oven, Gas Range, Gas Water Heater, Microwave, Refrigerator, Water Heater
- Laundry features:Gas Dryer Hookup, Inside, Washer Hookup
- Amenities:Bar, Beamed Ceilings, Dock, Entrance Foyer, Gated Community, Multiple Staircases, Pantry, Partially Furnished, Playground, Tennis Courts
Parking
- Total parking spaces:2
- Parking description:Driveway, Driveway Level, Garage
- Garage:Yes
- Garage spaces:2
New listings near 41881 Marina Court
- New
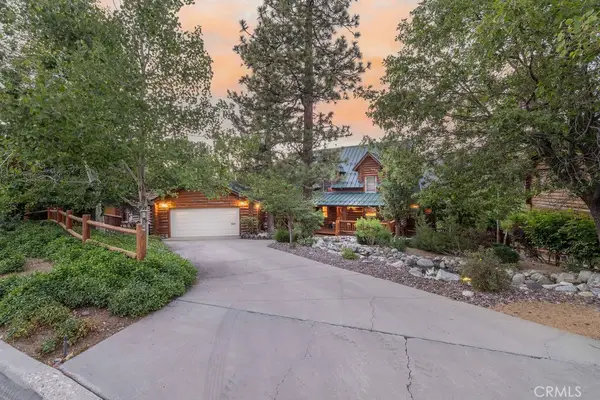 $1,349,999Active4 beds 3 baths2,423 sq. ft.
42668 Timberline Trail, Big Bear Lake, CA 92315
MLS# IG26150946Listed by: RE/MAX BIG BEAR - New
 $1,395,000Active4 beds 3 baths2,464 sq. ft.
40314 Lakeview, Big Bear Lake, CA 92315
MLS# IG26150700Listed by: EXP REALTY OF CALIFORNIA INC. - New
 $639,000Active3 beds 2 baths1,040 sq. ft.
432 Temple Lane, Big Bear Lake, CA 92315
MLS# AR26145486Listed by: EXP REALTY OF SOUTHERN CA, INC - New
 $1,875,000Active5 beds 4 baths3,124 sq. ft.
792 Golden West, Big Bear Lake, CA 92315
MLS# CV26149966Listed by: PRIORITY ONE REALTY & LOANS - Open Sat, 11am to 2pmNew
 $739,000Active4 beds 2 baths2,019 sq. ft.
649 St Moritz, Big Bear Lake, CA 92315
MLS# IG26146104Listed by: RE/MAX BIG BEAR - New
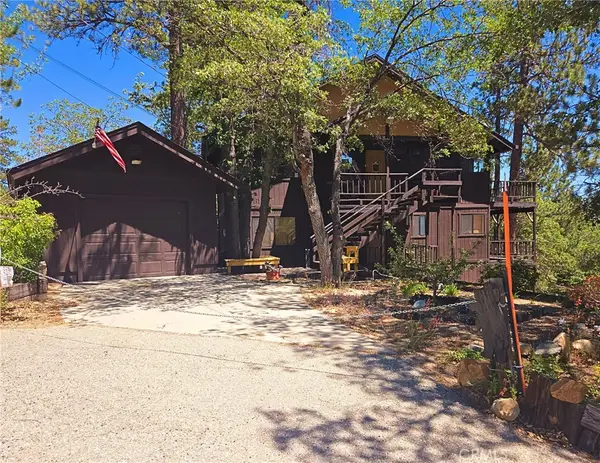 $765,000Active5 beds 4 baths2,012 sq. ft.
41620 Thrush Court, Big Bear Lake, CA 92315
MLS# IG26150052Listed by: FIRST TEAM REAL ESTATE - New
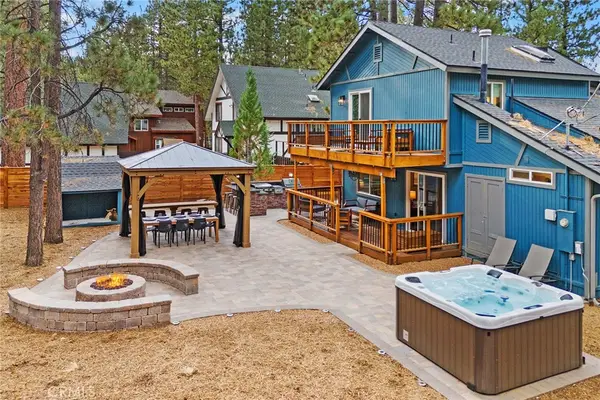 $1,145,000Active5 beds 3 baths2,000 sq. ft.
39023 Waterview, Big Bear Lake, CA 92315
MLS# OC26149666Listed by: WE HELP U BUY REALTY - New
 $669,999Active3 beds 3 baths1,821 sq. ft.
303 Wren Drive, Big Bear Lake, CA 92315
MLS# IG26143071Listed by: RE/MAX BIG BEAR  $560,000Pending2 beds 2 baths1,479 sq. ft.
42801 La Cerena, Big Bear Lake, CA 92315
MLS# IG26149726Listed by: COLDWELL BANKER SKY RIDGE REALTY- New
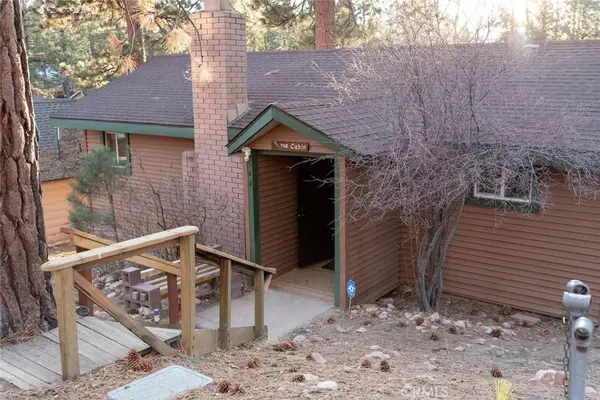 $349,000Active1 beds 1 baths800 sq. ft.
544 Vista Lane, Big Bear Lake, CA 92315
MLS# IG26142291Listed by: COMPASS


Protect your home and budget from life's surprises with an Assurant Home Warranty, backed by a partner that supports you through every step of homeownership. Explore Plans.
© 2026 Better Homes and Gardens Real Estate LLC. An Anywhere Real Estate company. All rights reserved. Better Homes and Gardens® Real Estate is a registered trademark owned by Meredith Operations Corporation, licensed to Better Homes and Gardens Real Estate LLC and used with permission. Better Homes and Gardens Real Estate LLC fully supports the principles of the Fair Housing Act and the Equal Opportunity Act. Listing information is deemed reliable but is not guaranteed accurate.
Each office is independently owned and operated.
Any services or products provided by third parties are not provided by, affiliated with or related to Better Homes and Gardens Real Estate LLC, or its affiliated companies.